Welcome home to this beautifully maintained 3-bedroom, 2.5-bath residence located in a desirable 55+ community. Designed with both comfort and convenience in mind, this home features a spacious first-floor primary suite complete with a private bath, offering easy one-level living. The bright and inviting floor plan includes a well-appointed kitchen with a center island, ample cabinetry, and plenty of counter space, making it perfect for meal preparation and entertaining. The adjoining living and dining areas provide an open, welcoming atmosphere for gatherings with family and friends. A convenient first-floor laundry room and attached one-car garage add to the home’s everyday functionality. Upstairs, you’ll find a versatile loft overlooking the main living area, along with two generously sized bedrooms and a full bath, providing comfortable accommodations for guests or a home office. Enjoy a low-maintenance lifestyle with community amenities and easy access to shopping, dining, major highways, and local attractions. This move-in-ready home is a wonderful opportunity to enjoy carefree living in a vibrant, active adult community.
For sale
Price cut: $10.4K (9/9)
$439,600
84 Heals Farm Rd, Burlington, NJ 08016
3beds
2,042sqft
Townhouse
Built in 2016
2,792 Square Feet Lot
$438,200 Zestimate®
$215/sqft
$175/mo HOA
What's special
Convenient first-floor laundry roomAttached one-car garage
- 70 days
- 644
- 35
Zillow last checked:
Listing updated:
Listed by:
Sarah Watson 609-480-0101,
Keller Williams Premier
Source: Bright MLS,MLS#: NJBL2116310
Facts & features
Interior
Bedrooms & bathrooms
- Bedrooms: 3
- Bathrooms: 3
- Full bathrooms: 2
- 1/2 bathrooms: 1
- Main level bathrooms: 2
- Main level bedrooms: 1
Basement
- Area: 0
Heating
- Forced Air, Natural Gas
Cooling
- Central Air, Natural Gas
Appliances
- Included: Gas Water Heater
- Laundry: Main Level
Features
- Has basement: No
- Has fireplace: No
Interior area
- Total structure area: 2,042
- Total interior livable area: 2,042 sqft
- Finished area above ground: 2,042
- Finished area below ground: 0
Property
Parking
- Total spaces: 2
- Parking features: Garage Faces Front, Concrete, Attached
- Attached garage spaces: 2
- Has uncovered spaces: Yes
Accessibility
- Accessibility features: Other
Features
- Levels: Two
- Stories: 2
- Pool features: None
Lot
- Size: 2,792 Square Feet
Details
- Additional structures: Above Grade, Below Grade
- Parcel number: 0600104 3800042 01
- Zoning: RESIDENTIAL
- Special conditions: Standard
Construction
Type & style
- Home type: Townhouse
- Architectural style: Contemporary
- Property subtype: Townhouse
Materials
- Concrete
- Foundation: Concrete Perimeter
Condition
- New construction: No
- Year built: 2016
Utilities & green energy
- Sewer: Public Sewer
- Water: Public
Community & HOA
Community
- Senior community: Yes
- Subdivision: None Available
HOA
- Has HOA: Yes
- HOA fee: $175 monthly
Location
- Region: Burlington
- Municipality: BURLINGTON TWP
Financial & listing details
- Price per square foot: $215/sqft
- Tax assessed value: $249,200
- Annual tax amount: $7,580
- Date on market: 7/14/2026
- Listing agreement: Exclusive Agency
- Listing terms: Cash,Conventional,VA Loan
- Exclusions: Sellers Personal Belongings Wash And Dyer Are Negotiable
- Ownership: Fee Simple
Estimated market value
$438,200
$416,000 - $460,000
$3,119/mo
Price history
| Date | Event | Price |
|---|---|---|
| 9/9/2026 | Price change | $439,600-2.3%$215/sqft |
Source:  Bright MLS #NJBL2116310 Report a problem Bright MLS #NJBL2116310 Report a problem | ||
| 7/14/2026 | Listed for sale | $450,000+68.5%$220/sqft |
Source: Bright MLS #NJBL2116310 Report a problem | ||
| 5/22/2019 | Sold | $267,000$131/sqft |
Source: Public Record Report a problem | ||
Public tax history
| Year | Property taxes | Tax assessment |
|---|---|---|
| 2025 | $7,556 +1.5% | $249,200 |
| 2024 | $7,444 | $249,200 |
| 2023 | -- | $249,200 |
| 2022 | $7,411 -1% | $249,200 |
| 2021 | $7,486 | $249,200 |
| 2020 | $7,486 +1.5% | $249,200 |
| 2019 | $7,374 +0.6% | $249,200 |
| 2018 | $7,329 +714.3% | $249,200 +592.2% |
| 2017 | $900 | $36,000 |
Find assessor info on the county website
Monthly payment
Est. payment
Payment breakdown
Explore the cost of this home by adjusting the details. Changes won't be saved.Climate risks
Neighborhood: 08016
Nearby schools
Schools provided by the listing agent
- Middle: Burlington Township
- High: Burlington Township
- District: Burlington Township
Source: Bright MLS. This data may not be complete. We recommend contacting the local school district to confirm school assignments for this home.
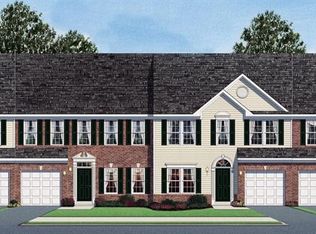
- $440,8003 bd3 ba2.3k sqft84 Heals Farm Rd, Burlington Township, NJ 08016Off Market
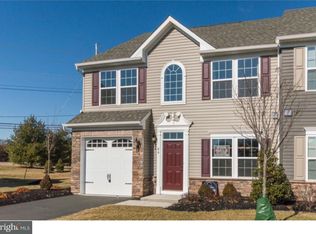
- $460,3003 bd3 ba2k sqft86 Heals Farm Rd, Burlington, NJ 08016Off Market

- $449,6003 bd3 ba2k sqft86 Heals Farm Rd, Burlington Township, NJ 08016Off Market
- $457,800-- bd-- ba2k sqft82 Heals Farm Rd, Burlington, NJ 08016Off Market
Similar homes
- $349,5003 bd3 ba1.6k sqft604 Lindsley Ct, Burlington, NJ 08016For Sale

 MLS ID #NJBL2119516, Thomas Ruhfass, RE/MAX Properties - Newtown. Bright MLS
 - $415,0003 bd3 ba2.1k sqft6 Fox Ct, Delanco, NJ 08075For Sale
 MLS ID #NJBL2116346, Michelle Sholette, BHHS Fox & Roach-Medford. Bright MLS
 - $499,9003 bd3 ba1.9k sqft37 Arrowhead Dr, Burlington, NJ 08016For Sale
 MLS ID #NJBL2118862, James Traynham, Smires & Associates. Bright MLS
 - $375,0003 bd3 ba1.9k sqft70 Benford Ln, Edgewater Park, NJ 08010For Sale
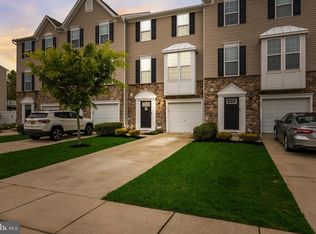 MLS ID #NJBL2111208, Amber Cruse, Keller Williams Realty - Moorestown. Bright MLS
 - $465,0003 bd3 ba2.2k sqft30 Spyglass Ct, Westampton, NJ 08060For SaleMLS ID #NJBL2117912, Cherie Davis, BHHS Fox & Roach - Princeton. Bright MLS
- $449,0003 bd3 ba1.9k sqft171 Star Dr, Eastampton, NJ 08060For SaleMLS ID #NJBL2120000, Nikolas Vrettos, ERA Central Realty Group - Bordentown. Bright MLS
- $649,9004 bd3 ba2.5k sqft101 Handler Dr, Burlington, NJ 08016For SaleMLS ID #NJBL2115286, Patricia Fiume, RE/MAX Of Cherry Hill. Bright MLS
- $410,0003 bd3 ba2.2k sqft104 Levis Dr, Mount Holly, NJ 08060For SaleMLS ID #NJBL2119688, Chris Twardy, BHHS Fox & Roach-Mt Laurel. Bright MLS
- $415,0003 bd3 ba2.5k sqft132 Helen Dr, Cinnaminson, NJ 08077For SaleMLS ID #NJBL2119414, Kiran Petrone, EXP Realty, LLC. Bright MLS
- $445,0005 bd3 ba1.7k sqft70 Village Ln, Levittown, PA 19054For SaleMLS ID #PABU2127422, Tom Toole III, RE/MAX Main Line-West Chester. Bright MLS
- $425,0003 bd3 ba1.9k sqft311 Nathan Dr, Riverton, NJ 08077For SaleMLS ID #NJBL2117140, Mr. Naoji Moriuchi, Compass New Jersey, LLC - Moorestown. Bright MLS
- $469,9993 bd3 ba2.2k sqft44 Stanton Rd, Mount Holly, NJ 08060For SaleMLS ID #NJBL2116850, Kameesha Saunders, BHHS Fox & Roach - Robbinsville. Bright MLS
- $439,5003 bd3 ba1.7k sqft31 Sundance Dr, Hamilton, NJ 08619For SaleMLS ID #NJME2081338, Catherine O'Connell, Coldwell Banker Residential Brokerage-Princeton Jct. Bright MLS
- $429,9002 bd2 ba1.7k sqft12035 Glenfield St, Philadelphia, PA 19154For SaleMLS ID #PAPH2668084, Meg Waldowski, Re/Max One Realty. Bright MLS
- $489,9003 bd2 ba2.1k sqft15 Fairfield Dr, Westampton, NJ 08060For SaleMLS ID #NJBL2120024, Eric Strohm, Garden State Properties Group - Merchantville. Bright MLS
- $519,9904 bd4 ba2.4k sqft134 Easton St, Bensalem, PA 19020For SaleMLS ID #PABU2124130, Becky Bostic, Real of Pennsylvania. Bright MLS
- $329,9003 bd3 ba2k sqft3 Fox Ct, Delanco, NJ 08075For SaleMLS ID #NJBL2116984, Pat Ciervo, Keller Williams - Main Street. Bright MLS
- $499,9993 bd3 ba2.3k sqft23 Hilltop Ln, Medford, NJ 08055For SaleMLS ID #NJBL2119932, Saber Sabo, Keller Williams Realty - Marlton. Bright MLS
- $349,5002 bd3 ba2.4k sqft5 Charles Cir, Delanco, NJ 08075For SaleMLS ID #NJBL2119722, Lisa Gardiner, Weichert Realtors - Moorestown. Bright MLS
- $425,0003 bd3 ba1.4k sqft650 N 8th St, Philadelphia, PA 19123For SaleMLS ID #PAPH2668628, Jana Vagele, KW Empower. Bright MLS
