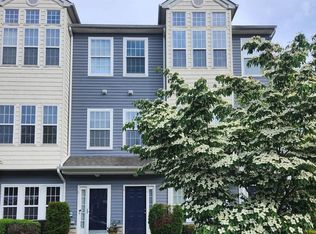
Eligible qualified buyers may purchase this home with $0 down (no military service required), and the seller is offering assistance with closing costs! Don't miss this beautifully maintained end-unit townhome featuring 3 bedrooms, 2.5 baths, and breathtaking Delaware River views with spectacular sunsets. Perfectly positioned within the desirable River's Edge community, this home is filled with natural light thanks to the additional windows that only an end unit can offer, creating a bright, warm, and inviting atmosphere throughout. The spacious primary suite serves as a private retreat, complete with a recently remodeled en-suite bath, a generous walk-in closet, and plenty of room to unwind. Two additional bedrooms, an updated hall bath (2025), and a conveniently located second-floor laundry room complete the upper level. The main living area has been refreshed with newer flooring and fresh paint, providing a clean, modern feel. A Google Nest Smart Thermostat adds comfort and energy efficiency year-round. Life at River's Edge is about more than just owning a beautiful home—it's about enjoying a low-maintenance lifestyle. The homeowners association handles exterior maintenance, lawn care, snow removal, roofs, siding, and common area upkeep, giving you more time to enjoy everything the community has to offer. Residents can take advantage of scenic walking paths, a charming gazebo, bocce ball court and a putting green, while the nearby Delaware River provides opportunities for kayaking, birdwatching, fishing, or simply relaxing along the waterfront. Commuters will appreciate the convenient access to Philadelphia via the River LINE light rail, along with easy access to shopping, restaurants, parks, and everyday conveniences. This move-in-ready home combines comfort, convenience, and exceptional value—schedule your private tour today!
For sale
Price cut: $5K (9/7)
$329,900
3 Fox Ct, Delanco, NJ 08075
3beds
2,000sqft
Townhouse
Built in 2008
-- sqft lot
$330,200 Zestimate®
$165/sqft
$215/mo HOA
What's special
Charming gazeboGenerous walk-in closetBeautifully maintained end-unit townhomePutting greenUpdated hall bathScenic walking pathsRecently remodeled en-suite bath
- 64 days
- 788
- 66
Zillow last checked:
Listing updated:
Listed by:
Pat Ciervo 609-868-2185,
Keller Williams - Main Street,
Co-Listing Agent: Richard Kinkler 856-297-0051,
Keller Williams - Main Street
Source: Bright MLS,MLS#: NJBL2116984
Facts & features
Interior
Bedrooms & bathrooms
- Bedrooms: 3
- Bathrooms: 3
- Full bathrooms: 2
- 1/2 bathrooms: 1
- Main level bathrooms: 1
Rooms
- Room types: Living Room, Kitchen
Kitchen
- Features: Countertop(s) - Solid Surface, Kitchen Island, Eat-in Kitchen
- Level: Main
- Area: 120 Square Feet
- Dimensions: 10 X 12
Living room
- Level: Main
- Area: 252 Square Feet
- Dimensions: 12 X 21
Heating
- Forced Air, Natural Gas
Cooling
- Central Air, Ceiling Fan(s), Natural Gas
Appliances
- Included: Dishwasher, Disposal, Dryer, Microwave, Refrigerator, Cooktop, Washer, Gas Water Heater
- Laundry: Upper Level
Features
- Bathroom - Walk-In Shower, Bathroom - Tub Shower, Ceiling Fan(s), Kitchen Island, Primary Bath(s), Recessed Lighting, Upgraded Countertops, 9'+ Ceilings, Dry Wall
- Flooring: Carpet, Ceramic Tile, Laminate
- Windows: Energy Efficient
- Has basement: No
- Has fireplace: No
Interior area
- Total structure area: 2,000
- Total interior livable area: 2,000 sqft
- Finished area above ground: 2,000
- Finished area below ground: 0
Property
Parking
- Total spaces: 2
- Parking features: Garage Faces Rear, Inside Entrance, Storage, Concrete, Attached, Driveway, Off Street
- Attached garage spaces: 1
- Uncovered spaces: 1
Accessibility
- Accessibility features: None
Features
- Levels: Three
- Stories: 3
- Pool features: None
- Has view: Yes
- View description: River
- Has water view: Yes
- Water view: River
- Waterfront features: River
- Body of water: Delaware
Details
- Additional structures: Above Grade, Below Grade
- Parcel number: 0900500 0200001C2403
- Zoning: WFDA
- Special conditions: Standard
Construction
Type & style
- Home type: Townhouse
- Architectural style: Contemporary
- Property subtype: Townhouse
Materials
- Block
- Foundation: Block, Crawl Space
- Roof: Asphalt
Condition
- Very Good
- New construction: No
- Year built: 2008
Details
- Builder name: Ryan Homes
Utilities & green energy
- Electric: Circuit Breakers, 200+ Amp Service
- Sewer: Public Sewer
- Water: Public
- Utilities for property: Cable Connected, Natural Gas Available
Community & HOA
Community
- Condo and coop fee: $0 monthly
- Subdivision: Rivers Edge
HOA
- Has HOA: Yes
- Amenities included: Jogging Path, Putting Green
- Services included: Lawn Care Front, Lawn Care Rear, Lawn Care Side, Maintenance Grounds, Road Maintenance, Snow Removal
- HOA fee: $215 monthly
- HOA name: PIN OAK PROPERTY MANAGEMENT
Location
- Region: Delanco
- Municipality: DELANCO TWP
Financial & listing details
- Price per square foot: $165/sqft
- Tax assessed value: $179,500
- Annual tax amount: $6,623
- Date on market: 7/22/2026
- Listing agreement: Exclusive Right To Sell
- Listing terms: Conventional,FHA,FHA 203(b),VA Loan
- Inclusions: Wa, dr, rf, Window Treatments
- Ownership: Condominium
Estimated market value
$330,200
$314,000 - $347,000
$2,926/mo
Price history
| Date | Event | Price |
|---|---|---|
| 9/7/2026 | Price change | $329,900-1.5%$165/sqft |
Source:  Bright MLS #NJBL2116984 Report a problem Bright MLS #NJBL2116984 Report a problem | ||
| 8/18/2026 | Price change | $334,900-1.4%$167/sqft |
Source: Bright MLS #NJBL2116984 Report a problem | ||
| 8/17/2026 | Listed for rent | $2,800$1/sqft |
Source: Bright MLS #NJBL2118808 Report a problem | ||
| 8/3/2026 | Price change | $339,500-1.6%$170/sqft |
Source: Bright MLS #NJBL2116984 Report a problem | ||
| 7/22/2026 | Listed for sale | $345,000+99.1%$173/sqft |
Source: Bright MLS #NJBL2116984 Report a problem | ||
| 2/15/2011 | Sold | $173,250-1%$87/sqft |
Source: Public Record Report a problem | ||
| 11/4/2010 | Listing removed | $175,000$88/sqft |
Source: WEICHERT REALTORS #5620769 Report a problem | ||
| 9/22/2010 | Price change | $175,000-5.4%$88/sqft |
Source: WEICHERT REALTORS #5620769 Report a problem | ||
| 9/18/2010 | Listed for sale | $184,900$92/sqft |
Source: WEICHERT REALTORS #5620769 Report a problem | ||
| 7/29/2010 | Listing removed | $184,900$92/sqft |
Source: Weichert Realtors #5620769 Report a problem | ||
| 5/29/2010 | Price change | $184,900-7.1%$92/sqft |
Source: Weichert Realtors #5620769 Report a problem | ||
| 4/17/2010 | Listed for sale | $199,000$100/sqft |
Source: Weichert Realtors #5620769 Report a problem | ||
| 12/31/2009 | Listing removed | $199,000$100/sqft |
Source: Weichert Realtors #5620769 Report a problem | ||
| 11/11/2009 | Listed for sale | $199,000-24.4%$100/sqft |
Source: WEICHERT REALTORS #5620769 Report a problem | ||
| 7/16/2008 | Sold | $263,385+251.2%$132/sqft |
Source: Public Record Report a problem | ||
| 4/22/2008 | Sold | $75,000$38/sqft |
Source: Public Record Report a problem | ||
Public tax history
| Year | Property taxes | Tax assessment |
|---|---|---|
| 2025 | $6,315 -0.3% | $179,500 |
| 2024 | $6,335 | $179,500 |
| 2023 | -- | $179,500 |
| 2022 | $6,113 -0.9% | $179,500 |
| 2021 | $6,169 +4.5% | $179,500 |
| 2020 | $5,906 +2% | $179,500 |
| 2019 | $5,787 +1.9% | $179,500 |
| 2018 | $5,678 +3% | $179,500 |
| 2017 | $5,511 +1.7% | $179,500 |
| 2016 | $5,419 +2.6% | $179,500 |
| 2015 | $5,283 -12.1% | $179,500 |
| 2014 | $6,012 +2.6% | $179,500 -30.1% |
| 2013 | $5,860 +2.3% | $256,800 |
| 2011 | $5,727 +3.5% | $256,800 |
| 2010 | $5,534 +2% | $256,800 |
| 2009 | $5,424 | $256,800 |
Find assessor info on the county website
Monthly payment
Est. payment
Payment breakdown
Explore the cost of this home by adjusting the details. Changes won't be saved.Climate risks
Neighborhood: 08075
Nearby schools
Schools provided by the listing agent
- District: Delanco Township Public Schools
Source: Bright MLS. This data may not be complete. We recommend contacting the local school district to confirm school assignments for this home.
Similar homes
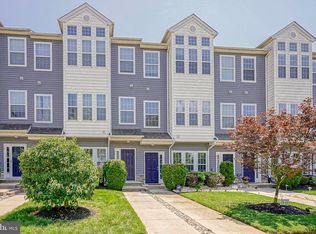
- $415,0003 bd3 ba2.1k sqft6 Fox Ct, Delanco, NJ 08075For Sale

 MLS ID #NJBL2116346, Michelle Sholette, BHHS Fox & Roach-Medford. Bright MLS
 - $349,5002 bd3 ba2.4k sqft5 Charles Cir, Delanco, NJ 08075For Sale
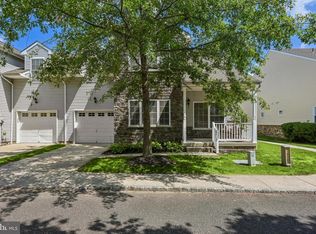 MLS ID #NJBL2119722, Lisa Gardiner, Weichert Realtors - Moorestown. Bright MLS
 - $374,9003 bd4 ba2.1k sqft47 Riverwalk Blvd, Burlington, NJ 08016For Sale
 MLS ID #NJBL2119632, Maria Tsabrova, Rewards Realty. Bright MLS
 - $340,0003 bd2 ba1.7k sqft3648 Essex Ln, Philadelphia, PA 19114For Sale
 MLS ID #PAPH2667174, Tony Clemente, Keller Williams Real Estate-Blue Bell. Bright MLS
 - $329,9002 bd3 ba1.7k sqft1630 Welsh Rd #16B, Philadelphia, PA 19115For SaleMLS ID #PAPH2670486, Anthony DiCicco, Keller Williams Real Estate - Newtown. Bright MLS
- $375,0003 bd3 ba1.9k sqft70 Benford Ln, Edgewater Park, NJ 08010For SaleMLS ID #NJBL2111208, Amber Cruse, Keller Williams Realty - Moorestown. Bright MLS
- $310,0003 bd3 ba1.3k sqft3108 Ebbtide Ln, Palmyra, NJ 08065For SaleMLS ID #NJBL2120198, Amy Eves Walder, Innovate Real Estate SC LLC. Bright MLS
- $359,9993 bd3 ba1.6k sqft24 L Wendowski St, Beverly, NJ 08010For SaleMLS ID #NJBL2111946, Fred Tessier, EXP Realty, LLC. Bright MLS
- $385,0004 bd3 ba1.8k sqft23 Tattersall Dr, Burlington, NJ 08016For SaleMLS ID #NJBL2120572, Ksenia Shusman, Market Force Realty. Bright MLS
- $415,0003 bd3 ba2.5k sqft132 Helen Dr, Cinnaminson, NJ 08077For SaleMLS ID #NJBL2119414, Kiran Petrone, EXP Realty, LLC. Bright MLS
- $350,0003 bd2 ba1.5k sqft106 Birch Hollow Dr, Bordentown, NJ 08505For SaleMLS ID #NJBL2119448, Scott Hartman, Redfin. Bright MLS
- $439,6003 bd3 ba2k sqft84 Heals Farm Rd, Burlington, NJ 08016For SaleMLS ID #NJBL2116310, Sarah Watson, Keller Williams Premier. Bright MLS
- $339,0002 bd2 ba1.1k sqft1734 Gibson Rd, Bensalem, PA 19020For SaleMLS ID #PABU2130704, Mrs. Susie Yeager, Keller Williams Real Estate-Langhorne. Bright MLS
- $375,0003 bd2 ba1k sqft7 Chalfont St, Cinnaminson, NJ 08077For SaleMLS ID #NJBL2119928, Cristin Holloway, EXP Realty, LLC. Bright MLS
- $289,0002 bd3 ba1.3k sqft340 Lisa Way, Cinnaminson, NJ 08077For SaleMLS ID #NJBL2110862, D'Arcy DiSpirito, BHHS Fox & Roach-Moorestown. Bright MLS
- $429,9002 bd2 ba1.7k sqft12035 Glenfield St, Philadelphia, PA 19154For SaleMLS ID #PAPH2668084, Meg Waldowski, Re/Max One Realty. Bright MLS
- $349,7503 bd3 ba1.5k sqft25 Mulberry Ln, Clementon, NJ 08021For SaleMLS ID #NJCD2123468, Jordan Counts, Real Broker, LLC. Bright MLS
- $315,0002 bd3 ba1.4k sqft13 Tylers Ct, Somerdale, NJ 08083For SaleMLS ID #NJCD2126294, Dot Pellegrino, Weichert Realtors-Haddonfield. Bright MLS
- $405,0003 bd3 ba1.4k sqft58 Nelsons Way, Mount Holly, NJ 08060For SaleMLS ID #NJBL2119648, Erika Boccio, Weichert Realtors - Moorestown. Bright MLS
- $310,0002 bd3 ba1.2k sqft2202 Delancey Way, Marlton, NJ 08053For SaleMLS ID #NJBL2117952, Sam Lepore, Keller Williams Realty - Moorestown. Bright MLS
