Welcome to 2 Madison Court in Edgewater Park. This inviting 2 bedroom, 2 full bath home offers an easy single-level layout with a den that works well as a home office or guest space. The eat-in kitchen opens to a dining area and living room, giving the main living space a natural flow for everyday life and entertaining. A bright sunroom adds extra space to relax year-round, and the attached garage plus laundry room keep daily routines simple. All of this within a 55+ community in Burlington County. Schedule your showing today.
For sale
$325,000
2 Madison Ct, Edgewater Park, NJ 08010
2beds
1,372sqft
Single Family Residence
Built in 2003
4,482 Square Feet Lot
$323,900 Zestimate®
$237/sqft
$165/mo HOA
What's special
Eat-in kitchenAttached garageEasy single-level layout
- 15 days
- 348
- 14
Zillow last checked:
Listing updated:
Listed by:
Sharon Brice 609-949-3929,
Keller Williams Realty - Moorestown
Source: Bright MLS,MLS#: NJBL2121872
Facts & features
Interior
Bedrooms & bathrooms
- Bedrooms: 2
- Bathrooms: 2
- Full bathrooms: 2
- Main level bathrooms: 2
- Main level bedrooms: 2
Rooms
- Room types: Living Room, Kitchen, Den, Sun/Florida Room, Laundry
Den
- Level: Main
Kitchen
- Level: Main
Laundry
- Level: Main
Living room
- Level: Main
Other
- Level: Main
Heating
- Forced Air, Natural Gas
Cooling
- Central Air, Ceiling Fan(s), Electric
Appliances
- Included: Gas Water Heater
- Laundry: Main Level, Laundry Room
Features
- Attic, Bathroom - Stall Shower, Ceiling Fan(s), Combination Dining/Living, Entry Level Bedroom, Family Room Off Kitchen, Floor Plan - Traditional, Eat-in Kitchen, Primary Bath(s), Upgraded Countertops
- Flooring: Carpet
- Has basement: No
- Number of fireplaces: 1
- Fireplace features: Gas/Propane, Glass Doors
Interior area
- Total structure area: 1,372
- Total interior livable area: 1,372 sqft
- Finished area above ground: 1,372
Property
Parking
- Total spaces: 3
- Parking features: Garage Faces Front, Concrete, Attached, Driveway, On Street
- Attached garage spaces: 1
- Uncovered spaces: 2
Accessibility
- Accessibility features: None
Features
- Levels: One
- Stories: 1
- Patio & porch: Enclosed, Patio
- Pool features: Community
Lot
- Size: 4,482 Square Feet
- Dimensions: 42.06 x 106.60
- Features: Corner Lot, Landscaped, Corner Lot/Unit
Details
- Additional structures: Above Grade
- Parcel number: 1201202 0300002
- Zoning:
- Special conditions: Standard
Construction
Type & style
- Home type: SingleFamily
- Architectural style: Ranch/Rambler
- Property subtype: Single Family Residence
Materials
- Vinyl Siding, Stone
- Foundation: Slab
- Roof: Shingle
Condition
- New construction: No
- Year built: 2003
Utilities & green energy
- Sewer: Public Sewer
- Water: Public
- Utilities for property: Cable Connected, Underground Utilities
Community & HOA
Community
- Features: Pool
- Senior community: Yes
- Subdivision: Silver Park West
HOA
- Has HOA: Yes
- Services included: Maintenance Grounds, Management, Pool(s), Common Area Maintenance, Recreation Facility, Snow Removal
- HOA fee: $165 monthly
Location
- Region: Edgewater Park
- Municipality: EDGEWATER PARK TWP
Financial & listing details
- Price per square foot: $237/sqft
- Tax assessed value: $138,500
- Annual tax amount: $4,920
- Date on market: 10/17/2026
- Listing agreement: Exclusive Right To Sell
- Listing terms: Cash,Conventional,FHA,USDA Loan,VA Loan
- Exclusions: Sellers Personal Property
- Ownership: Fee Simple
Estimated market value
$323,900
$308,000 - $340,000
$2,370/mo
Price history
| Date | Event | Price |
|---|---|---|
| 10/17/2026 | Listed for sale | $325,000+137.2%$237/sqft |
Source:  Bright MLS #NJBL2121872 Report a problem | ||
| 12/2/2014 | Sold | $137,000-4.1%$100/sqft |
Source: Public Record Report a problem | ||
| 9/9/2014 | Listed for sale | $142,900-41.1%$104/sqft |
Source: All-Ways Agency #6452614 Report a problem | ||
| 8/2/2006 | Sold | $242,500+53.4%$177/sqft |
Source: Public Record Report a problem | ||
| 4/15/2004 | Sold | $158,118$115/sqft |
Source: Public Record Report a problem | ||
Public tax history
| Year | Property taxes | Tax assessment |
|---|---|---|
| 2026 | $4,748 -1.1% | $138,500 |
| 2025 | $4,802 +1% | $138,500 |
| 2024 | $4,752 | $138,500 |
| 2023 | -- | $138,500 |
| 2022 | $4,738 +1.6% | $138,500 |
| 2021 | $4,663 +9.4% | $138,500 |
| 2020 | $4,262 +2.3% | $138,500 |
| 2019 | $4,167 +1.9% | $138,500 |
| 2018 | $4,089 +5.9% | $138,500 |
| 2017 | $3,860 -18.2% | $138,500 |
| 2016 | $4,720 +6.5% | $138,500 -20.6% |
| 2015 | $4,432 +7.2% | $174,500 |
| 2014 | $4,134 +2% | $174,500 |
| 2013 | $4,054 | $174,500 |
Find assessor info on the county website
Monthly payment
Est. payment
Payment breakdown
Explore the cost of this home by adjusting the details. Changes won't be saved.Climate risks
Neighborhood: 08010
Nearby schools
Schools provided by the listing agent
- Middle: Samuel M. Ridgway M.s.
- High: Burlington City H.s.
- District: Edgewater Park Township Public Schools
Source: Bright MLS. This data may not be complete. We recommend contacting the local school district to confirm school assignments for this home.
Similar homes
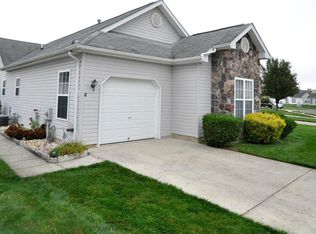
- $369,9002 bd2 ba1.4k sqftGeneration Builders, Columbus, NJ 08022For Sale
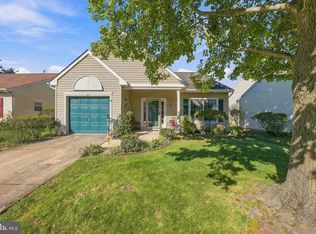
 MLS ID #NJBL2121550, Jacqui Thomas, Keller Williams Premier. Bright MLS
- $330,0003 bd1 ba990 sqft1708 Susan Ave, Croydon, PA 19021For Sale
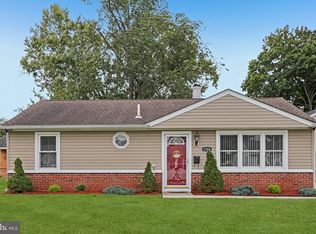 MLS ID #PABU2131476, Jamie Smith Raphael, Coldwell Banker Realty. Bright MLS
- $300,0003 bd2 ba1.4k sqft224 E Linwood Ave, Maple Shade, NJ 08052For Sale
 MLS ID #NJBL2121954, Janeen Albertson, Weichert Realtors - Moorestown. Bright MLS
- $395,0003 bd2 ba1.6k sqft79 Marshal Ln, Willingboro, NJ 08046For Sale
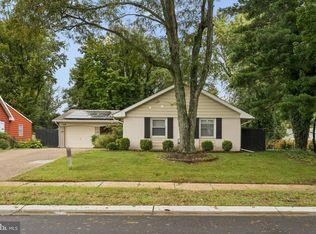 MLS ID #NJBL2121538, Dana Smith, BHHS Fox & Roach-Moorestown. Bright MLS
- $339,9003 bd3 ba1.2k sqft9854 Cowden St, Philadelphia, PA 19115For SaleMLS ID #PAPH2677840, Romanna Dumyak, Real of Pennsylvania. Bright MLS
- $317,5002 bd2 ba1.2k sqft501 Ginger Dr, Mount Laurel, NJ 08054For SaleMLS ID #NJBL2122716, Michele Jackson, Imani Realty & Associates. Bright MLS
- $399,9993 bd3 ba2k sqft71 Medford Ln, Willingboro, NJ 08046For SaleMLS ID #NJBL2120798, Donna Halgas, Weichert Realtors - Moorestown. Bright MLS
- $375,0002 bd2 ba1.1k sqft319 Wagon Wheel Cir, Columbus, NJ 08022For SaleMLS ID #NJBL2120784, Sue Havens, Callaway Henderson Sotheby's Int'l-Princeton. Bright MLS
- $325,0004 bd2 ba1.9k sqft8353 Algon Ave, Philadelphia, PA 19152For SaleMLS ID #PAPH2665358, Lori Menasion, BHHS Fox & Roach-Center City Walnut. Bright MLS
- $319,9003 bd3 ba2k sqft3 Fox Ct, Delanco, NJ 08075For SaleMLS ID #NJBL2116984, Pat Ciervo, Keller Williams - Main Street. Bright MLS
- $349,5003 bd2 ba1k sqft9333 Rising Sun Ave, Philadelphia, PA 19115For SaleMLS ID #PAPH2678224, gina aiello, Keller Williams Realty Group. Bright MLS
- $315,0003 bd1 ba1.3k sqft568 Hermitage St, Philadelphia, PA 19128For SaleMLS ID #PAPH2682268, Jackie McLaughlin, Compass RE. Bright MLS
- $325,0003 bd2 ba1.7k sqft3648 Essex Ln, Philadelphia, PA 19114For SaleMLS ID #PAPH2667174, Tony Clemente, Keller Williams Real Estate-Blue Bell. Bright MLS
- $365,0002 bd2 ba1.4k sqft42 Peppergrass Dr N, Mount Laurel, NJ 08054For SaleMLS ID #NJBL2121052, Devin Dinofa, Keller Williams Realty - Moorestown. Bright MLS
- $299,9832 bd2 ba897 sqft3363 Elliston Cir, Philadelphia, PA 19114For SaleMLS ID #PAPH2677320, Danielle Cinque, Better Homes and Gardens Real Estate - Maturo PA. Bright MLS
- $359,9003 bd3 ba1.6k sqft3604 Gramercy Way, Mount Laurel, NJ 08054For SaleMLS ID #NJBL2122802, Kameesha Saunders, BHHS Fox & Roach - Robbinsville. Bright MLS
- $397,5002 bd2 ba1.3k sqft506 Violet Ct, Mount Laurel, NJ 08054For SaleMLS ID #NJBL2122076, Angela Bonsignore, Prime Realty Partners. Bright MLS
- $414,0002 bd2 ba1.1k sqft16 Hilltop Ln W, Columbus, NJ 08022For SaleMLS ID #NJBL2122822, Edward J Smires, Smires & Associates. Bright MLS
- $450,0004 bd2 ba2k sqft20 Rose St, Willingboro, NJ 08046For SaleMLS ID #NJBL2116272, Carolyn Stewart, BHHS Fox & Roach-Mt Laurel. Bright MLS
- $319,9002 bd2 ba1.3k sqft6 Sheffield Pl, Southampton, NJ 08088For SaleMLS ID #NJBL2120242, Katie Kunz, Compass New Jersey, LLC - Moorestown. Bright MLS
