Beautifully maintained and thoughtfully updated, this inviting home offers easy, comfortable living in LeisureTowne, one of Southampton Township’s premier 55+ communities. From the moment you arrive, it’s clear this home has been exceptionally well cared for. Enter through the enclosed front porch, surrounded by windows and screens, which is a charming extension of the living space and an ideal spot for morning coffee, a good book, or a quiet afternoon. Inside, newer flooring and abundant natural light create a fresh, welcoming feel throughout the living and dining areas. The bright white kitchen sits at the heart of the home, while just beyond is one of the home's best features: a spacious, heated and air-conditioned four-season sunroom overlooking the backyard. Filled with windows and natural light, it’s a wonderful space for relaxing, entertaining, or simply enjoying the changing seasons. Step outside to the grassy backyard, where bistro lights add a little extra charm for evenings outdoors. The home offers two comfortable bedrooms, including a primary bedroom with its own half bath, plus a full hall bath with a Safe Step walk-in tub and shower. An attached garage provides convenient interior access and additional storage, while the expanded driveway accommodates two cars, which is a standout feature within the community. Additional updates and conveniences include new appliances, solar panels that help keep electric costs predictable and manageable, upgraded gutter guards, new windows, and a new smartphone-controlled sprinkler system. Beyond the home, LeisureTowne offers an impressive array of amenities, including two swimming pools, a fitness center, tennis and pickleball courts, bocce and shuffleboard, a driving range and putting green, walking trails, recreational parks, and scenic lakes for kayaking, canoeing, and fishing. Four recreational buildings, lending libraries, a billiard room, and an active community atmosphere provide plenty of opportunities to stay active, socialize, or simply enjoy the surroundings. Immaculate, inviting, and truly move-in ready, this is a truly special LeisureTowne home offering thoughtful updates, wonderful indoor and outdoor living spaces, and all the benefits of an established 55+ community.
For sale
Price cut: $5K (9/28)
$325,000
6 Sheffield Pl, Southampton, NJ 08088
2beds
1,315sqft
Single Family Residence
Built in 1978
5,497 Square Feet Lot
$322,700 Zestimate®
$247/sqft
$88/mo HOA
What's special
Grassy backyardAbundant natural lightNew smartphone-controlled sprinkler systemBright white kitchenTwo comfortable bedroomsNew windowsNew appliances
- 31 days
- 484
- 33
Likely to sell faster than
Zillow last checked:
Listing updated:
Listed by:
Katie Kunz 908-892-9633,
Compass New Jersey, LLC - Moorestown,
Co-Listing Agent: Naoji Moriuchi 609-781-0080,
Compass New Jersey, LLC - Moorestown
Source: Bright MLS,MLS#: NJBL2120242
Facts & features
Interior
Bedrooms & bathrooms
- Bedrooms: 2
- Bathrooms: 2
- Full bathrooms: 1
- 1/2 bathrooms: 1
- Main level bathrooms: 2
- Main level bedrooms: 2
Basement
- Area: 0
Heating
- Baseboard, Electric
Cooling
- Central Air, Ductless, Electric
Appliances
- Included: Electric Water Heater
- Laundry: Main Level
Features
- Bathroom - Walk-In Shower, Breakfast Area, Ceiling Fan(s), Combination Dining/Living, Crown Molding, Dining Area, Entry Level Bedroom, Family Room Off Kitchen, Open Floorplan, Eat-in Kitchen, Kitchen - Table Space, Primary Bath(s), Recessed Lighting
- Flooring: Ceramic Tile, Laminate, Carpet
- Has basement: No
- Has fireplace: No
Interior area
- Total structure area: 1,315
- Total interior livable area: 1,315 sqft
- Finished area above ground: 1,315
- Finished area below ground: 0
Property
Parking
- Total spaces: 3
- Parking features: Storage, Garage Faces Front, Garage Faces Side, Garage Door Opener, Inside Entrance, Attached, Driveway
- Attached garage spaces: 1
- Uncovered spaces: 2
Accessibility
- Accessibility features: No Stairs, Other Bath Mod
Features
- Levels: One
- Stories: 1
- Patio & porch: Enclosed, Patio, Porch, Screened
- Exterior features: Lighting, Rain Gutters, Lawn Sprinkler, Street Lights, Tennis Court(s)
- Pool features: Community
Lot
- Size: 5,497 Square Feet
Details
- Additional structures: Above Grade, Below Grade
- Parcel number: 3302702 2100022
- Zoning: RD
- Special conditions: Standard
Construction
Type & style
- Home type: SingleFamily
- Architectural style: Ranch/Rambler
- Property subtype: Single Family Residence
Materials
- Vinyl Siding, Stone
- Foundation: Slab
- Roof: Shingle
Condition
- Excellent
- New construction: No
- Year built: 1978
Utilities & green energy
- Sewer: Public Sewer
- Water: Public
Community & HOA
Community
- Security: Security Gate, Fire Sprinkler System
- Senior community: Yes
- Subdivision: Leisuretowne
HOA
- Has HOA: Yes
- Amenities included: Billiard Room, Clubhouse, Common Grounds, Community Center, Fitness Center, Game Room, Gated, Jogging Path, Lake, Library, Meeting Room, Picnic Area, Pool, Putting Green, Recreation Facilities, Retirement Community, Security, Shuffleboard Court, Tennis Court(s), Water/Lake Privileges
- Services included: Common Area Maintenance, Health Club, Pool(s), Recreation Facility, Security, Bus Service
- HOA fee: $88 monthly
- HOA name: LEISURETOWNE
Location
- Region: Southampton
- Municipality: SOUTHAMPTON TWP
Financial & listing details
- Price per square foot: $247/sqft
- Tax assessed value: $101,900
- Annual tax amount: $3,416
- Date on market: 9/8/2026
- Listing agreement: Exclusive Right To Sell
- Ownership: Fee Simple
Estimated market value
$322,700
$307,000 - $339,000
$2,481/mo
Price history
| Date | Event | Price |
|---|---|---|
| 9/28/2026 | Price change | $325,000-1.5%$247/sqft |
Source:  Bright MLS #NJBL2120242 Report a problem Bright MLS #NJBL2120242 Report a problem | ||
| 9/8/2026 | Listed for sale | $330,000+10.7%$251/sqft |
Source: Bright MLS #NJBL2120242 Report a problem | ||
| 5/30/2024 | Sold | $298,000-2.1%$227/sqft |
Source: Bright MLS #NJBL2062088 Report a problem | ||
| 5/3/2024 | Pending sale | $304,500$232/sqft |
Source: Bright MLS #NJBL2062088 Report a problem | ||
| 4/26/2024 | Contingent | $304,500$232/sqft |
Source: Bright MLS #NJBL2062088 Report a problem | ||
| 4/1/2024 | Price change | $304,500-1.6%$232/sqft |
Source: Bright MLS #NJBL2062088 Report a problem | ||
| 3/21/2024 | Listed for sale | $309,500+43.3%$235/sqft |
Source: Bright MLS #NJBL2062088 Report a problem | ||
| 8/9/2021 | Sold | $216,000-1.8%$164/sqft |
Source: Public Record Report a problem | ||
| 5/6/2021 | Listing removed | -- |
Source:  Keller Williams Report a problem Keller Williams Report a problem | ||
| 5/1/2021 | Listed for sale | $219,900+119.9%$167/sqft |
Source: Keller Williams #NJBL396732 Report a problem | ||
| 4/7/2011 | Sold | $100,000-9%$76/sqft |
Source: Public Record Report a problem | ||
| 3/27/2011 | Listed for sale | $109,900$84/sqft |
Source: Visual Tour #5818729 Report a problem | ||
| 2/28/2011 | Pending sale | $109,900$84/sqft |
Source: Visual Tour #5818729 Report a problem | ||
| 1/7/2011 | Price change | $109,900-8.3%$84/sqft |
Source: Prudential Fox and Roach #5818729 Report a problem | ||
| 11/13/2010 | Price change | $119,900-11.2%$91/sqft |
Source: Prudential Fox and Roach #5818729 Report a problem | ||
| 7/10/2010 | Listed for sale | $135,000$103/sqft |
Source: Prudential Fox and Roach #5738494 Report a problem | ||
Public tax history
| Year | Property taxes | Tax assessment |
|---|---|---|
| 2026 | $3,417 +1.6% | $101,900 |
| 2025 | $3,362 +5.4% | $101,900 |
| 2024 | $3,190 | $101,900 +1.5% |
| 2023 | -- | $100,400 |
| 2022 | $3,077 +2.2% | $100,400 |
| 2021 | $3,010 +4.5% | $100,400 |
| 2020 | $2,880 +2.4% | $100,400 |
| 2019 | $2,813 -0.4% | $100,400 |
| 2018 | $2,823 +2.2% | $100,400 |
| 2017 | $2,763 +3.3% | $100,400 |
| 2016 | $2,676 +3.7% | $100,400 |
| 2015 | $2,581 +2.6% | $100,400 |
| 2014 | $2,516 +0.2% | $100,400 |
| 2013 | $2,510 +3.1% | $100,400 |
| 2012 | $2,434 +1.6% | $100,400 +25.3% |
| 2010 | $2,397 +1.1% | $80,100 |
| 2009 | $2,369 +1.1% | $80,100 |
| 2008 | $2,344 +1.7% | $80,100 |
| 2007 | $2,304 +6.8% | $80,100 |
| 2006 | $2,157 +9.1% | $80,100 |
| 2005 | $1,977 +9.4% | $80,100 |
| 2004 | $1,807 | $80,100 |
| 2003 | -- | $80,100 +13.1% |
| 2002 | -- | $70,800 |
| 2001 | -- | $70,800 |
Find assessor info on the county website
Monthly payment
Est. payment
Payment breakdown
Explore the cost of this home by adjusting the details. Changes won't be saved.Climate risks
Neighborhood: 08088
Nearby schools
Schools provided by the listing agent
- District: Southampton Township Public Schools
Source: Bright MLS. This data may not be complete. We recommend contacting the local school district to confirm school assignments for this home.
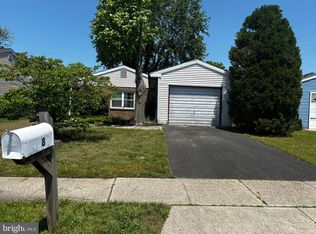
Similar homes
- $315,0002 bd2 ba967 sqft22 Windsor Rd, Southampton, NJ 08088For Sale

 MLS ID #NJBL2119104, Jeremiah F Kobelka, Real Broker, LLC. Bright MLS
 - $325,0002 bd2 ba967 sqft877 Westminster Dr N, Southampton, NJ 08088For Sale
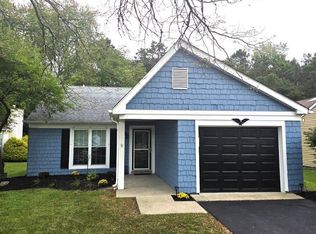 MLS ID #NJBL2113634, Jack Ryan, RE/MAX at Home. Bright MLS
 - $340,0003 bd2 ba1k sqft10 Stagecoach Rd, Southampton, NJ 08088For Sale
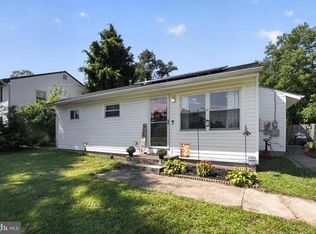 MLS ID #NJBL2119454, June Farrell, Coldwell Banker Realty. Bright MLS
 - $285,0002 bd2 ba1k sqft67 Chatham Pl, Southampton, NJ 08088For Sale
 MLS ID #NJBL2115450, Jennifer Winn, Redfin. Bright MLS
 - $254,9002 bd1 ba861 sqft53 Kingston Way, Southampton, NJ 08088For SaleMLS ID #NJBL2120480, Dennis Lennon, EXP Realty, LLC. Bright MLS
- $385,0003 bd1 ba1.2k sqft1294 Route 206, Tabernacle, NJ 08088For SaleMLS ID #NJBL2121402, Jessica Nooney, Weichert Realtors-Medford. Bright MLS
- $344,0002 bd1 ba1.1k sqft222 Zimmerman Ave, Chesilhurst, NJ 08089For SaleMLS ID #NJCD2127764, Linda O'Connell, Elfant Wissahickon-Rittenhouse Square. Bright MLS
- $359,0003 bd1 ba1.3k sqft131 Holly Ave, Berlin, NJ 08009For SaleMLS ID #NJCD2127564, Lori Dodson, OCF Realty LLC - Margate. Bright MLS
- $375,0003 bd2 ba1.2k sqft174 Skeet Rd, Medford, NJ 08055For SaleMLS ID #NJBL2117704, Vincent Adornetto, Real Broker, LLC. Bright MLS
- $399,9002 bd1 ba1.4k sqft343 Hartford Rd, Mount Laurel, NJ 08054For SaleMLS ID #NJBL2121530, Rich Jordan, BHHS Fox & Roach-Moorestown. Bright MLS
- $349,9003 bd2 ba1.5k sqft203 S Atlantic Ave E, Stratford, NJ 08084For SaleMLS ID #NJCD2126216, Erin Lewandowski, BHHS Fox & Roach-Moorestown. Bright MLS
- $340,0003 bd2 ba1.5k sqft92 Tallwood Ln, Willingboro, NJ 08046For SaleMLS ID #NJBL2118856, Tony Esposito, RE/MAX Aspire. Bright MLS
- $350,0002 bd2 ba1.2k sqft6 Avandale Ct, Mount Laurel, NJ 08054For SaleMLS ID #NJBL2119300, Sam Lepore, Keller Williams Realty - Moorestown. Bright MLS
- $425,0004 bd2 ba1.5k sqft75 Sepulga Dr, Browns Mills, NJ 08015For SaleMLS ID #NJBL2121212, Elma Guardiani, Coldwell Banker Realty. Bright MLS
- $335,0003 bd2 ba1.5k sqft803 Hanover Blvd, Browns Mills, NJ 08015For SaleMLS ID #NJBL2115888, Yacqueline Torres, Century 21 Alliance-Medford. Bright MLS
- $295,0003 bd1 ba864 sqft111 S Pine Ave, Maple Shade, NJ 08052For SaleMLS ID #NJBL2121992, Louise Carter, Coldwell Banker Realty. Bright MLS
- $375,0003 bd3 ba1.8k sqft437 Summer Ave, Edgewater Park, NJ 08010For SaleMLS ID #NJBL2121614, Maria Kennedy, BHHS Fox & Roach-Moorestown. Bright MLS
- $319,9002 bd1 ba1k sqft303 Dawson St APT 101, Moorestown, NJ 08057For SaleMLS ID #NJBL2121622, Terri Sorrentino, EXP Realty, LLC. Bright MLS
- $380,0004 bd2 ba1.5k sqft44 Exton Ln, Willingboro, NJ 08046For SaleMLS ID #NJBL2120330, Sadiyyah Maamoon, RE/MAX Preferred - Sewell. Bright MLS
- $349,9003 bd2 ba1.3k sqft5 Babcock Ln, Willingboro, NJ 08046For SaleMLS ID #NJBL2120118, Nicholas Toronto, EXP Realty, LLC. Bright MLS
