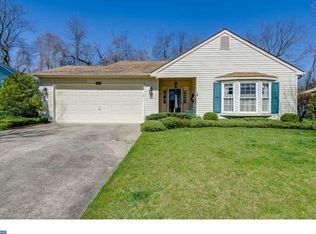
Discover easy, low-maintenance living in this charming 2-bedroom, 1.5-bath home tucked into the sought-after Homestead at Mansfield senior community. Step inside to find a beautifully updated kitchen, ready for everything from quiet mornings to entertaining friends. The open-concept living room offers welcoming space that flows effortlessly for everyday comfort. Major updates give this home extra peace of mind, including a new roof and updated electric service, both completed in 2025. The home backs up to a private, wooded area, offering peaceful, unobstructed views right from your own backyard. With thoughtful updates already in place and a location that combines tranquility with community living, this home is truly move-in ready. Don't miss your chance to call Homestead at Mansfield home — call direct to schedule your private showing today!
For sale
Price cut: $18K (9/25)
$389,000
114 Candlelight Ct, Columbus, NJ 08022
2beds
1,192sqft
Single Family Residence
Built in 1985
5,898 Square Feet Lot
$388,800 Zestimate®
$326/sqft
$220/mo HOA
What's special
Private wooded areaPeaceful unobstructed viewsBeautifully updated kitchenWelcoming space
- 50 days
- 409
- 16
Zillow last checked:
Listing updated:
Listed by:
Linda LeMay-Kelly 609-651-3583,
Home Journey Realty
Source: Bright MLS,MLS#: NJBL2118824
Facts & features
Interior
Bedrooms & bathrooms
- Bedrooms: 2
- Bathrooms: 2
- Full bathrooms: 1
- 1/2 bathrooms: 1
- Main level bathrooms: 2
- Main level bedrooms: 2
Basement
- Area: 0
Heating
- Forced Air, Natural Gas
Cooling
- Central Air, Natural Gas
Appliances
- Included: Energy Efficient Appliances, Washer, Dryer, Gas Water Heater
- Laundry: Main Level
Features
- Dining Area, Entry Level Bedroom, Floor Plan - Traditional, Eat-in Kitchen, Upgraded Countertops, Walk-In Closet(s)
- Flooring: Vinyl, Carpet
- Has basement: No
- Number of fireplaces: 1
- Fireplace features: Wood Burning, Other
Interior area
- Total structure area: 1,192
- Total interior livable area: 1,192 sqft
- Finished area above ground: 1,192
- Finished area below ground: 0
Video & virtual tour
Property
Parking
- Total spaces: 1
- Parking features: Garage Faces Front, Inside Entrance, Attached, Driveway
- Attached garage spaces: 1
- Has uncovered spaces: Yes
Accessibility
- Accessibility features: None
Features
- Levels: One
- Stories: 1
- Patio & porch: Patio, Porch
- Exterior features: Lighting, Street Lights, Sidewalks
- Pool features: Community
Lot
- Size: 5,898 Square Feet
Details
- Additional structures: Above Grade, Below Grade
- Parcel number: 1800042 0200015
- Zoning: R-5
- Special conditions: Standard
Construction
Type & style
- Home type: SingleFamily
- Architectural style: Ranch/Rambler
- Property subtype: Single Family Residence
Materials
- Vinyl Siding
- Foundation: Block
- Roof: Shingle
Condition
- New construction: No
- Year built: 1985
Utilities & green energy
- Sewer: Public Sewer
- Water: Public
Community & HOA
Community
- Senior community: Yes
- Subdivision: Homestead
HOA
- Has HOA: Yes
- Amenities included: Clubhouse, Tennis Court(s), Pool
- Services included: All Ground Fee, Health Club, Pool(s), Recreation Facility, Snow Removal, Trash
- HOA fee: $220 monthly
- HOA name: HOMESTEAD AT MANSFIELD
Location
- Region: Columbus
- Municipality: MANSFIELD TWP
Financial & listing details
- Price per square foot: $326/sqft
- Tax assessed value: $130,800
- Annual tax amount: $4,408
- Date on market: 8/21/2026
- Listing agreement: Exclusive Right To Sell
- Listing terms: Negotiable
- Ownership: Fee Simple
Estimated market value
$388,800
$369,000 - $408,000
$2,581/mo
Price history
| Date | Event | Price |
|---|---|---|
| 9/25/2026 | Price change | $389,000-4.4%$326/sqft |
Source:  Bright MLS #NJBL2118824 Report a problem Bright MLS #NJBL2118824 Report a problem | ||
| 9/14/2026 | Listed for sale | $407,000$341/sqft |
Source: Bright MLS #NJBL2118824 Report a problem | ||
| 9/4/2026 | Contingent | $407,000$341/sqft |
Source: Bright MLS #NJBL2118824 Report a problem | ||
| 8/21/2026 | Listed for sale | $407,000+45.4%$341/sqft |
Source: Bright MLS #NJBL2118824 Report a problem | ||
| 3/29/2022 | Sold | $280,000+4.1%$235/sqft |
Source: Bright MLS #NJBL2019072 Report a problem | ||
| 3/17/2022 | Pending sale | $269,000$226/sqft |
Source: Bright MLS #NJBL2019072 Report a problem | ||
| 3/3/2022 | Contingent | $269,000$226/sqft |
Source: Bright MLS #NJBL2019072 Report a problem | ||
| 3/3/2022 | Pending sale | $269,000$226/sqft |
Source: Bright MLS #NJBL2019072 Report a problem | ||
| 2/18/2022 | Listed for sale | $269,000+184.7%$226/sqft |
Source: Bright MLS #NJBL2019072 Report a problem | ||
| 12/8/1994 | Sold | $94,500$79/sqft |
Source: Public Record Report a problem | ||
Public tax history
| Year | Property taxes | Tax assessment |
|---|---|---|
| 2026 | $5,104 -0.7% | $158,400 |
| 2025 | $5,140 -0.7% | $158,400 |
| 2024 | $5,177 | $158,400 |
| 2023 | -- | $158,400 +21.1% |
| 2022 | $4,068 -2.2% | $130,800 |
| 2021 | $4,158 +3.9% | $130,800 |
| 2020 | $4,004 +4.6% | $130,800 |
| 2019 | $3,828 +0.1% | $130,800 |
| 2018 | $3,826 -0.1% | $130,800 |
| 2017 | $3,828 +1.1% | $130,800 |
| 2016 | $3,786 +4.6% | $130,800 |
| 2015 | $3,619 +1.1% | $130,800 |
| 2014 | $3,579 -7.9% | $130,800 |
| 2013 | $3,884 +4.5% | $130,800 -36.5% |
| 2012 | $3,716 -0.8% | $206,000 |
| 2011 | $3,744 +0.9% | $206,000 |
| 2010 | $3,709 +3.7% | $206,000 |
| 2009 | $3,575 +2.2% | $206,000 |
| 2008 | $3,499 +9.6% | $206,000 |
| 2007 | $3,193 +5% | $206,000 +110.6% |
| 2006 | $3,041 +6.3% | $97,800 +2% |
| 2005 | $2,860 +12.4% | $95,900 |
| 2004 | $2,544 | $95,900 |
| 2003 | -- | $95,900 |
| 2002 | -- | $95,900 |
| 2001 | -- | $95,900 |
Find assessor info on the county website
Monthly payment
Est. payment
Payment breakdown
Explore the cost of this home by adjusting the details. Changes won't be saved.Climate risks
Neighborhood: 08022
Nearby schools
Schools provided by the listing agent
- High: Northern Burlington County Regional
- District: Mansfield Township Public Schools
Source: Bright MLS. This data may not be complete. We recommend contacting the local school district to confirm school assignments for this home.
Similar homes
- $389,9002 bd2 ba1.4k sqft218 Wagon Wheel Ln, Columbus, NJ 08022For Sale

 MLS ID #NJBL2120142, Jacqui Thomas, Keller Williams Premier. Bright MLS
 - $435,0002 bd2 ba1.6k sqft18 Ambrose Dr, Columbus, NJ 08022For Sale
 MLS ID #NJBL2105980, Linda Tartaglia, Home Journey Realty. Bright MLS
 - $357,5002 bd3 ba1.3k sqft15 Norfolk Ct, Bordentown, NJ 08505For Sale
 MLS ID #NJBL2122012, Amy Sova, BHHS Fox & Roach - Metuchen. Bright MLS
 - $385,0003 bd1 ba1.2k sqft1294 Route 206, Tabernacle, NJ 08088For Sale
 MLS ID #NJBL2121402, Jessica Nooney, Weichert Realtors-Medford. Bright MLS
 - $395,0002 bd2 ba1.5k sqft65 Westminster Dr S, Southampton, NJ 08088For SaleMLS ID #NJBL2119882, Sue Burns, Weichert Realtors-Medford. Bright MLS
- $395,0003 bd3 ba1.7k sqft38 Mandolin Ln, Willingboro, NJ 08046For SaleMLS ID #NJBL2121378, Julie Pemberton, BHHS Fox & Roach - Princeton. Bright MLS
- $392,5002 bd2 ba1.3k sqft50 Eddystone Way, Mount Laurel, NJ 08054For SaleMLS ID #NJBL2120606, Rosemary Gunderson, Keller Williams Realty - Cherry Hill. Bright MLS
- $330,0002 bd2 ba1.2k sqft2 Tifani Ln, Southampton, NJ 08088For SaleMLS ID #NJBL2121440, Bob Colombo, Weichert Realtors-Medford. Bright MLS
- $389,9004 bd2 ba1.2k sqft181 Somerset Dr, Willingboro, NJ 08046For SaleMLS ID #NJBL2114470, Jasmine Boyer, Imani Realty & Associates. Bright MLS
- $409,0003 bd2 ba1.2k sqft181 Lower Orchard Dr, Levittown, PA 19056For SaleMLS ID #PABU2131068, Robin Kemmerer, Robin Kemmerer Associates Inc. Bright MLS
- $399,9002 bd3 ba1.3k sqft14 Hattaras Ct, Bordentown, NJ 08505For SaleMLS ID #NJBL2121000, Maria Polcari, Keller Williams Premier. Bright MLS
- $389,0002 bd2 ba1.4k sqft27 Dunmoor Ct N, Hamilton, NJ 08690For SaleMLS ID #NJME2083378, Maria Polcari, Keller Williams Premier. Bright MLS
- $420,0004 bd2 ba1.6k sqft21 Ida Ave, Morrisville, PA 19067For SaleMLS ID #PABU2129588, Shelly Franklin, BHHS Fox & Roach -Yardley/Newtown. Bright MLS
- $418,0002 bd2 ba1.2k sqft34 Fairfax Dr, Mount Laurel, NJ 08054For SaleMLS ID #NJBL2118502, Ivy Cabrera, Keller Williams Realty - Medford. Bright MLS
- $425,0003 bd2 ba1.6k sqft66 Triangle Ln, Willingboro, NJ 08046For SaleMLS ID #NJBL2119248, Gerri Brooke Sheppard, Coldwell Banker Realty. Bright MLS
- $364,5003 bd3 ba1.7k sqft9206 Wrensong Ct, Palmyra, NJ 08065For SaleMLS ID #NJBL2122078, Pishone Karumathy, Keller Williams Real Estate Tri-County. Bright MLS
- $360,0003 bd2 ba1.3k sqft204 Idaho Trl, Browns Mills, NJ 08015For SaleMLS ID #NJBL2120884, Jessica Nooney, Weichert Realtors-Medford. Bright MLS
- $539,9004 bd2 ba1.6k sqft4813 Charmaine Ct, Bensalem, PA 19020For SaleMLS ID #PABU2131388, Ken Prause, Opus Elite Real Estate. Bright MLS
- $374,9003 bd2 ba1.7k sqft306 Anna Ave, Maple Shade, NJ 08052For SaleMLS ID #NJBL2121930, Jennifer D'Alesandro, Keller Williams Realty - Moorestown. Bright MLS
- $350,0002 bd2 ba1.2k sqft6 Avandale Ct, Mount Laurel, NJ 08054For SaleMLS ID #NJBL2119300, Sam Lepore, Keller Williams Realty - Moorestown. Bright MLS
