BRAND NEW ROOF COMING SOON AND REMOVING THE SOLA PANELS! Welcome to 18 Ambrose, the Ash model located in the highly sought-after Four Seasons 55+ community in Columbus NJ. This beautifully maintained 2-bedroom, 2 full bath home offers comfortable, low-maintenance living with thoughtful upgrades and an inviting layout designed for both everyday enjoyment and entertaining. The home features a bright and light-filled kitchen with a charming breakfast area, perfect for casual dining and morning coffee. The spacious primary bedroom includes a lovely bay window upgrade, creating a warm and relaxing retreat. The sunroom provides additional living space ideal for reading, hobbies, or simply enjoying the natural light throughout the day. Plantation shutters add timeless style, privacy, and elegance throughout the home. One of the many highlights of this property is its prime location within the community. The beautiful clubhouse is just two blocks away, making it easy to enjoy the outstanding amenities that make Four Seasons such a vibrant and active place to live. Residents enjoy indoor and outdoor pools, tennis courts, a library, game rooms, an exercise room, offering endless opportunities for recreation, wellness, and social connection. Experience the ease of active-adult living in a welcoming community known for its friendly atmosphere and exceptional lifestyle. 18 Ambrose just got more attractive with a new price adjustment now is the time to make your move. Schedule a showing today before it's gone
For sale
Price cut: $20K (9/5)
$435,000
18 Ambrose Dr, Columbus, NJ 08022
2beds
1,690sqft
Single Family Residence
Built in 2001
6,325 Square Feet Lot
$434,600 Zestimate®
$257/sqft
$320/mo HOA
What's special
Charming breakfast areaBright and light-filled kitchenSpacious primary bedroomLovely bay window upgrade
- 148 days
- 482
- 10
Zillow last checked:
Listing updated:
Listed by:
Linda Tartaglia 609-647-7750,
Home Journey Realty
Source: Bright MLS,MLS#: NJBL2105980
Facts & features
Interior
Bedrooms & bathrooms
- Bedrooms: 2
- Bathrooms: 2
- Full bathrooms: 2
- Main level bathrooms: 2
- Main level bedrooms: 2
Rooms
- Room types: Primary Bedroom, Bedroom 2, Kitchen, Foyer, Breakfast Room, Sun/Florida Room, Great Room, Laundry, Bathroom 1, Bathroom 2
Primary bedroom
- Level: Main
- Area: 195 Square Feet
- Dimensions: 13 X 15
Bedroom 2
- Level: Main
- Area: 120 Square Feet
- Dimensions: 10 X 12
Bathroom 1
- Level: Main
Bathroom 2
- Level: Main
Breakfast room
- Level: Main
- Area: 80 Square Feet
- Dimensions: 8 X 10
Foyer
- Level: Main
Great room
- Features: Dining Area
- Level: Main
- Area: 408 Square Feet
- Dimensions: 17 X 24
Kitchen
- Features: Eat-in Kitchen
- Level: Main
- Area: 120 Square Feet
- Dimensions: 10 X 12
Laundry
- Level: Main
Other
- Level: Main
- Area: 130 Square Feet
- Dimensions: 10 X 13
Heating
- Forced Air, Natural Gas
Cooling
- Central Air, Natural Gas
Appliances
- Included: Gas Water Heater
- Laundry: Laundry Room
Features
- Combination Dining/Living, Attic, Breakfast Area
- Flooring: Carpet
- Windows: Window Treatments
- Has basement: No
- Has fireplace: No
Interior area
- Total structure area: 1,690
- Total interior livable area: 1,690 sqft
- Finished area above ground: 1,690
- Finished area below ground: 0
Property
Parking
- Total spaces: 4
- Parking features: Garage Faces Front, Storage, Attached, Driveway, On Street
- Attached garage spaces: 2
- Uncovered spaces: 2
Accessibility
- Accessibility features: None
Features
- Levels: One
- Stories: 1
- Patio & porch: Patio
- Pool features: Community
Lot
- Size: 6,325 Square Feet
- Dimensions: 0.00 x 115.00
Details
- Additional structures: Above Grade, Below Grade
- Parcel number: 1800023 0700023
- Zoning: R-1
- Special conditions: Standard
Construction
Type & style
- Home type: SingleFamily
- Architectural style: Ranch/Rambler
- Property subtype: Single Family Residence
Materials
- Vinyl Siding
- Foundation: Slab
- Roof: Architectural Shingle
Condition
- New construction: No
- Year built: 2001
Utilities & green energy
- Sewer: Public Sewer
- Water: Public
Community & HOA
Community
- Features: Pool
- Senior community: Yes
- Subdivision: Four Seasons
HOA
- Has HOA: Yes
- Amenities included: Billiard Room, Clubhouse, Fitness Center, Library, Dining Rooms, Game Room, Meeting Room, Indoor Pool, Pool, Tennis Court(s)
- Services included: Common Area Maintenance, Maintenance Grounds, Snow Removal, Trash, Management, Recreation Facility, Security, Pool(s)
- HOA fee: $320 monthly
- HOA name: FOUR SEASONS AT MAPLETON HOMEOWNERS ASSOC
Location
- Region: Columbus
- Municipality: MANSFIELD TWP
Financial & listing details
- Price per square foot: $257/sqft
- Tax assessed value: $207,900
- Annual tax amount: $6,698
- Date on market: 5/16/2026
- Listing agreement: Exclusive Right To Sell
- Listing terms: Cash,Conventional,FHA,VA Loan
- Inclusions: Washer, Dryer, Refrigerator, Dishwasher, Microwave
- Exclusions: Refrigerator In The Garage
- Ownership: Fee Simple
Estimated market value
$434,600
$413,000 - $456,000
$2,933/mo
Price history
| Date | Event | Price |
|---|---|---|
| 9/5/2026 | Price change | $435,000-4.4%$257/sqft |
Source:  Bright MLS #NJBL2105980 Report a problem Bright MLS #NJBL2105980 Report a problem | ||
| 8/14/2026 | Pending sale | $455,000$269/sqft |
Source: Bright MLS #NJBL2105980 Report a problem | ||
| 8/10/2026 | Contingent | $455,000$269/sqft |
Source: Bright MLS #NJBL2105980 Report a problem | ||
| 7/28/2026 | Price change | $455,000-5.2%$269/sqft |
Source: Bright MLS #NJBL2105980 Report a problem | ||
| 5/28/2026 | Listed for sale | $480,000$284/sqft |
Source: Bright MLS #NJBL2105980 Report a problem | ||
| 5/26/2026 | Contingent | $480,000$284/sqft |
Source: Bright MLS #NJBL2105980 Report a problem | ||
| 5/16/2026 | Listed for sale | $480,000+120.3%$284/sqft |
Source: Bright MLS #NJBL2105980 Report a problem | ||
| 11/2/2001 | Sold | $217,875$129/sqft |
Source: Public Record Report a problem | ||
Public tax history
| Year | Property taxes | Tax assessment |
|---|---|---|
| 2026 | $6,699 -0.7% | $207,900 |
| 2025 | $6,746 -0.7% | $207,900 |
| 2024 | $6,794 | $207,900 |
| 2023 | -- | $207,900 |
| 2022 | $6,863 -2% | $207,900 |
| 2021 | $7,006 +3.6% | $207,900 |
| 2020 | $6,761 +4.3% | $207,900 |
| 2019 | $6,482 +0.1% | $207,900 |
| 2018 | $6,478 -0.1% | $207,900 |
| 2017 | $6,482 +12.3% | $207,900 |
| 2016 | $5,771 +4.3% | $207,900 +11.2% |
| 2015 | $5,531 +1.1% | $187,000 |
| 2014 | $5,473 -0.1% | $187,000 |
| 2013 | $5,481 +4.3% | $187,000 -31.5% |
| 2012 | $5,257 -0.7% | $273,100 |
| 2011 | $5,295 +0.9% | $273,100 |
| 2010 | $5,249 +3.5% | $273,100 |
| 2009 | $5,071 +2% | $273,100 |
| 2008 | $4,970 -18.9% | $273,100 |
| 2007 | $6,128 +4.6% | $273,100 +56.9% |
| 2006 | $5,858 +3.8% | $174,100 |
| 2005 | $5,646 +11.3% | $174,100 |
| 2004 | $5,072 | $174,100 |
| 2003 | -- | $174,100 |
| 2002 | -- | $174,100 |
Find assessor info on the county website
Monthly payment
Est. payment
Payment breakdown
Explore the cost of this home by adjusting the details. Changes won't be saved.Climate risks
Neighborhood: 08022
Nearby schools
Schools provided by the listing agent
- District: Mansfield Township Public Schools
Source: Bright MLS. This data may not be complete. We recommend contacting the local school district to confirm school assignments for this home.
Similar homes
- $539,7003 bd2 ba2.5k sqft7 Allister Ln, Columbus, NJ 08022For Sale
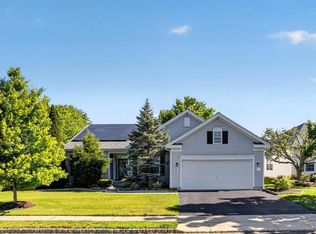
 MLS ID #NJBL2119446, Dawn DAmico, RE/MAX 440 - Doylestown. Bright MLS
 - $565,0003 bd2 ba2k sqft18 Garfield Ct, Columbus, NJ 08022For Sale
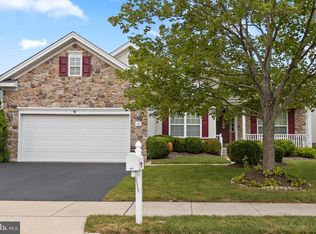 MLS ID #NJBL2119940, Jeanette Larkin, Keller Williams Premier. Bright MLS
 - $389,9002 bd2 ba1.4k sqft218 Wagon Wheel Ln, Columbus, NJ 08022For Sale
 MLS ID #NJBL2120142, Jacqui Thomas, Keller Williams Premier. Bright MLS
 - $389,0002 bd2 ba1.1k sqft114 Candlelight Ct, Columbus, NJ 08022For Sale
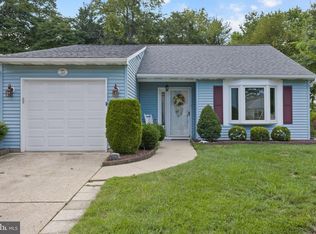 MLS ID #NJBL2118824, Linda LeMay-Kelly, Home Journey Realty. Bright MLS
 - $469,9003 bd2 ba1.3k sqft252 Cactus St, Browns Mills, NJ 08015For SaleMLS ID #NJBL2120058, Danielle Ferrara, Schneider Real Estate Agency. Bright MLS
- $489,9003 bd3 ba1.9k sqft37 Arrowhead Dr, Burlington, NJ 08016For SaleMLS ID #NJBL2118862, James Traynham, Smires & Associates. Bright MLS
- $520,0003 bd3 ba1.9k sqft27 Hearthstone Blvd, Pemberton, NJ 08068For SaleMLS ID #NJBL2121684, Kiran Petrone, EXP Realty, LLC. Bright MLS
- $499,0003 bd3 ba1.4k sqft21 Applegate Dr, Florence, NJ 08518For SaleMLS ID #NJBL2120774, Stephanie DeClerico, Smires & Associates. Bright MLS
- $420,0003 bd3 ba2.1k sqft64 Threadleaf Ter, Burlington, NJ 08016For SaleMLS ID #NJBL2121910, Marc Matteo, HomeSmart First Advantage Realty. Bright MLS
- $539,0004 bd3 ba2.3k sqft100 Coachman Dr, Bordentown, NJ 08505For Sale
 MLS ID #2703953R, GEE KAY CHEUNG. All Jersey MLS
 - $409,0004 bd3 ba2k sqft531 Manor Rd, Beverly, NJ 08010For SaleMLS ID #2703394R, CINDY DIAZ-RODRIGUEZ. All Jersey MLS
- $549,9002 bd2 ba1.7k sqft40 Boardwalk Dr, Eastampton, NJ 08060For SaleMLS ID #NJBL2121544, Jacqui Thomas, Keller Williams Premier. Bright MLS
- $432,0002 bd2 ba1.5k sqft6 Clifford Dr, Mount Laurel, NJ 08054For SaleMLS ID #NJBL2120630, Jennean Veale, BHHS Fox & Roach-Marlton. Bright MLS
- $499,9903 bd3 ba2.2k sqft25 Abrams Dr, Florence, NJ 08518For SaleMLS ID #NJBL2120724, Cathy Hutchison, RE/MAX at Home. Bright MLS
- $418,0002 bd2 ba1.2k sqft34 Fairfax Dr, Mount Laurel, NJ 08054For SaleMLS ID #NJBL2118502, Ivy Cabrera, Keller Williams Realty - Medford. Bright MLS
- $440,0003 bd3 ba1.5k sqft172 Federal Point Blvd, Lawrence Township, NJ 08648For SaleMLS ID #NJME2075650, Brian Reese, Redfin. Bright MLS
- $444,0002 bd2 ba1.3k sqft226 Sparrow Dr, Hamilton, NJ 08690For SaleMLS ID #NJME2081170, Tiffanie Hawley, Century 21 Action Plus Realty - Bordentown. Bright MLS
- $600,0004 bd3 ba2.2k sqft58 Steeplechase Blvd, Burlington, NJ 08016For SaleMLS ID #NJBL2121434, Michael Brown, RE/MAX ONE Realty-Moorestown. Bright MLS
- $545,0003 bd3 ba1.8k sqft117 Arrowhead Dr, Burlington, NJ 08016For SaleMLS ID #NJBL2115278, Kathy Froelich, Redfin. Bright MLS
- $439,6003 bd3 ba2k sqft84 Heals Farm Rd, Burlington, NJ 08016For SaleMLS ID #NJBL2116310, Sarah Watson, Keller Williams Premier. Bright MLS
