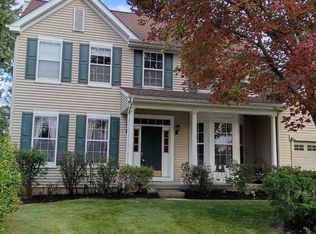
Located on a premium cul-de-sac in the prestigious Four Seasons at Mansfield community, this stone-front Birchwood model offers 2,098 square feet of comfortable, easy living. Step inside to an open floor plan featuring spacious living and dining rooms that flow seamlessly into the heart of the home. The kitchen features crisp white cabinetry and opens to the family room, which has a cozy gas fireplace. At the same time, the enclosed sunroom is perfect for a breakfast area, morning coffee, or simply relaxing. The home offers three spacious bedrooms and two full baths, including a generously sized primary suite with a large walk-in closet and private bath featuring a dual vanity and stall shower. Two additional bedrooms and a full hall bath provide plenty of space for guests or a home office. What really sets this home apart is its location—the clubhouse is directly behind the property, putting the community’s amenities just steps away. Combine that incredible convenience with a premium cul-de-sac setting, and 18 Garfield Court is a special opportunity in Four Seasons at Mansfield. An oversized garage offers loft storage. Residents of Four Seasons benefit from a comprehensive association that handles common-area maintenance, lawn care, and snow removal, allowing you to focus on leisure and social activities that include two swimming pools, one of which is indoors, health and fitness activities, basketball, tennis, walking trails, and more—conveniently located to all major roadways and commuting routes.
For sale
$565,000
18 Garfield Ct, Columbus, NJ 08022
3beds
2,098sqft
Single Family Residence
Built in 2003
-- sqft lot
$561,000 Zestimate®
$269/sqft
$320/mo HOA
What's special
Cozy gas fireplaceFull hall bathStone-front birchwood modelLarge walk-in closetThree spacious bedroomsGenerously sized primary suiteOpen floor plan
- 17 days
- 259
- 13
Zillow last checked:
Listing updated:
Listed by:
Jeanette Larkin 609-731-9380,
Keller Williams Premier
Source: Bright MLS,MLS#: NJBL2119940
Facts & features
Interior
Bedrooms & bathrooms
- Bedrooms: 3
- Bathrooms: 2
- Full bathrooms: 2
- Main level bathrooms: 2
- Main level bedrooms: 3
Rooms
- Room types: Living Room, Dining Room, Primary Bedroom, Bedroom 2, Bedroom 3, Kitchen, Family Room, Breakfast Room, Loft
Primary bedroom
- Level: Main
- Area: 459 Square Feet
- Dimensions: 17 X 27
Bedroom 2
- Level: Main
- Area: 156 Square Feet
- Dimensions: 12 X 13
Bedroom 3
- Level: Main
- Area: 154 Square Feet
- Dimensions: 11 X 14
Breakfast room
- Level: Main
- Area: 130 Square Feet
- Dimensions: 10 X 13
Dining room
- Level: Main
- Area: 144 Square Feet
- Dimensions: 12 X 12
Family room
- Level: Main
- Area: 378 Square Feet
- Dimensions: 14 X 27
Kitchen
- Level: Main
- Area: 192 Square Feet
- Dimensions: 16 X 12
Living room
- Level: Main
- Area: 156 Square Feet
- Dimensions: 12 X 13
Loft
- Level: Main
- Area: 288 Square Feet
- Dimensions: 24 X 12
Heating
- Forced Air, Natural Gas
Cooling
- Central Air, Natural Gas
Appliances
- Included: Gas Water Heater
- Laundry: Main Level
Features
- Has basement: No
- Number of fireplaces: 1
Interior area
- Total structure area: 2,098
- Total interior livable area: 2,098 sqft
- Finished area above ground: 2,098
- Finished area below ground: 0
Property
Parking
- Total spaces: 2
- Parking features: Built In, Garage Faces Front, Storage, Garage Door Opener, Inside Entrance, Oversized, Attached, Driveway
- Attached garage spaces: 2
- Has uncovered spaces: Yes
Accessibility
- Accessibility features: Accessible Doors, Grip-Accessible Features, Accessible Entrance, No Stairs
Features
- Levels: One
- Stories: 1
- Pool features: Community
Details
- Additional structures: Above Grade, Below Grade
- Parcel number: 1800023 0100161
- Zoning: R-1
- Special conditions: Standard
Construction
Type & style
- Home type: SingleFamily
- Architectural style: Colonial
- Property subtype: Single Family Residence
Materials
- Brick Front
- Foundation: Slab
- Roof: Architectural Shingle
Condition
- New construction: No
- Year built: 2003
Details
- Builder model: Birchwood
- Builder name: KHovnanian
Utilities & green energy
- Sewer: Public Sewer
- Water: Public
Community & HOA
Community
- Features: Pool
- Senior community: Yes
- Subdivision: Four Seasons
HOA
- Has HOA: Yes
- Services included: Common Area Maintenance, Health Club, Maintenance Grounds, Pool(s), Snow Removal
- HOA fee: $320 monthly
- HOA name: PREMIER MANAGMENT
Location
- Region: Columbus
- Municipality: MANSFIELD TWP
Financial & listing details
- Price per square foot: $269/sqft
- Tax assessed value: $243,400
- Annual tax amount: $7,842
- Date on market: 9/25/2026
- Listing agreement: Exclusive Right To Sell
- Listing terms: Cash,Conventional,FHA,VA Loan
- Ownership: Fee Simple
Estimated market value
$561,000
$533,000 - $589,000
$3,433/mo
Price history
| Date | Event | Price |
|---|---|---|
| 10/2/2026 | Listed for sale | $565,000+69.6%$269/sqft |
Source:  Bright MLS #NJBL2119940 Report a problem Bright MLS #NJBL2119940 Report a problem | ||
| 4/26/2004 | Sold | $333,132$159/sqft |
Source: Public Record Report a problem | ||
Public tax history
| Year | Property taxes | Tax assessment |
|---|---|---|
| 2026 | $7,842 -0.7% | $243,400 |
| 2025 | $7,898 -0.7% | $243,400 |
| 2024 | $7,954 | $243,400 |
| 2023 | -- | $243,400 |
| 2022 | $8,035 -2% | $243,400 |
| 2021 | $8,203 +3.6% | $243,400 |
| 2020 | $7,915 +4.3% | $243,400 |
| 2019 | $7,589 +0.1% | $243,400 |
| 2018 | $7,584 -0.1% | $243,400 |
| 2017 | $7,589 +11.1% | $243,400 |
| 2016 | $6,832 +4.3% | $243,400 +9.9% |
| 2015 | $6,549 +1.1% | $221,400 |
| 2014 | $6,480 +0.7% | $221,400 |
| 2013 | $6,432 +4.3% | $221,400 -30.9% |
| 2012 | $6,170 -0.7% | $320,500 |
| 2011 | $6,215 +0.9% | $320,500 |
| 2010 | $6,160 +3.5% | $320,500 |
| 2009 | $5,952 +2% | $320,500 |
| 2008 | $5,833 -21.3% | $320,500 |
| 2007 | $7,413 +4.6% | $320,500 +52.2% |
| 2006 | $7,087 +3.8% | $210,600 |
| 2005 | $6,830 | $210,600 |
Find assessor info on the county website
Monthly payment
Est. payment
Payment breakdown
Explore the cost of this home by adjusting the details. Changes won't be saved.Climate risks
Neighborhood: 08022
Nearby schools
Schools provided by the listing agent
- District: Northern Burlington Count Schools
Source: Bright MLS. This data may not be complete. We recommend contacting the local school district to confirm school assignments for this home.

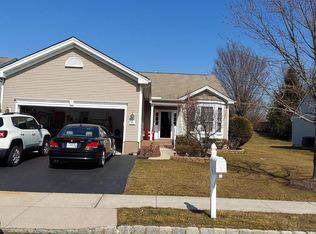
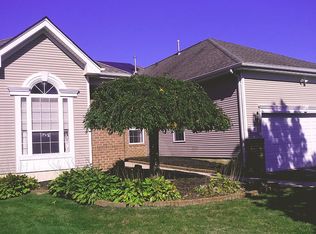

Similar homes
- $435,0002 bd2 ba1.6k sqft18 Ambrose Dr, Columbus, NJ 08022For Sale
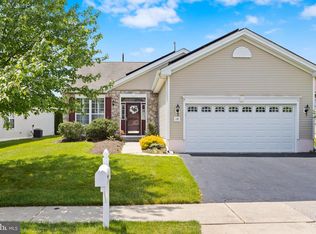
 MLS ID #NJBL2105980, Linda Tartaglia, Home Journey Realty. Bright MLS
 - $539,0004 bd3 ba2.3k sqft100 Coachman Dr, Bordentown, NJ 08505For Sale
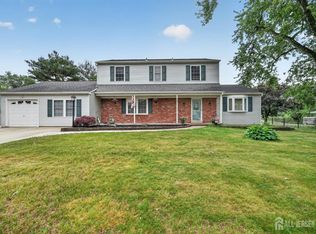
 MLS ID #2703953R, GEE KAY CHEUNG. All Jersey MLS
 - $600,0004 bd3 ba2.2k sqft58 Steeplechase Blvd, Burlington, NJ 08016For Sale
 MLS ID #NJBL2121434, Michael Brown, RE/MAX ONE Realty-Moorestown. Bright MLS
 - $520,0003 bd3 ba1.9k sqft27 Hearthstone Blvd, Pemberton, NJ 08068For Sale
 MLS ID #NJBL2121684, Kiran Petrone, EXP Realty, LLC. Bright MLS
 - $625,0004 bd6 ba2.6k sqft335 Berkshire Rd, Fairless Hills, PA 19030For SaleMLS ID #PABU2132352, Kenny Oberholtzer, Keller Williams Real Estate-Langhorne. Bright MLS
- $389,9002 bd2 ba1.4k sqft218 Wagon Wheel Ln, Columbus, NJ 08022For SaleMLS ID #NJBL2120142, Jacqui Thomas, Keller Williams Premier. Bright MLS
- $549,0002 bd2 ba2.2k sqft12 Woodview Dr, Whiting, NJ 08759For SaleMLS ID #NJOC2045182, Lori Militano, Century 21 Action Plus Realty - Toms River. Bright MLS
- $635,0003 bd3 ba1.9k sqft14 Cherrybook Ln, Hightstown, NJ 08520For SaleMLS ID #NJME2083662, Renee Wilson-Lackey, Coldwell Banker Realty. Bright MLS
- $389,0002 bd2 ba1.1k sqft114 Candlelight Ct, Columbus, NJ 08022For SaleMLS ID #NJBL2118824, Linda LeMay-Kelly, Home Journey Realty. Bright MLS
- $649,9003 bd2 ba2.4k sqft99 Minuteman Cir, Allentown, NJ 08501For SaleMLS ID #2704672R, BOBBI LEBBING. All Jersey MLS
- $449,9002 bd2 ba1.6k sqft14 Hummingbird Dr, Hamilton, NJ 08690For SaleMLS ID #NJME2084840, Vanessa Stefanics, REMAX Welcome Home. Bright MLS
- $500,0004 bd3 ba2.3k sqft772 Westminster Dr N, Southampton, NJ 08088For SaleMLS ID #NJBL2121886, Kevin Drzik, RE/MAX ONE Realty-Moorestown. Bright MLS
- $499,0003 bd3 ba1.4k sqft21 Applegate Dr, Florence, NJ 08518For SaleMLS ID #NJBL2120774, Stephanie DeClerico, Smires & Associates. Bright MLS
- $489,9003 bd3 ba1.9k sqft37 Arrowhead Dr, Burlington, NJ 08016For SaleMLS ID #NJBL2118862, James Traynham, Smires & Associates. Bright MLS
- $600,0003 bd3 ba2k sqft4 Creekdale Dr, Delran, NJ 08075For SaleMLS ID #NJBL2113862, Michelle Arnold, Compass New Jersey, LLC - Moorestown. Bright MLS
- $499,0003 bd2 ba1.6k sqft10 Pasadena Dr, Hamilton, NJ 08619For SaleMLS ID #NJME2083724, Teresa Cunningham, BHHS Fox & Roach - Princeton. Bright MLS
- $609,9004 bd3 ba2.3k sqft29 Harrogate Dr, Lumberton, NJ 08048For SaleMLS ID #NJBL2117334, Patty Leopold, RE/MAX Diamond Realtors. Bright MLS
- $559,9003 bd3 ba1.7k sqft37 Shelley Cir, East Windsor, NJ 08520For SaleMLS ID #NJME2082408, Geeta Manek, Realty Mark Central, LLC. Bright MLS
- $650,0004 bd3 ba2.3k sqft424 Long Ave, Langhorne, PA 19047For SaleMLS ID #PABU2132406, Robert Larente, RE/MAX Centre Realtors. Bright MLS
- $469,9003 bd2 ba1.3k sqft252 Cactus St, Browns Mills, NJ 08015For SaleMLS ID #NJBL2120058, Danielle Ferrara, Schneider Real Estate Agency. Bright MLS
