Welcome home to this free standing home in the Four Seasons 55+ Community. Five star location with the pond in your backyard. From the front door on you will love the light filled rooms. Entrance foyer with a transom window and sidelight. Knee wall open to the Formal Living and Dining rooms. Both with bump out windows. EIK features tons of 42 inch cabinets, many with roll-outs, ceramic tile backsplash and a corner carousel. Corian countertops, 8 1/2 ft breakfast bar open to the breakfast room. Knee walls to the family room. Gas fireplace, dentil molding and a marble surround. Sliding glass doors to the 18 X 15 ft paving brick patio. Primary bedroom, gorgeous views of the pond, so peaceful. Ensuite full bathroom, soaking and a 13 X 12 ft WIC. Two additional bedrooms grace this level. In the foyer, FLR, FDR, hallway, kitchen and family room you will find one year lovely old Vinyl plank flooring. Main hall full bathroom. a linen closet and a 5 ft X 5 ft closet are in this hallway Laundry room with utility sink. Crown molding is throughout the entire home. Many rooms have recessed lighting, some with dimmer switches and ceiling fans with lights Two car attached garage including a full staircase to a finished room. Please note this level is not heated and has no AC. There you will also find the door to the attic. Some flooring for bonus storage. Please note, this home has solar, documents attached. Don't miss touring the Clubhouse with all it has to offer. Including indoor and outdoor pools, fitness center, Clubs, activities for everyone. Can accommodate a quick closing. Schedule your private tour today...
For sale
$649,900
99 Minuteman Cir, Allentown, NJ 08501
3beds
2,426sqft
Single Family Residence
Built in 2003
7,940 Square Feet Lot
$648,100 Zestimate®
$268/sqft
$-- HOA
What's special
Light filled roomsCeiling fans with lightsBump out windowsPond in your backyardCeramic tile backsplashCorian countertopsCorner carousel
- 37 days
- 1,032
- 38
Zillow last checked:
Listing updated:
Listed by:
BOBBI LEBBING 732-616-1155,
NEW JERSEY REALTY, LLC.
Source: All Jersey MLS,MLS#: 2704672R
Facts & features
Interior
Bedrooms & bathrooms
- Bedrooms: 3
- Bathrooms: 2
- Full bathrooms: 2
Primary bedroom
- Features: 1st Floor, Two Sinks, Full Bath, Walk-In Closet(s)
- Level: First
- Area: 3240
- Dimensions: 24 x 135
Bedroom 2
- Area: 1749
- Dimensions: 159 x 11
Bedroom 3
- Area: 120
- Dimensions: 12 x 10
Bathroom
- Features: Stall Shower and Tub, Two Sinks
Dining room
- Features: Formal Dining Room
- Area: 16482
- Dimensions: 134 x 123
Family room
- Area: 270
- Length: 18
Kitchen
- Features: Granite/Corian Countertops, Breakfast Bar, Eat-in Kitchen
- Area: 308
- Dimensions: 22 x 14
Living room
- Area: 2091
- Dimensions: 17 x 123
Basement
- Area: 0
Heating
- Forced Air
Cooling
- Central Air, Ceiling Fan(s), Attic Fan
Appliances
- Included: Self Cleaning Oven, Dishwasher, Dryer, Gas Range/Oven, Microwave, Refrigerator, Washer, Gas Water Heater
Features
- Blinds, Entrance Foyer, 3 Bedrooms, Kitchen, Laundry Room, Living Room, Bath Main, Bath Second, Dining Room, Family Room, Storage, Unfinished/Other Room, None
- Flooring: Carpet, Ceramic Tile, See Remarks
- Windows: Blinds
- Basement: Slab
- Number of fireplaces: 1
- Fireplace features: Gas
Interior area
- Total structure area: 2,426
- Total interior livable area: 2,426 sqft
Video & virtual tour
Property
Parking
- Total spaces: 2
- Parking features: 2 Car Width, Asphalt, Garage, Attached, Garage Door Opener, Driveway
- Attached garage spaces: 2
- Has uncovered spaces: Yes
- Details: Oversized Vehicles Restricted
Accessibility
- Accessibility features: Stall Shower
Features
- Levels: One
- Stories: 1
- Patio & porch: Patio
- Exterior features: Patio
- Pool features: Outdoor Pool, Indoor, In Ground
- On waterfront: Yes
- Waterfront features: Waterfront
Lot
- Size: 7,940 Square Feet
- Dimensions: 125.00 x 51.00
- Features: Waterfront, Waterview
Details
- Parcel number: 51000470300123
- Zoning: AR
Construction
Type & style
- Home type: SingleFamily
- Architectural style: Ranch
- Property subtype: Single Family Residence
Materials
- Roof: Asphalt
Condition
- Year built: 2003
Utilities & green energy
- Gas: Natural Gas
- Sewer: Sewer Charge, Public Sewer
- Water: Public
- Utilities for property: Cable TV, Cable Connected, Electricity Connected, Natural Gas Connected
Green energy
- Energy generation: Solar
Community & HOA
Community
- Features: Art/Craft Facilities, Billiard Room, Bocce, Clubhouse, Community Room, Outdoor Pool, Fitness Center, Game Room, Gated, Indoor Pool, Shuffle Board, Jog/Bike Path, Tennis Court(s)
- Security: Security Gate
- Senior community: Yes
HOA
- Has HOA: Yes
- Services included: Common Area Maintenance, Snow Removal, Trash
- Additional fee info: Maintenance Expense: $1260 Quarterly
Location
- Region: Allentown
Financial & listing details
- Price per square foot: $268/sqft
- Tax assessed value: $641,900
- Annual tax amount: $12,054
- Date on market: 9/16/2026
- Ownership: Fee Simple
- Electric utility on property: Yes
Estimated market value
$648,100
$616,000 - $681,000
$3,944/mo
Price history
| Date | Event | Price |
|---|---|---|
| 9/16/2026 | Listed for sale | $649,900+76.3%$268/sqft |
Source:  All Jersey MLS #2704672R Report a problem | ||
| 8/25/2003 | Sold | $368,699$152/sqft |
Source: Public Record Report a problem | ||
Public tax history
| Year | Property taxes | Tax assessment |
|---|---|---|
| 2025 | $13,839 +45.9% | $641,900 +45.9% |
| 2024 | $9,489 +2% | $440,100 +2.3% |
| 2023 | $9,305 +0.2% | $430,200 +2.4% |
| 2022 | $9,290 -0.2% | $420,100 +6.5% |
| 2021 | $9,312 +8.3% | $394,300 +4.1% |
| 2020 | $8,595 +11.9% | $378,900 +2.7% |
| 2019 | $7,680 | $369,000 +4.8% |
| 2018 | $7,680 -9.5% | $352,200 +0.9% |
| 2017 | $8,488 +2.5% | $349,100 -5.2% |
| 2016 | $8,281 +8.4% | $368,400 +1.3% |
| 2015 | $7,641 +3.7% | $363,500 +7.3% |
| 2014 | $7,366 +2% | $338,800 |
| 2013 | $7,224 +2.2% | $338,800 |
| 2012 | $7,071 +10.1% | $338,800 |
| 2011 | $6,425 -1.9% | $338,800 -3% |
| 2010 | $6,548 -1.6% | $349,300 -9.1% |
| 2009 | $6,656 | $384,300 -7.7% |
| 2008 | -- | $416,300 |
| 2007 | -- | $416,300 |
| 2006 | -- | $416,300 +58.9% |
| 2005 | -- | $262,000 |
Find assessor info on the county website
Monthly payment
Est. payment
Payment breakdown
Explore the cost of this home by adjusting the details. Changes won't be saved.Climate risks
Neighborhood: 08501


Similar homes
- $649,5002 bd2 ba2.2k sqft22 Portofino Dr, Hamilton, NJ 08691For Sale
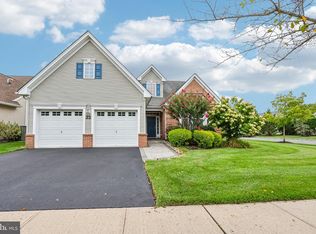
 MLS ID #NJME2083304, Mr. Brian A Smith, BHHS Fox & Roach - Robbinsville. Bright MLS
- $708,0003 bd3 ba2.7k sqft11 Lucaya Cir, Hamilton, NJ 08691For Sale
 MLS ID #NJME2081820, Helen Fritz, BHHS Fox & Roach - Princeton. Bright MLS
- $617,5003 bd3 ba2.3k sqft357 Blanketflower Ln, West Windsor, NJ 08550For Sale
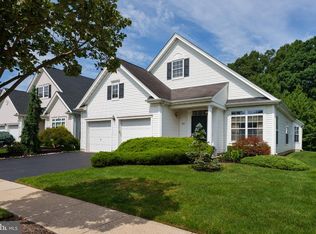 MLS ID #NJME2081278, Susan Hughes, Callaway Henderson Sotheby's Int'l-Princeton. Bright MLS
- $769,9004 bd3 ba2.6k sqft35 Dark Leaf Dr, Hamilton, NJ 08610For Sale
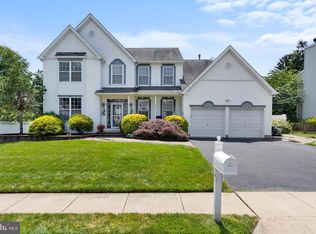 MLS ID #NJME2083558, Linda LeMay-Kelly, Home Journey Realty. Bright MLS
- $649,9003 bd3 ba1.8k sqft103 Crest Stone Cir, Princeton, NJ 08540For Sale
 MLS ID #2706433R, SHARIF M. HATAB. All Jersey MLS
- $840,0004 bd3 ba3.6k sqft51 Stonehedge Dr, East Windsor, NJ 08520For SaleMLS ID #NJME2085388, Brandon Daunno, Daunno Realty Services LLC. Bright MLS
- $570,0003 bd3 ba2.2k sqft13 Horseshoe Pl, Chesterfield, NJ 08515For SaleMLS ID #NJBL2122206, James Murray, BHHS Fox & Roach - Robbinsville. Bright MLS
- $632,0002 bd2 ba1.9k sqft36 Einstein Way, East Windsor, NJ 08512For SaleMLS ID #2705955R, CATHERINE OCONNELL. All Jersey MLS
- $765,0004 bd3 ba2.2k sqft118 Don Connor Boulevard, Jackson, NJ 08527For Sale
 MLS ID #22632579, Thomas Clancy, Keller Williams Realty West Monmouth. MoreMLS
- $749,0004 bd3 ba2.5k sqft9 Kingstone Ln, East Windsor, NJ 08520For SaleMLS ID #NJME2084616, Jenn Boncic, RE/MAX Homeland Realtors. Bright MLS
- $659,9004 bd4 ba2.6k sqft1053 Florida Ave, Bensalem, PA 19020For SaleMLS ID #PABU2131372, Nate Stutzman, True Haven Real Estate. Bright MLS
- $705,0003 bd3 ba2.6k sqft3 Salem St, Plainsboro, NJ 08536For SaleMLS ID #2705474R, SCOTT M. HARTMAN. All Jersey MLS
- $670,0003 bd3 ba1.8k sqft35 Endsleigh Pl, Robbinsville, NJ 08691For SaleMLS ID #NJME2082764, Sharif Hatab, EXP Realty, LLC. Bright MLS
- $639,9004 bd3 ba2.5k sqft101 Handler Dr, Burlington, NJ 08016For SaleMLS ID #NJBL2115286, Patricia Fiume, RE/MAX Of Cherry Hill. Bright MLS
- $769,9003 bd4 ba2k sqft2 Sparrow Court, Jackson, NJ 08527For SaleMLS ID #22627914, Roumil Durante, EXP Realty. MoreMLS
- $565,0003 bd2 ba2k sqft18 Garfield Ct, Columbus, NJ 08022For SaleMLS ID #NJBL2119940, Jeanette Larkin, Keller Williams Premier. Bright MLS
- $729,0003 bd3 ba1.8k sqft8 Kingsley Ct, East Windsor, NJ 08520For SaleMLS ID #NJME2078778, Maria Sitoy, EXP Realty, LLC. Bright MLS
- $972,0004 bd3 ba3.2k sqft111 Laurel Dr, Robbinsville, NJ 08691For SaleMLS ID #NJME2083710, Edward J Smires, Smires & Associates. Bright MLS
- $625,0004 bd3 ba1.7k sqft64 Fountayne Ln, Lawrence Township, NJ 08648For SaleMLS ID #NJME2082660, William Chulamanis, Coldwell Banker Residential Brokerage - Princeton. Bright MLS
- $369,9002 bd2 ba1.2k sqft167 Burholme Dr, Hamilton, NJ 08691For SaleMLS ID #NJME2085344, Ann Marie Comforte, Keller Williams Premier. Bright MLS
