Welcome to Woods at Princeton Wlk, a desirable community offering comfort, convenience, and an array of recreational amenities. This charming interior-row townhouse features 3 spacious bedrooms, 2 full bathrooms, and a powder room, with a thoughtfully designed layout ideal for everyday living and entertaining. The east-facing townhome features a north-facing entrance and beautiful hardwood and tile flooring throughout. The inviting family room showcases soaring ceilings and a gas fireplace, creating a warm and welcoming atmosphere. The living and dining areas flow seamlessly into the kitchen, featuring appliances approximately 3 years old. Notable updates include a renovated full bathroom, an HVAC system approximately 7 years old, a water heater approximately 4.5 years old, and a roof replaced in 2022. Enjoy the convenience of a low-maintenance yard and an attached front-entry garage. Residents can take advantage of the community's outstanding amenities, including indoor and outdoor swimming pools, a fitness center, outdoor basketball courts, and tennis courts. The property offers convenient access to Route 1 for easy commuting, shopping, dining, and everyday errands, with schools in the South Brunswick Township Public School District. With its comfortable living spaces, valuable updates, and exceptional recreational facilities, this townhouse offers a wonderful opportunity to enjoy all that Woods at Princeton Wlk has to offer. Schedule your showing today!
Coming soon 10/22
$649,900
103 Crest Stone Cir, Princeton, NJ 08540
3beds
1,896sqft
Single Family Residence
Built in 1999
1,258 Square Feet Lot
$683,200 Zestimate®
$343/sqft
$-- HOA
What's special
- 1 day
- 264
- 15
Zillow last checked:
Listing updated:
Listed by:
SHARIF M. HATAB 609-757-9883,
EXP REALTY, LLC
Source: All Jersey MLS,MLS#: 2706433R
Facts & features
Interior
Bedrooms & bathrooms
- Bedrooms: 3
- Bathrooms: 3
- Full bathrooms: 2
- 1/2 bathrooms: 1
Primary bedroom
- Features: Full Bath
Dining room
- Features: Formal Dining Room
Kitchen
- Features: Breakfast Bar, Separate Dining Area
Basement
- Area: 0
Heating
- Forced Air
Cooling
- Central Air, Ceiling Fan(s)
Appliances
- Included: Dishwasher, Dryer, Gas Range/Oven, Microwave, Refrigerator, Washer, Gas Water Heater
Features
- Entrance Foyer, Kitchen, Bath Half, Living Room, Dining Room, Family Room, 3 Bedrooms, Laundry Room, Bath Full, None
- Flooring: See Remarks
- Has basement: No
- Number of fireplaces: 1
- Fireplace features: See Remarks
Interior area
- Total structure area: 1,896
- Total interior livable area: 1,896 sqft
Video & virtual tour
Property
Parking
- Total spaces: 1
- Parking features: 1 Car Width, Garage, Attached, Parking Pad
- Attached garage spaces: 1
- Has uncovered spaces: Yes
Accessibility
- Accessibility features: See Remarks
Features
- Levels: Two
- Stories: 2
- Pool features: Outdoor Pool, Indoor
Lot
- Size: 1,258 Square Feet
- Features: See Remarks
Details
- Parcel number: 21000962800114
- Zoning: RM-3
Construction
Type & style
- Home type: SingleFamily
- Architectural style: Other
- Property subtype: Single Family Residence
Materials
- Roof: See Remarks
Condition
- Year built: 1999
Utilities & green energy
- Gas: Natural Gas
- Sewer: Public Sewer
- Water: Public
- Utilities for property: Electricity Connected, Natural Gas Connected
Community & HOA
Community
- Features: Clubhouse, Outdoor Pool, Playground, Fitness Center, Indoor Pool, Jog/Bike Path, Tennis Court(s)
HOA
- Services included: Common Area Maintenance
Location
- Region: Princeton
Financial & listing details
- Price per square foot: $343/sqft
- Tax assessed value: $196,900
- Annual tax amount: $11,239
- Date on market: 10/22/2026
- Ownership: Condominium,Fee Simple
- Electric utility on property: Yes
Estimated market value
$683,200
$649,000 - $717,000
$3,757/mo
Price history
| Date | Event | Price |
|---|---|---|
| 5/10/2026 | Listing removed | $673,500$355/sqft |
Source:  All Jersey MLS #2613851R Report a problem | ||
| 4/18/2026 | Listed for sale | $673,500+61.9%$355/sqft |
Source: All Jersey MLS #2613851R Report a problem | ||
| 2/24/2015 | Sold | $416,000-0.2%$219/sqft |
Source: Public Record Report a problem | ||
| 11/5/2014 | Listing removed | $417,000$220/sqft |
Source: Weichert Realtors #1505328 Report a problem | ||
| 10/16/2014 | Listed for sale | $417,000+32.4%$220/sqft |
Source: Weichert Realtors #1505328 Report a problem | ||
| 10/22/2002 | Sold | $315,000+56%$166/sqft |
Source: Public Record Report a problem | ||
| 1/12/1999 | Sold | $201,868$106/sqft |
Source: Public Record Report a problem | ||
Public tax history
| Year | Property taxes | Tax assessment |
|---|---|---|
| 2025 | $10,548 | $196,900 |
| 2024 | $10,548 +3.7% | $196,900 |
| 2023 | $10,170 +3.1% | $196,900 |
| 2022 | $9,867 +0.4% | $196,900 |
| 2021 | $9,825 -2.9% | $196,900 |
| 2020 | $10,119 +2.6% | $196,900 |
| 2019 | $9,861 +100% | $196,900 |
| 2018 | $4,930 -49.3% | $196,900 |
| 2017 | $9,723 +3.6% | $196,900 |
| 2016 | $9,388 +1.6% | $196,900 |
| 2015 | $9,239 +2.5% | $196,900 |
| 2014 | $9,016 +0.8% | $196,900 |
| 2013 | $8,943 | $196,900 |
| 2003 | -- | $196,900 |
| 2002 | -- | $196,900 |
Find assessor info on the county website
Monthly payment
Est. payment
Payment breakdown
Explore the cost of this home by adjusting the details. Changes won't be saved.Climate risks
Neighborhood: 08540
- $661,300-- bd-- ba1.8k sqft104 Crest Stone Cir, Princeton, NJ 08540Off Market
- $504,9002 bd3 ba1.4k sqft102 Crest Stone Cir, Princeton, NJ 08540Off Market
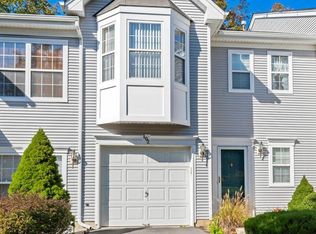
- $665,6003 bd3 ba1.9k sqft101 Creststone Cir #101, Princeton, NJ 08540Off Market
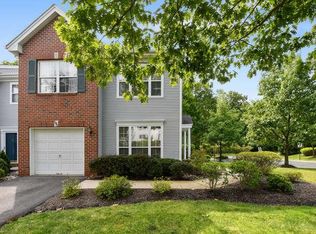
- $659,2003 bd2 ba1.9k sqft105 Crest Stone Cir, Princeton, NJ 08540Off Market
Similar homes
- $619,9003 bd3 ba2.1k sqft43 Fair Acres Ct, Princeton, NJ 08540For Sale

 MLS ID #NJMX2013108, Abdulbaset Abdulla, Weichert Realtors - Princeton. Bright MLS
- $649,0003 bd3 ba1.5k sqft17 Taft Ct, Princeton, NJ 08540For Sale
 MLS ID #NJSO2005804, Connie Ling, Hutchinson Homes Real Estate. Bright MLS
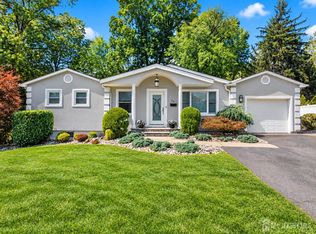
- $685,0003 bd3 ba1.5k sqft28 Bradford Rd, East Brunswick, NJ 08816For Sale
 MLS ID #2706418R, JANE MUELLER. All Jersey MLS
- $609,0002 bd2 ba2.2k sqft2 Azalea Ct, Princeton, NJ 08540For Sale
 MLS ID #NJMX2013006, Eric Olson, Princeton Windrows Realty LLC. Bright MLS
- $575,0003 bd3 ba1.6k sqft40 Roxbury Ct #G, Princeton, NJ 08540For SaleMLS ID #NJSO2005904, Christine Alleyne, Weichert Realtors - Princeton. Bright MLS
- $659,9004 bd3 ba2.1k sqft301 Pheasant Run, Monmouth Junction, NJ 08852For SaleMLS ID #2704723R, VALENTINA GRBAVAC. All Jersey MLS
- $705,0003 bd3 ba2.6k sqft3 Salem St, Plainsboro, NJ 08536For SaleMLS ID #2705474R, SCOTT M. HARTMAN. All Jersey MLS
- $715,0004 bd3 ba2.3k sqft118 Kingsland Cir S, Monmouth Junction, NJ 08852For SaleMLS ID #2704413R, BRANDON MURILLO. All Jersey MLS
- $750,0002 bd2 ba2k sqft12 Fringe Tree Ct, Princeton, NJ 08540For SaleMLS ID #NJMX2012284, Eric Olson, Princeton Windrows Realty LLC. Bright MLS
- $535,0002 bd2 ba1.8k sqft2 Hedge Row Rd, Princeton, NJ 08540For SaleMLS ID #NJMX2012036, Eric Olson, Princeton Windrows Realty LLC. Bright MLS
- $519,0002 bd2 ba1.1k sqft53 David Brearley Ct, Princeton, NJ 08540For SaleMLS ID #NJME2084226, Shani Dixon, BHHS Fox & Roach - Princeton. Bright MLS
- $520,0002 bd3 ba1.4k sqft31 Chicopee Dr, Princeton, NJ 08540For SaleMLS ID #NJSO2005786, Donna Murray, BHHS Fox & Roach - Princeton. Bright MLS
- $629,0003 bd3 ba1.9k sqft81 Thoreau Dr, Plainsboro, NJ 08536For SaleMLS ID #2617182R, ANNABELLA SANTOS. All Jersey MLS
- $649,9003 bd2 ba2.4k sqft99 Minuteman Cir, Allentown, NJ 08501For SaleMLS ID #2704672R, BOBBI LEBBING. All Jersey MLS
- $625,0004 bd3 ba1.7k sqft64 Fountayne Ln, Lawrence Township, NJ 08648For SaleMLS ID #NJME2082660, William Chulamanis, Coldwell Banker Residential Brokerage - Princeton. Bright MLS
- $849,0004 bd2 ba1.8k sqft2 Dennison Pl, Plainsboro, NJ 08536For SaleMLS ID #2703938R, DAVID M. SWEENEY. All Jersey MLS
- $525,0002 bd2 ba1.5k sqft47 Hedge Row Rd, Princeton, NJ 08540For SaleMLS ID #2609991R, ANN C. LEE. All Jersey MLS
- $615,0004 bd3 ba1.4k sqft43 Jared Dr, North Brunswick, NJ 08902For SaleMLS ID #2702793R, ANUPAMA TADIKONDA. All Jersey MLS
- $735,0004 bd3 ba2.2k sqft4 White Oak Rd, East Brunswick, NJ 08816For SaleMLS ID #2705778R, MARJORIE T. BROWN. All Jersey MLS
- $699,0004 bd3 ba2.2k sqft2 Stonehedge Dr, East Windsor, NJ 08520For SaleMLS ID #NJME2081600, John McLain, Real Broker, LLC. Bright MLS
