Dayton Square premieres this lovely 3 Bed 2.5 Bath Home with Master Suite and Partial Finished Basement, ready and waiting for you! Beautifully maintained inside and out in a great community with plenty of modern upgrades all through, just pack your bags and move right in. The main level features a spacious, light and bright living room with hardwood floors that shine, a cozy fireplace that is perfect for the season, and sliders to the rear private patio for easy entertaining. Seperate formal dining room makes dinner parties a breeze. Updated eat-in-kitchen offers sleek SS appliances, tiled flooring, gorgeous granite counters, and ample cabinet storage. A convenient 1/2 bath rounds out the main level of this gem. Head upstairs to find the main full bath with tub shower, along with all 3 generous bedrooms, inc the relaxing Master Suite. MBR boasts its own walk-in closet and full ensuite bath with stall shower. Partial finished basement is an added bonus, offering a large multi-use rec room, laundry, utilities, and storage/pantry room. Backyard grilling is made easy on your own rear patio that is completely fenced-in for your privacy and comfort. Little Free Library right outside for you to enjoy! All in a great location, close to shopping, dining, major roads and more. Don't miss out! Come and see TODAY!
For sale
$575,000
46 Davids Ct, Dayton, NJ 08810
3beds
1,668sqft
Condominium
Built in 1979
-- sqft lot
$574,000 Zestimate®
$345/sqft
$-- HOA
What's special
Cozy fireplacePartial finished basementLarge multi-use rec roomWalk-in closetGenerous bedroomsHardwood floors that shineMaster suite
- 22 days
- 406
- 21
Zillow last checked:
Listing updated:
Listed by:
ROBERT DEKANSKI 732-827-5344,
RE/MAX 1st ADVANTAGE,
MICHAEL LAICO 732-382-0200,
RE/MAX 1st ADVANTAGE
Source: All Jersey MLS,MLS#: 2706125R
Facts & features
Interior
Bedrooms & bathrooms
- Bedrooms: 3
- Bathrooms: 3
- Full bathrooms: 2
- 1/2 bathrooms: 1
Primary bedroom
- Features: Full Bath, Walk-In Closet(s)
- Area: 216.04
- Dimensions: 14.17 x 15.25
Bedroom 2
- Area: 124.58
- Dimensions: 11.5 x 10.83
Bedroom 3
- Area: 125.49
- Dimensions: 10.83 x 11.58
Bathroom
- Features: Tub Shower, Stall Shower
Dining room
- Features: Formal Dining Room
- Area: 148.17
- Dimensions: 14 x 10.58
Kitchen
- Features: Granite/Corian Countertops, Eat-in Kitchen, Separate Dining Area
- Area: 185.14
- Dimensions: 14.33 x 12.92
Living room
- Area: 270.83
- Dimensions: 12.5 x 21.67
Basement
- Area: 0
Heating
- Forced Air
Cooling
- Central Air
Appliances
- Included: Dishwasher, Dryer, Gas Range/Oven, Microwave, Refrigerator, Washer, Gas Water Heater
Features
- Blinds, Cathedral Ceiling(s), Drapes-See Remarks, High Ceilings, Shades-Existing, Kitchen, Bath Half, Living Room, Dining Room, 3 Bedrooms, Attic, Bath Full, Bath Main, None
- Flooring: Ceramic Tile, Wood
- Windows: Screen/Storm Window, Insulated Windows, Blinds, Drapes, Shades-Existing
- Basement: Partially Finished, Full, Recreation Room, Storage Space, Interior Entry, Utility Room, Laundry Facilities
- Number of fireplaces: 1
- Fireplace features: Gas
Interior area
- Total structure area: 1,668
- Total interior livable area: 1,668 sqft
Property
Parking
- Parking features: 1 Car Width, Additional Parking, See Remarks, On Site, Paved, Assigned
- Has uncovered spaces: Yes
Features
- Levels: Two
- Stories: 2
- Patio & porch: Porch, Patio
- Exterior features: Open Porch(es), Curbs, Patio, Screen/Storm Window, Sidewalk, Fencing/Wall, Storage Shed, Insulated Pane Windows
- Pool features: None
- Fencing: Fencing/Wall
Lot
- Size: 1,206 Square Feet
- Features: Near Shopping, Level
Details
- Additional structures: Shed(s)
- Parcel number: 210003500000000446
- Zoning: PRD1
Construction
Type & style
- Home type: Condo
- Architectural style: 1/2 Duplex
- Property subtype: Condominium
Materials
- Roof: Asphalt
Condition
- Year built: 1979
Utilities & green energy
- Gas: Natural Gas
- Sewer: Public Sewer
- Water: Public
- Utilities for property: Electricity Connected, Natural Gas Connected
Community & HOA
Community
- Features: Curbs, Sidewalks
HOA
- Has HOA: Yes
- Services included: Common Area Maintenance, Maintenance Structure, Snow Removal, Trash, Maintenance Grounds, Maintenance Fee
- Additional fee info: Maintenance Expense: $400 Monthly
Location
- Region: Dayton
Financial & listing details
- Price per square foot: $345/sqft
- Tax assessed value: $128,800
- Annual tax amount: $7,245
- Date on market: 10/19/2026
- Ownership: Condominium,Fee Simple
- Electric utility on property: Yes
Estimated market value
$574,000
$545,000 - $603,000
$2,934/mo
Price history
| Date | Event | Price |
|---|---|---|
| 10/19/2026 | Listed for sale | $575,000+96.6%$345/sqft |
Source:  All Jersey MLS #2706125R Report a problem | ||
| 10/11/2012 | Sold | $292,500-2.5%$175/sqft |
Source:  GSMLS #2954771 Report a problem | ||
| 7/8/2012 | Listed for sale | $300,000+0%$180/sqft |
Source: Prudential Fox and Roach #1300286 Report a problem | ||
| 10/27/2011 | Listing removed | $299,900$180/sqft |
Source: RE/MAX Greater Princeton #115191 Report a problem | ||
| 6/3/2011 | Price change | $299,900-6.3%$180/sqft |
Source: Re/MAX Greater Princeton #115191 Report a problem | ||
| 5/12/2011 | Listed for sale | $319,900$192/sqft |
Source: Re/MAX Greater Princeton #115191 Report a problem | ||
Public tax history
| Year | Property taxes | Tax assessment |
|---|---|---|
| 2025 | $6,900 | $128,800 |
| 2024 | $6,900 +3.7% | $128,800 |
| 2023 | $6,653 +3.2% | $128,800 +0.1% |
| 2022 | $6,449 +0.4% | $128,700 |
| 2021 | $6,422 | $128,700 |
Find assessor info on the county website
Monthly payment
Est. payment
Payment breakdown
Explore the cost of this home by adjusting the details. Changes won't be saved.Climate risks
Neighborhood: 08810
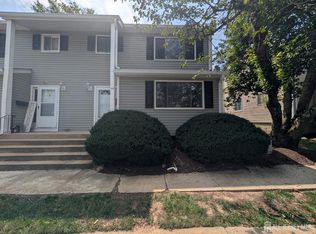
Similar homes
- $585,0003 bd3 ba1.8k sqft241 Hampshire Dr, Plainsboro, NJ 08536For Sale
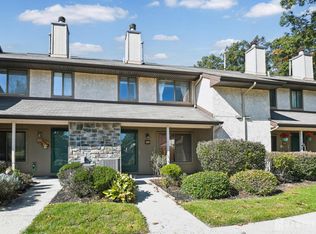
 MLS ID #2706738R, ATREYEE DASGUPTA. All Jersey MLS
- $629,9003 bd3 ba1.7k sqft101 Stillwell Rd, Kendall Park, NJ 08824For Sale
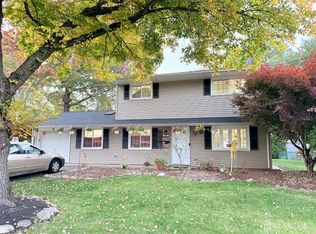 MLS ID #2707065R, VIVEK KUMAR. All Jersey MLS
- $619,9003 bd3 ba2.2k sqft33 Princess Dr, North Brunswick, NJ 08902For Sale
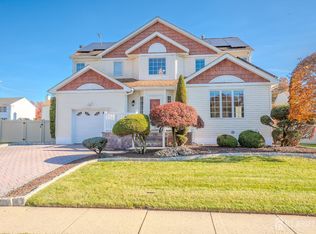 MLS ID #2707317R, ANDREW ZASTKO. All Jersey MLS
- $580,0003 bd2 ba1.7k sqft19 Rebecca Pl, Piscataway, NJ 08854For Sale
 MLS ID #2707378R, DENISE M. GREER. All Jersey MLS
- $649,9003 bd3 ba1.8k sqft103 Crest Stone Cir, Princeton, NJ 08540For SaleMLS ID #2706433R, SHARIF M. HATAB. All Jersey MLS
- $549,0003 bd3 ba1.7k sqft26 Orange Dr, Marlboro, NJ 07746For SaleMLS ID #2707300R, MOHAMMED HASHMI. All Jersey MLS
- $629,0003 bd4 ba2k sqft2215 Polk Ave, North Brunswick, NJ 08902For SaleMLS ID #2704344R, ANDREW ZASTKO. All Jersey MLS
- $539,0003 bd4 ba1.6k sqft93 Riverbend Dr, North Brunswick, NJ 08902For SaleMLS ID #2704561R, POONACHA BOLLERA. All Jersey MLS
- $635,0003 bd3 ba1.4k sqft39 McFadden Dr, Monroe Township, NJ 08831For SaleMLS ID #2700713R, PAMELA ELGHOUL. All Jersey MLS
- $615,0004 bd3 ba1.4k sqft43 Jared Dr, North Brunswick, NJ 08902For SaleMLS ID #2702793R, ANUPAMA TADIKONDA. All Jersey MLS
- $625,0004 bd2 ba1.7k sqft9 Oak Branch Rd, East Windsor, NJ 08512For SaleMLS ID #2705503R, RICHARD J. ABRAMS. All Jersey MLS
- $649,9003 bd4 ba1.6k sqft42 Highview Rd, East Brunswick, NJ 08816For SaleMLS ID #2706739R, ROBERT DEKANSKI. All Jersey MLS
- $579,0003 bd2 ba1.6k sqft33 Farragut Square, Freehold, NJ 07728For Sale
 MLS ID #22631222, Jason Avon, Real Broker, LLC- Hampton. MoreMLS
- $569,0003 bd2 ba1.7k sqft22 Harrison Pl, Parlin, NJ 08859For SaleMLS ID #2707368R, DMITRY TEPER. All Jersey MLS
- $589,0003 bd2 ba1.2k sqft77 Wooding Ave, Edison, NJ 08817For SaleMLS ID #2706668R, ROBERTA GALKIN. All Jersey MLS
- $610,0004 bd2 ba1.2k sqft43 Mimi Rd, Old Bridge, NJ 08857For SaleMLS ID #2702001R, ZEHAVA WIESNER. All Jersey MLS
- $625,0004 bd2 ba1.5k sqft62 Pinetree Dr, Parlin, NJ 08859For SaleMLS ID #2707495R, TANYA CLEARY. All Jersey MLS
- $535,0003 bd2 ba1.6k sqft206 Walnut St, Middlesex, NJ 08846For SaleMLS ID #2706975R, KAREN A. ETTERE. All Jersey MLS
- $685,0003 bd3 ba1.5k sqft28 Bradford Rd, East Brunswick, NJ 08816For SaleMLS ID #2706418R, JANE MUELLER. All Jersey MLS
- $499,0002 bd3 ba1.9k sqft110 Winthrop Rd #A, Monroe Township, NJ 08831For SaleMLS ID #2616329R, PETER RIGA. All Jersey MLS
