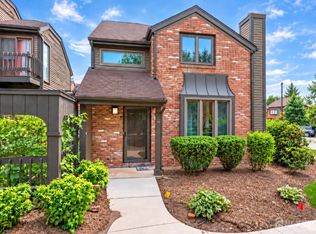
Welcome to the sought-after Renaissance Meadows Community in North Brunswick! This beautifully maintained 4 Bedroom, 2.5 Bath KENSINGTON model is truly move-in ready with tasteful upgrades throughout. The stunning Kitchen features brand new granite countertops, a stylish new backsplash, and stainless steel appliances perfect for the home chef. The spacious Family Room offers soaring ceilings and an inviting atmosphere ideal for entertaining. Retreat to the Master Suite, complete with a fully renovated en-suite bath and a generous oversized closet. The second full bath and powder room have also been recently upgraded, giving this home a fresh, modern feel from top to bottom. Two additional nicely sized bedrooms and a convenient laundry room with Washer and Dryer replaced in 2022 round out the second floor. HVAC, AC, and Water Heater were all replaced in 2022, offering years of worry-free living. Step outside to your private Deck overlooking a serene backyard the perfect setting for relaxing or entertaining guests. The finished Daylight Basement is a true bonus, featuring an open entertainment area, a separate Home Office room, and a reserved space ready to be finished as a full bath adding even more future value! The entire Renaissance Meadows Community received a brand new roof and newly paved driveways last year a significant investment already done for you! Video Surveillance at the entry and exit of the community provides added peace of mind. Located close to public transportation, shopping, RT 1, NJ Transit, Jersey Ave Train Station and NYC Park and Ride. This is a MUST SEE schedule your showing today!
For sale
$615,000
43 Jared Dr, North Brunswick, NJ 08902
4beds
1,421sqft
Townhouse
Built in 2000
0.7 Acres Lot
$611,000 Zestimate®
$433/sqft
$-- HOA
What's special
Stunning kitchenSoaring ceilingsFully renovated en-suite bathGenerous oversized closetBrand new granite countertopsNicely sized bedroomsStylish new backsplash
- 63 days
- 486
- 25
Zillow last checked:
Listing updated:
Listed by:
ANUPAMA TADIKONDA 732-305-8093,
REALTY MARK CENTRAL
Source: All Jersey MLS,MLS#: 2702793R
Facts & features
Interior
Bedrooms & bathrooms
- Bedrooms: 4
- Bathrooms: 3
- Full bathrooms: 2
- 1/2 bathrooms: 1
Primary bedroom
- Features: Two Sinks, Full Bath, Walk-In Closet(s)
Bathroom
- Features: Stall Shower
Dining room
- Features: Living Dining Combo
Kitchen
- Features: Granite/Corian Countertops, Breakfast Bar, Kitchen Exhaust Fan, Eat-in Kitchen
Basement
- Area: 0
Heating
- Forced Air
Cooling
- Central Air
Appliances
- Included: Dishwasher, Dryer, Gas Range/Oven, Exhaust Fan, Microwave, Refrigerator, Washer, Kitchen Exhaust Fan, Gas Water Heater
Features
- Blinds, Firealarm, High Ceilings, Security System, Entrance Foyer, Great Room, Kitchen, Bath Half, Living Room, Dining Room, Family Room, 3 Bedrooms, Laundry Room, Attic, Bath Full, Bath Main, None
- Flooring: Carpet, Ceramic Tile, Laminate, Vinyl-Linoleum
- Windows: Screen/Storm Window, Blinds
- Basement: Finished, Other Room(s), Recreation Room, Utility Room
- Has fireplace: No
Interior area
- Total structure area: 1,421
- Total interior livable area: 1,421 sqft
Video & virtual tour
Property
Parking
- Parking features: 1 Car Width, Asphalt, Attached, Built-In Garage, Detached, Driveway
- Has attached garage: Yes
- Has uncovered spaces: Yes
Features
- Levels: Two
- Stories: 2
- Patio & porch: Porch, Deck, Patio, Enclosed
- Exterior features: Barbecue, Lawn Sprinklers, Open Porch(es), Deck, Patio, Screen/Storm Window, Enclosed Porch(es), Sidewalk
Lot
- Size: 0.7 Acres
- Dimensions: 60.00 x 0.00
- Features: Near Shopping, Near Train, Sloped, Wooded
Details
- Parcel number: 1400148020005243
- Zoning: PUD2
Construction
Type & style
- Home type: Townhouse
- Architectural style: Middle Unit, Townhouse, Two Story
- Property subtype: Townhouse
Materials
- Roof: Asphalt
Condition
- Year built: 2000
Utilities & green energy
- Gas: Natural Gas
- Sewer: Public Sewer
- Water: Public
- Utilities for property: Underground Utilities, Cable Connected, Electricity Connected, Natural Gas Connected
Community & HOA
Community
- Features: Playground, Sidewalks
- Security: Fire Alarm, Security System
HOA
- Has HOA: Yes
- Services included: Management Fee, Common Area Maintenance, Insurance, Maintenance Structure, Reserve Fund, Snow Removal, Maintenance Grounds
- Additional fee info: Maintenance Expense: $341 Monthly
Location
- Region: North Brunswick
Financial & listing details
- Price per square foot: $433/sqft
- Tax assessed value: $168,000
- Annual tax amount: $11,039
- Date on market: 8/15/2026
- Ownership: Condominium,Fee Simple
- Electric utility on property: Yes
Estimated market value
$611,000
$580,000 - $642,000
$2,985/mo
Price history
| Date | Event | Price |
|---|---|---|
| 8/15/2026 | Listed for sale | $615,000+177.6%$433/sqft |
Source:  All Jersey MLS #2702793R Report a problem All Jersey MLS #2702793R Report a problem | ||
| 2/27/2001 | Sold | $221,529$156/sqft |
Source: Public Record Report a problem | ||
Public tax history
| Year | Property taxes | Tax assessment |
|---|---|---|
| 2025 | $10,644 | $168,000 |
| 2024 | $10,644 +1.8% | $168,000 |
| 2023 | $10,453 +3.5% | $168,000 |
| 2022 | $10,097 +2.4% | $168,000 |
| 2021 | $9,857 +1.4% | $168,000 |
| 2020 | $9,720 +4.2% | $168,000 |
| 2019 | $9,327 +5% | $168,000 |
| 2018 | $8,884 -1% | $168,000 |
| 2017 | $8,971 +1.7% | $168,000 |
| 2016 | $8,818 +1.1% | $168,000 |
| 2015 | $8,719 +1.7% | $168,000 |
| 2014 | $8,573 +4.7% | $168,000 +2.8% |
| 2013 | $8,188 +3.9% | $163,400 |
| 2012 | $7,878 +4.4% | $163,400 |
| 2011 | $7,547 +4% | $163,400 |
| 2010 | $7,260 +2.1% | $163,400 |
| 2009 | $7,110 | $163,400 |
| 2008 | -- | $163,400 |
| 2007 | $23,846 -14.9% | $163,400 |
| 2006 | $28,035 +6.2% | $163,400 |
| 2005 | $26,408 +900% | $163,400 +0.6% |
| 2004 | $2,641 | $162,400 -19.2% |
| 2003 | -- | $200,900 |
| 2002 | -- | $200,900 |
Find assessor info on the county website
Monthly payment
Est. payment
Payment breakdown
Explore the cost of this home by adjusting the details. Changes won't be saved.Climate risks
Neighborhood: 08902

Similar homes
- $395,0002 bd3 ba1.4k sqft810 Plymouth Rd, North Brunswick, NJ 08902For Sale

 MLS ID #2617496R, TANVINI Y. GOGRI. All Jersey MLS
 - $628,0003 bd2 ba1.8k sqft2 Jason Dr, North Brunswick, NJ 08902For Sale
 MLS ID #2701579R, APRYL R. CUILLA. All Jersey MLS
 - $539,0003 bd4 ba1.6k sqft93 Riverbend Dr, North Brunswick, NJ 08902For Sale
 MLS ID #2704561R, POONACHA BOLLERA. All Jersey MLS
 - $495,0003 bd3 ba1.7k sqft67 Albury Way, North Brunswick, NJ 08902For Sale
 MLS ID #2704629R, STACEY DIGRANDE. All Jersey MLS
 - $419,9002 bd3 ba1.4k sqft216 Copeley Way, North Brunswick, NJ 08902For SaleMLS ID #2704312R, DEEPAK BANSAL. All Jersey MLS
- $599,9003 bd3 ba1.3k sqft19 Dorchester Dr, East Brunswick, NJ 08816For SaleMLS ID #2702242R, DUKE CHUNG. All Jersey MLS
- $675,0003 bd3 ba1.9k sqft5 Ardmore Pl, East Brunswick, NJ 08816For SaleMLS ID #2703631R, MICHAEL MATTHEWS. All Jersey MLS
- $679,0004 bd3 ba1.8k sqft59 Gage Rd, East Brunswick, NJ 08816For SaleMLS ID #2705364R, DANIEL A. RAZZANO. All Jersey MLS
- $490,0003 bd3 ba1.7k sqft3 Letts Ct, Sayreville, NJ 08872For SaleMLS ID #2706348R, ANDRIY STOROSHCHUK. All Jersey MLS
- $630,0004 bd2 ba1.2k sqft43 Mimi Rd, Old Bridge, NJ 08857For SaleMLS ID #2702001R, ZEHAVA WIESNER. All Jersey MLS
- $629,9003 bd2 ba1.3k sqft9 Michael Ave, Milltown, NJ 08850For SaleMLS ID #2704424R, PETER RIGA. All Jersey MLS
- $649,9004 bd3 ba1.8k sqft111 Balch Ave, Piscataway, NJ 08854For SaleMLS ID #2704647R, SIMI KAPOOR. All Jersey MLS
- $549,0003 bd4 ba1.5k sqft1 Quincy Cir, Dayton, NJ 08810For SaleMLS ID #2618470R, BISHOY AZER. All Jersey MLS
- $589,0003 bd3 ba1.5k sqft114 Manalapan Rd, Spotswood, NJ 08884For SaleMLS ID #2701256R, KIMBERLY PAVLIK. All Jersey MLS
- $525,0003 bd3 ba1.6k sqft34 2nd St, Spotswood, NJ 08884For SaleMLS ID #2704694R, DIANE C. BERRY. All Jersey MLS
- $649,9994 bd2 ba1.2k sqft12 Washington Ave, South Amboy, NJ 08879For SaleMLS ID #2704068R, ARSIME SEMOVSKI. All Jersey MLS
- $575,0003 bd3 ba1.6k sqft40 Roxbury Ct #G, Princeton, NJ 08540For Sale
 MLS ID #NJSO2005904, Christine Alleyne, Weichert Realtors - Princeton. Bright MLS
 - $679,9994 bd3 ba2.1k sqft22 Ditmars Cir, Hillsborough, NJ 08844For SaleMLS ID #2704487R, PETER BOUTROS. All Jersey MLS
- $599,9004 bd3 ba1.8k sqft907 Edinburg Rd, Hamilton, NJ 08690For SaleMLS ID #2703717R, DEEPAK BANSAL. All Jersey MLS
- $575,0003 bd3 ba1.4k sqft79 Staghorn Dr, Matawan, NJ 07747For SaleMLS ID #2704002R, EVAN V. BRAILE. All Jersey MLS
