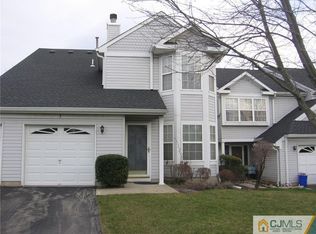
Welcome to this beautifully maintained 3-bedroom, 2.5-bathroom townhouse nestled in the highly desirable Colony Club community. The main level offers a bright, open floor plan featuring a spacious living room, an elegant formal dining room, and a cozy family room perfect for relaxing. The functional kitchen flows seamlessly into the main living spaces. Upstairs, the private primary suite features a cathedral ceiling, a massive oversized closet, and an ensuite bath equipped with a stall shower, soaking tub, and double sinks. Two additional generous bedrooms share a full hallway bath. Enjoy convenient laundry/utility access on the main floor, a built-in 1-car garage, and a private back patio for outdoor enjoyment. Enjoy premium community amenities including an outdoor pool, clubhouse, playground, and tennis courts. Conveniently located near major highways, shopping, and NYC transit
For sale
Price cut: $9K (9/28)
$490,000
3 Letts Ct, Sayreville, NJ 08872
3beds
1,776sqft
Townhouse
Built in 1995
-- sqft lot
$491,900 Zestimate®
$276/sqft
$-- HOA
What's special
Functional kitchenCathedral ceilingMassive oversized closetElegant formal dining roomTwo additional generous bedroomsPrivate primary suiteCozy family room
- 43 days
- 747
- 67
Zillow last checked:
Listing updated:
Listed by:
ANDRIY STOROSHCHUK 347-403-6836,
WEICHERT CO REALTORS,
LEYCAIRA MARTINEZ 617-390-3830,
WEICHERT CO REALTORS
Source: All Jersey MLS,MLS#: 2700015R
Facts & features
Interior
Bedrooms & bathrooms
- Bedrooms: 3
- Bathrooms: 3
- Full bathrooms: 2
- 1/2 bathrooms: 1
Primary bedroom
- Features: Full Bath, Walk-In Closet(s)
Bathroom
- Features: Stall Shower and Tub, Two Sinks
Dining room
- Features: Formal Dining Room
Kitchen
- Features: Not Eat-in Kitchen
Basement
- Area: 0
Heating
- Forced Air
Cooling
- Central Air
Appliances
- Included: Dishwasher, Dryer, Gas Range/Oven, Microwave, Refrigerator, Electric Water Heater
Features
- Kitchen, Laundry Room, Bath Half, Living Room, Dining Room, Family Room, Utility Room, 3 Bedrooms, Bath Full, Bath Main, None
- Flooring: Ceramic Tile, Laminate
- Basement: Slab
- Has fireplace: No
Interior area
- Total structure area: 1,776
- Total interior livable area: 1,776 sqft
Video & virtual tour
Property
Parking
- Total spaces: 1
- Parking features: 1 Car Width, 2 Cars Deep, Garage, Built-In Garage, Garage Door Opener
- Attached garage spaces: 1
- Has uncovered spaces: Yes
Features
- Levels: Two
- Stories: 2
- Patio & porch: Patio
- Exterior features: Patio
Lot
- Features: Near Shopping
Details
- Parcel number: 19000610000000090000C2003
- Zoning: R7
Construction
Type & style
- Home type: Townhouse
- Architectural style: Townhouse, Two Story
- Property subtype: Townhouse
Materials
- Roof: Asphalt
Condition
- Year built: 1995
Utilities & green energy
- Gas: Natural Gas
- Sewer: Public Sewer
- Water: Public
- Utilities for property: Cable TV, Underground Utilities
Community & HOA
HOA
- Services included: Management Fee, Common Area Maintenance, Snow Removal, Maintenance Fee
- Additional fee info: Maintenance Expense: $466 Monthly
Location
- Region: Sayreville
Financial & listing details
- Price per square foot: $276/sqft
- Tax assessed value: $125,800
- Annual tax amount: $7,680
- Date on market: 7/11/2026
- Ownership: Fee Simple
Estimated market value
$491,900
$467,000 - $516,000
$3,356/mo
Price history
| Date | Event | Price |
|---|---|---|
| 9/28/2026 | Price change | $490,000-1.8%$276/sqft |
Source:  All Jersey MLS #2700015R Report a problem All Jersey MLS #2700015R Report a problem | ||
| 9/25/2026 | Price change | $499,000+0.8%$281/sqft |
Source: All Jersey MLS #2700015R Report a problem | ||
| 8/30/2026 | Pending sale | $495,000$279/sqft |
Source:  GSMLS #4038700 Report a problem GSMLS #4038700 Report a problem | ||
| 8/13/2026 | Contingent | $495,000$279/sqft |
Source: All Jersey MLS #2700015R Report a problem | ||
| 7/23/2026 | Price change | $495,000-1%$279/sqft |
Source: All Jersey MLS #2700015R Report a problem | ||
| 7/11/2026 | Listed for sale | $499,999+100.1%$282/sqft |
Source: All Jersey MLS #2700015R Report a problem | ||
| 12/12/2012 | Listing removed | $249,900$141/sqft |
Source: Linda Schroeck Realty Group LLC #1303508 Report a problem | ||
| 9/14/2012 | Listed for sale | $249,900-16.7%$141/sqft |
Source: Linda Schroeck Realty Group LLC #1303508 Report a problem | ||
| 3/8/2011 | Listing removed | $299,900$169/sqft |
Source: Weichert Realtors #2731852 Report a problem | ||
| 3/5/2011 | Listing removed | $2,200$1/sqft |
Source: Weichert Realtors #107630 Report a problem | ||
| 2/25/2011 | Listed for rent | $2,200$1/sqft |
Source: Weichert Realtors #107630 Report a problem | ||
| 7/27/2010 | Price change | $299,900-2.6%$169/sqft |
Source: Weichert Realtors #2731852 Report a problem | ||
| 6/2/2010 | Price change | $308,000-3.7%$173/sqft |
Source: Weichert Realtors #2731852 Report a problem | ||
| 3/13/2010 | Price change | $319,900-1.6%$180/sqft |
Source: Weichert Realtors #2731852 Report a problem | ||
| 12/7/2009 | Listed for sale | $325,000+35.5%$183/sqft |
Source: Weichert Realtors #2731852 Report a problem | ||
| 10/16/2002 | Sold | $239,900+37.1%$135/sqft |
Source: Public Record Report a problem | ||
| 3/12/2001 | Sold | $175,000$99/sqft |
Source: Public Record Report a problem | ||
Public tax history
| Year | Property taxes | Tax assessment |
|---|---|---|
| 2025 | $7,680 | $125,800 |
| 2024 | $7,680 +2.8% | $125,800 |
| 2023 | $7,467 +7.1% | $125,800 |
| 2022 | $6,976 +1.1% | $125,800 |
| 2021 | $6,899 | $125,800 |
| 2020 | -- | $125,800 |
| 2019 | $6,465 +8.4% | $125,800 |
| 2018 | $5,962 -3% | $125,800 |
| 2017 | $6,147 +2.3% | $125,800 |
| 2016 | $6,007 +2.8% | $125,800 |
| 2015 | $5,846 +1.2% | $125,800 |
| 2014 | $5,775 +4.3% | $125,800 |
| 2012 | $5,535 +3.6% | $125,800 |
| 2011 | $5,345 +1.3% | $125,800 |
| 2010 | $5,279 +5.1% | $125,800 |
| 2009 | $5,022 | $125,800 |
| 2008 | -- | $125,800 |
| 2007 | -- | $125,800 |
| 2006 | -- | $125,800 |
| 2005 | -- | $125,800 |
| 2004 | $4,139 | $125,800 |
| 2003 | -- | $125,800 |
| 2002 | -- | $125,800 |
| 2001 | -- | $125,800 |
Find assessor info on the county website
Monthly payment
Est. payment
Payment breakdown
Explore the cost of this home by adjusting the details. Changes won't be saved.Climate risks
Neighborhood: MacArthur Manor
Similar homes
- $489,0003 bd3 ba1.5k sqft22 Borelle Sq, Parlin, NJ 08859For Sale
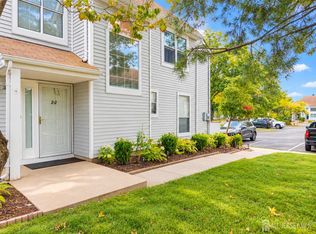
 MLS ID #2705480R, MZIA AKOPASHVILI. All Jersey MLS
 - $599,9003 bd2 ba1.6k sqft12 Jacobson St, Sayreville, NJ 08872For Sale
 MLS ID #2702330R, JENNIFER SLUYK. All Jersey MLS
 - $495,0003 bd3 ba1.7k sqft67 Albury Way, North Brunswick, NJ 08902For Sale
 MLS ID #2704629R, STACEY DIGRANDE. All Jersey MLS
 - $500,0003 bd3 ba1.1k sqft3 Fairview Ave, South River, NJ 08882For Sale
 MLS ID #2704578R, ROMINA SCANDROGLIO. All Jersey MLS
 - $525,0003 bd3 ba1.6k sqft34 2nd St, Spotswood, NJ 08884For SaleMLS ID #2704694R, DIANE C. BERRY. All Jersey MLS
- $525,0003 bd3 ba1.5k sqft183 Goldmine Ln, Old Bridge, NJ 08857For SaleMLS ID #2703392R, JOSEPH GERBER. All Jersey MLS
- $499,0002 bd3 ba1.3k sqft6005 N Oaks Blvd, North Brunswick, NJ 08902For SaleMLS ID #2703459R, JAYAKRISHNAN MANIYIL. All Jersey MLS
- $539,0003 bd4 ba1.6k sqft93 Riverbend Dr, North Brunswick, NJ 08902For SaleMLS ID #2704561R, POONACHA BOLLERA. All Jersey MLS
- $499,9002 bd2 ba1.9k sqft1210 Cedar Village Blvd, East Brunswick, NJ 08816For SaleMLS ID #2617510R, ROGER D. MEADOR. All Jersey MLS
- $499,0002 bd2 ba1.8k sqft737B Prospect Rd, Monroe Township, NJ 08831For SaleMLS ID #2701296R, MARC GOMEZ. All Jersey MLS
- $615,0004 bd3 ba1.4k sqft43 Jared Dr, North Brunswick, NJ 08902For SaleMLS ID #2702793R, ANUPAMA TADIKONDA. All Jersey MLS
- $539,9903 bd3 ba1.5k sqft22 Amy Dr, North Brunswick, NJ 08902For SaleMLS ID #2617346R, JAYAKRISHNAN MANIYIL. All Jersey MLS
- $470,0002 bd3 ba1.6k sqft51 Aspen Dr, North Brunswick, NJ 08902For SaleMLS ID #2701450R, SHEILA NOVEMBRE. All Jersey MLS
- $575,0003 bd3 ba1.4k sqft79 Staghorn Dr, Matawan, NJ 07747For SaleMLS ID #2704002R, EVAN V. BRAILE. All Jersey MLS
- $559,0003 bd2 ba1.3k sqft13 Highview Rd, East Brunswick, NJ 08816For SaleMLS ID #2704538R, FRANCIS T. FINOCHIO. All Jersey MLS
- $419,9002 bd3 ba1.4k sqft216 Copeley Way, North Brunswick, NJ 08902For SaleMLS ID #2704312R, DEEPAK BANSAL. All Jersey MLS
- $449,9992 bd2 ba1.4k sqft567B Nutley Dr, Monroe Township, NJ 08831For SaleMLS ID #2704626R, MARIO VISCO. All Jersey MLS
- $439,9002 bd3 ba1.4k sqft38 Cherrywood Dr, Somerset, NJ 08873For SaleMLS ID #2616034R, HEENABEN K. PATEL. All Jersey MLS
- $675,0003 bd3 ba1.9k sqft5 Ardmore Pl, East Brunswick, NJ 08816For SaleMLS ID #2703631R, MICHAEL MATTHEWS. All Jersey MLS
- $619,0004 bd3 ba2.1k sqft137 Redpine Loop, Old Bridge, NJ 08857For SaleMLS ID #2702049R, ELLEN ROSENBAUM. All Jersey MLS
