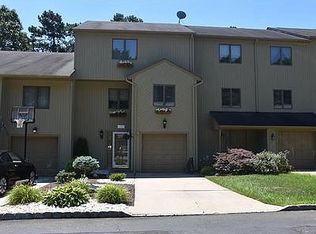
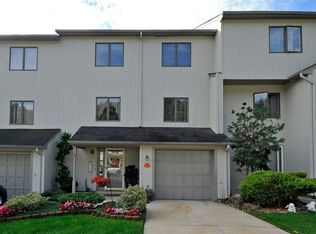
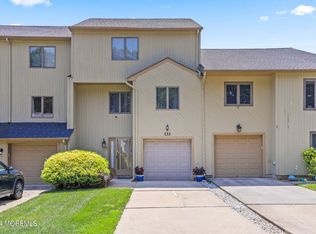
Rare HUGE 4Bedrm 2.5Bath 3-Level Townhome w/Gracious Open Floor Plan*2150 Sq.Ft Plus Finished Basement*1-Car-Gar*Large Foyer*Great Rm*Living Rm*Dining Rm*Sitting Area*Oversized Eat-in-Kitchen*Skylites*Pella Slider to Deck*Andersen Windows*Primary Bedroom w/Private Mstr Bathrm/Sitting Area/Vanity Area*Pulldown Stand-Up Attic for Storage*New Timberline Roof*Recently Replaced Furnace & Central Air*Lovely Yard Backs to Conservation Land*New Electric Service*French Doors*Recessed Lites*So Many Closets w/Blt-in Organizers*Impeccable Condition*Woodburning Fireplace*Vaulted Ceiling*Super Convenient to Rt9 & Rt18 & NY Bus*Gorgeous Pool,Tennis Courts,Playground in Neighborhood*The HOA is Replacing the Wood Siding w/New Vinyl Siding*First Level Sq.Footage is not included in the 2150 Sq.Ft Calculation
For sale
Price cut: $34K (11/3)
$585,000
137 Redpine Loop, Old Bridge, NJ 08857
4beds
2,150sqft
Townhouse
Built in 1986
2,500 Square Feet Lot
$589,800 Zestimate®
$272/sqft
$-- HOA
What's special
Vaulted ceilingRecessed lightingSitting areaSo many closetsFreshly paintedVanity areaBeautiful new lvt flooring
- 71 days
- 874
- 72
Zillow last checked:
Listing updated:
Listed by:
ELLEN ROSENBAUM 732-679-5661,
ELLEN ROSENBAUM REAL ESTATE,
DAVID ROSENBAUM 732-679-5661,
ELLEN ROSENBAUM REAL ESTATE
Source: All Jersey MLS,MLS#: 2702049R
Facts & features
Interior
Bedrooms & bathrooms
- Bedrooms: 4
- Bathrooms: 3
- Full bathrooms: 2
- 1/2 bathrooms: 1
Primary bedroom
- Features: Full Bath
Bathroom
- Features: Tub Shower
Dining room
- Features: Formal Dining Room
Kitchen
- Features: Granite/Corian Countertops, Kitchen Exhaust Fan, Pantry, Eat-in Kitchen
Basement
- Area: 0
Heating
- Forced Air
Cooling
- Central Air, Attic Fan
Appliances
- Included: Dishwasher, Dryer, Gas Range/Oven, Exhaust Fan, Range, Washer, Kitchen Exhaust Fan, Gas Water Heater
Features
- Blinds, Shades-Existing, Skylight, Entrance Foyer, Great Room, Storage, Utility Room, 1 Bedroom, Kitchen, Laundry Room, Bath Half, Living Room, Den, Dining Room, 3 Bedrooms, Bath Full, Bath Main
- Flooring: Carpet, Ceramic Tile, Vinyl-Linoleum
- Windows: Insulated Windows, Blinds, Shades-Existing, Skylight(s)
- Basement: Finished, Recreation Room, Storage Space, Interior Entry, Utility Room
- Number of fireplaces: 1
- Fireplace features: Wood Burning
Interior area
- Total structure area: 2,150
- Total interior livable area: 2,150 sqft
Video & virtual tour
Property
Parking
- Total spaces: 1
- Parking features: 1 Car Width, Concrete, Garage, Attached, Built-In Garage, Garage Door Opener, Driveway, On Street
- Attached garage spaces: 1
- Has uncovered spaces: Yes
- Details: Oversized Vehicles Restricted
Features
- Levels: Three Or More
- Stories: 3
- Patio & porch: Porch, Deck, Enclosed
- Exterior features: Open Porch(es), Curbs, Deck, Enclosed Porch(es), Yard, Insulated Pane Windows
- Pool features: Outdoor Pool
Lot
- Size: 2,500 Square Feet
- Dimensions: 100.00 x 25.00
- Features: Abuts Conservation Area, Near Shopping, Wooded, Near Public Transit
Details
- Parcel number: 1517101000000016
- Zoning: R9
Construction
Type & style
- Home type: Townhouse
- Architectural style: Townhouse
- Property subtype: Townhouse
Materials
- Roof: Asphalt
Condition
- Year built: 1986
Utilities & green energy
- Gas: Natural Gas
- Sewer: Public Sewer
- Water: Public
- Utilities for property: Underground Utilities
Community & HOA
Community
- Features: Outdoor Pool, Playground, Tennis Court(s), Curbs
HOA
- Has HOA: Yes
- Services included: Management Fee, Common Area Maintenance, Snow Removal, Trash, Maintenance Grounds, Maintenance Fee
- Additional fee info: Maintenance Expense: $281 Monthly
Location
- Region: Old Bridge
Financial & listing details
- Price per square foot: $272/sqft
- Tax assessed value: $145,000
- Annual tax amount: $9,009
- Date on market: 8/7/2026
- Ownership: Fee Simple
Estimated market value
$589,800
$560,000 - $619,000
$4,017/mo
Price history
| Date | Event | Price |
|---|---|---|
| 11/3/2026 | Listed for sale | $585,000-5.5%$272/sqft |
Source:  MoreMLS #22624474 Report a problem | ||
| 10/10/2026 | Contingent | $619,000$288/sqft |
Source:  All Jersey MLS #2702049R Report a problem | ||
| 10/10/2026 | Pending sale | $619,000$288/sqft |
Source: MoreMLS #22624474 Report a problem | ||
| 8/7/2026 | Listed for sale | $619,000+383.6%$288/sqft |
Source: All Jersey MLS #2702049R Report a problem | ||
| 6/28/1991 | Sold | $128,000$60/sqft |
Source: Agent Provided Report a problem | ||
Public tax history
| Year | Property taxes | Tax assessment |
|---|---|---|
| 2025 | $8,019 | $145,000 |
| 2024 | $8,019 +4.3% | $145,000 |
| 2023 | $7,688 +2.3% | $145,000 |
| 2022 | $7,512 +1.7% | $145,000 |
| 2021 | $7,388 -0.8% | $145,000 |
| 2020 | $7,449 +2.9% | $145,000 |
| 2019 | $7,241 | $145,000 |
| 2018 | $7,241 +5.5% | $145,000 |
| 2017 | $6,861 +1.8% | $145,000 |
| 2016 | $6,743 +1% | $145,000 |
| 2015 | $6,674 +2.2% | $145,000 |
| 2014 | $6,532 +1.1% | $145,000 |
| 2013 | $6,458 +1.2% | $145,000 |
| 2012 | $6,380 +2.8% | $145,000 |
| 2011 | $6,205 +2% | $145,000 |
| 2010 | $6,083 +1.7% | $145,000 |
| 2009 | $5,980 | $145,000 |
| 2008 | -- | $145,000 |
| 2007 | $21,915 +3.7% | $145,000 |
| 2006 | $21,130 +3.6% | $145,000 |
| 2005 | $20,402 | $145,000 |
| 2004 | -- | $145,000 |
| 2003 | -- | $145,000 |
| 2002 | -- | $145,000 |
| 2001 | -- | $145,000 |
Find assessor info on the county website
Monthly payment
Est. payment
Payment breakdown
Explore the cost of this home by adjusting the details. Changes won't be saved.Climate risks
Neighborhood: 08857
Similar homes
- $569,0003 bd2 ba1.2k sqft857 Englishtown Rd, Old Bridge, NJ 08857For Sale

 MLS ID #2707610R, GAUTAM ARORA. All Jersey MLS
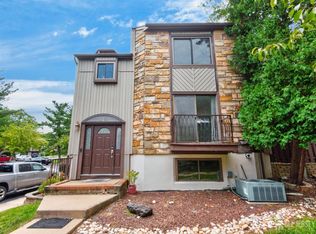
- $514,0003 bd3 ba1.5k sqft183 Goldmine Ln, Old Bridge, NJ 08857For Sale
 MLS ID #2703392R, JOSEPH GERBER. All Jersey MLS
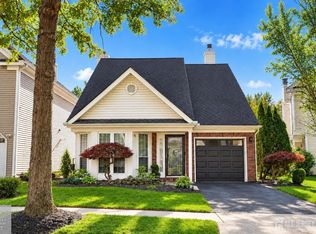
- $599,0002 bd3 ba1.4k sqft65 Carlisle Ct, Old Bridge, NJ 08857For Sale
 MLS ID #2706422R, SARAH F. BANDY. All Jersey MLS
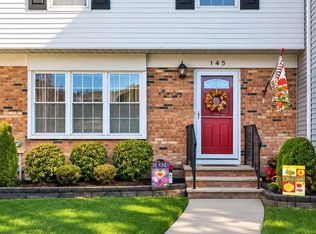
- $489,9002 bd3 ba1.5k sqft145 Pendleton Pl, Old Bridge, NJ 08857For Sale
 MLS ID #2707404R, CHRISTINA CRUPI-LYONS. All Jersey MLS
- $850,0004 bd4 ba2.3k sqft45 North St, Old Bridge, NJ 08857For SaleMLS ID #2707296R, NADIYA HURAL. All Jersey MLS
- $549,0003 bd3 ba1.7k sqft26 Orange Dr, Marlboro, NJ 07746For SaleMLS ID #2707300R, MOHAMMED HASHMI. All Jersey MLS
- $614,9004 bd3 ba2.1k sqft17 Wilson Ct, East Brunswick, NJ 08816For SaleMLS ID #2703999R, LYUDMILA LEVIN. All Jersey MLS
- $675,0003 bd2 ba1.6k sqft44 Shirley Blvd, Old Bridge, NJ 08857For SaleMLS ID #2702835R, AMANDA CRUZ. All Jersey MLS
- $625,0004 bd2 ba1.5k sqft62 Pinetree Dr, Parlin, NJ 08859For SaleMLS ID #2707495R, TANYA CLEARY. All Jersey MLS
- $615,0004 bd3 ba1.4k sqft43 Jared Dr, North Brunswick, NJ 08902For SaleMLS ID #2702793R, ANUPAMA TADIKONDA. All Jersey MLS
- $599,0004 bd3 ba1.8k sqft111 Balch Ave, Piscataway, NJ 08854For SaleMLS ID #2707376R, SIMI KAPOOR. All Jersey MLS
- $579,0002 bd3 ba1.9k sqft53 Winthrop Rd #G, Monroe Township, NJ 08831For SaleMLS ID #2702650R, HYUN "HELEN" LIM. All Jersey MLS
- $569,0003 bd2 ba1.7k sqft22 Harrison Pl, Parlin, NJ 08859For SaleMLS ID #2707368R, DMITRY TEPER. All Jersey MLS
- $649,9003 bd3 ba1.9k sqft37 Irongate, Metuchen, NJ 08840For SaleMLS ID #2707445R, DYLAN THURSTON. All Jersey MLS
- $650,0004 bd2 ba1.7k sqft14 Juniper Avenue, Manalapan, NJ 07726For Sale
 MLS ID #22632841, Michael Sclafani, RE/MAX Central. MoreMLS
- $549,9903 bd3 ba1.7k sqft37 Shelley Cir, East Windsor, NJ 08520For Sale
 MLS ID #NJME2085694, Karma Estaphanous, RE/MAX Select - Princeton. Bright MLS
- $485,0003 bd3 ba1.7k sqft3 Letts Ct, Sayreville, NJ 08872For SaleMLS ID #2706348R, ANDRIY STOROSHCHUK. All Jersey MLS
- $615,0003 bd4 ba3k sqft69 S Shore Dr, South Amboy, NJ 08879For SaleMLS ID #2707081R, MARIA FAZIO. All Jersey MLS
- $710,0004 bd2 ba1.9k sqft35 Chesapeake Road, Manalapan, NJ 07726For SaleMLS ID #22627644, Nicole Rabbat Levine, Heritage House Sotheby's International Realty. MoreMLS
- $615,0003 bd3 ba1.9k sqft17 Hanna Ln, Laurence Harbor, NJ 08879For SaleMLS ID #2704174R, TANYA CLEARY. All Jersey MLS
