A wonderful opportunity to own a spacious, beautifully updated 4-bedroom townhome in East Brunswick's desirable Lexington Village community! Offering approximately 2,150 sq. ft. of living space, this inviting home combines comfort, functionality, and exceptional value with remarkably low HOA fees. Freshly painted and filled with natural light, the home features beautiful hardwood floors, recessed lighting, and generous living and dining areas designed for everyday comfort and entertaining. The stylish kitchen offers light cabinetry, contrasting countertops, a tile backsplash, abundant storage, and a convenient breakfast bar. Relax in the spacious family room with a cozy fireplace and direct access to a newer deck, perfect for outdoor dining or simply enjoying the surrounding greenery. A convenient first-floor laundry room and powder room add to the home's practicality. Upstairs, four generously sized bedrooms provide flexibility for a variety of lifestyles, complemented by ample closet and storage space. An attached garage adds everyday convenience. Enjoy mature landscaping, scenic community pathways, and a peaceful neighborhood setting, all just minutes from shopping, restaurants, parks, major highways, NYC transportation, and East Brunswick's highly regarded schools. Don't miss the opportunity to make this spacious Lexington Village home your own. Schedule your private showing today!
Under contract
$614,900
17 Wilson Ct, East Brunswick, NJ 08816
4beds
2,150sqft
Townhouse
Built in 1980
-- sqft lot
$614,000 Zestimate®
$286/sqft
$-- HOA
What's special
Attached garageRecessed lightingUpdated freshly paintedBeautiful hardwood floorsFilled with natural lightPowder roomMature landscaping
- 51 days
- 791
- 51
Zillow last checked:
Listing updated:
Listed by:
LYUDMILA LEVIN 732-485-4390,
REALTY ONE GROUP CENTRAL
Source: All Jersey MLS,MLS#: 2703999R
Facts & features
Interior
Bedrooms & bathrooms
- Bedrooms: 4
- Bathrooms: 3
- Full bathrooms: 2
- 1/2 bathrooms: 1
Dining room
- Features: Living Dining Combo, Formal Dining Room
Kitchen
- Features: Granite/Corian Countertops, Breakfast Bar, Kitchen Exhaust Fan, Eat-in Kitchen
Basement
- Area: 0
Heating
- Forced Air
Cooling
- Central Air
Appliances
- Included: Dishwasher, Dryer, Electric Range/Oven, Microwave, Refrigerator, Washer, Kitchen Exhaust Fan, Gas Water Heater
Features
- Entrance Foyer, Kitchen, Laundry Room, Bath Half, Living Room, Dining Room, Family Room, Utility Room, 1 Bedroom, 2 Bedrooms, 3 Bedrooms, 4 Bedrooms, Bath Full, Bath Main, None
- Flooring: Ceramic Tile, Wood
- Has basement: No
- Number of fireplaces: 1
- Fireplace features: Wood Burning
Interior area
- Total structure area: 2,150
- Total interior livable area: 2,150 sqft
Video & virtual tour
Property
Parking
- Total spaces: 1
- Parking features: 1 Car Width, Additional Parking, Asphalt, Garage, Attached
- Attached garage spaces: 1
- Has uncovered spaces: Yes
Features
- Levels: Two
- Stories: 2
Lot
- Features: Cul-De-Sac
Details
- Parcel number: 12173
Construction
Type & style
- Home type: Townhouse
- Architectural style: Townhouse
- Property subtype: Townhouse
Materials
- Roof: Asphalt
Condition
- Year built: 1980
Utilities & green energy
- Gas: Natural Gas
- Sewer: Public Sewer
- Water: Public
- Utilities for property: Cable TV, Underground Utilities
Community & HOA
HOA
- Services included: Common Area Maintenance
- Additional fee info: Maintenance Expense: $306 Quarterly
Location
- Region: East Brunswick
Financial & listing details
- Price per square foot: $286/sqft
- Tax assessed value: $89,100
- Annual tax amount: $11,192
- Date on market: 9/10/2026
- Ownership: Fee Simple
Estimated market value
$614,000
$583,000 - $645,000
$3,842/mo
Price history
| Date | Event | Price |
|---|---|---|
| 11/15/2026 | Contingent | $614,900$286/sqft |
Source:  All Jersey MLS #2703999R Report a problem | ||
| 11/15/2026 | Pending sale | $614,900$286/sqft |
Source:  MoreMLS #22628038 Report a problem | ||
| 10/21/2026 | Listed for sale | $614,900$286/sqft |
Source: All Jersey MLS #2703999R Report a problem | ||
| 10/1/2026 | Pending sale | $614,900$286/sqft |
Source: MoreMLS #22628038 Report a problem | ||
| 10/1/2026 | Contingent | $614,900$286/sqft |
Source: All Jersey MLS #2703999R Report a problem | ||
| 9/10/2026 | Listed for sale | $614,900+78.2%$286/sqft |
Source: All Jersey MLS #2703999R Report a problem | ||
| 8/16/2013 | Sold | $345,000-3.9%$160/sqft |
Source:  GSMLS #3031575 Report a problem | ||
| 5/5/2013 | Listed for sale | $358,900$167/sqft |
Source: Weichert Realtors #1313248 Report a problem | ||
Public tax history
| Year | Property taxes | Tax assessment |
|---|---|---|
| 2026 | $10,850 +3% | $89,100 |
| 2025 | $10,533 | $89,100 |
| 2024 | $10,533 +2.8% | $89,100 |
| 2023 | $10,248 +0.3% | $89,100 |
| 2022 | $10,214 +2.9% | $89,100 |
| 2021 | $9,923 -2.6% | $89,100 |
| 2020 | $10,185 +2.8% | $89,100 |
| 2019 | $9,905 | $89,100 |
| 2018 | $9,905 +3.7% | $89,100 |
| 2017 | $9,550 +2.4% | $89,100 |
| 2016 | $9,324 +2.2% | $89,100 |
| 2015 | $9,123 +3.8% | $89,100 |
| 2014 | $8,791 +3.3% | $89,100 |
| 2013 | $8,512 +2.1% | $89,100 |
| 2012 | $8,338 +5.2% | $89,100 |
| 2011 | $7,925 +0.7% | $89,100 |
| 2010 | $7,866 +3.4% | $89,100 |
| 2009 | $7,608 | $89,100 |
| 2008 | -- | $89,100 |
| 2007 | -- | $89,100 |
| 2006 | -- | $89,100 |
| 2005 | -- | $89,100 |
| 2004 | -- | $89,100 |
| 2003 | -- | $89,100 |
| 2002 | -- | $89,100 |
| 2001 | -- | $89,100 |
Find assessor info on the county website
Monthly payment
Est. payment
Payment breakdown
Explore the cost of this home by adjusting the details. Changes won't be saved.Climate risks
Neighborhood: 08816


Similar homes
- $850,0004 bd3 ba2.6k sqft3 Vanderwater Ct, East Brunswick, NJ 08816For Sale
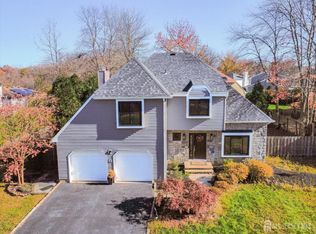
 MLS ID #2708086R, JOHN DESTEFANO, RE/MAX FIRST REALTY, INC.. All Jersey MLS
- $729,9004 bd2 ba2k sqft3 Packard Rd, East Brunswick, NJ 08816For Sale
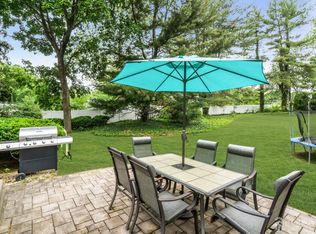 MLS ID #2616419R, JENISE BUCKALEW, GREEN LIGHT REALTY LLC. All Jersey MLS
- $899,0005 bd3 ba2.8k sqft5 Lonnie Ct, East Brunswick, NJ 08816For Sale
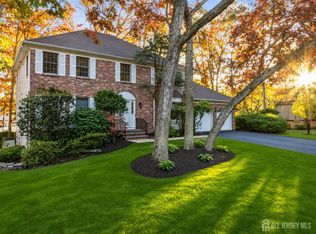 MLS ID #2707383R, JANE MUELLER, RE/MAX FIRST REALTY, INC.. All Jersey MLS
- $665,0003 bd3 ba1.5k sqft28 Bradford Rd, East Brunswick, NJ 08816For Sale
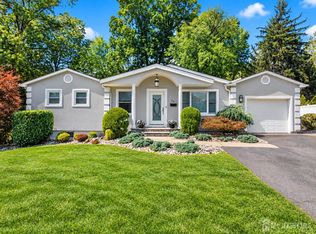 MLS ID #2706418R, JANE MUELLER, RE/MAX FIRST REALTY, INC.. All Jersey MLS
- $830,0004 bd3 ba2.2k sqft11 Welsh Ct, East Brunswick, NJ 08816For SaleMLS ID #2706056R, DANIEL A. RAZZANO, DAVIS REALTORS. All Jersey MLS
- $615,0004 bd3 ba1.4k sqft43 Jared Dr, North Brunswick, NJ 08902For SaleMLS ID #2702793R, ANUPAMA TADIKONDA, REALTY MARK CENTRAL. All Jersey MLS
- $585,0004 bd3 ba2.1k sqft137 Redpine Loop, Old Bridge, NJ 08857For SaleMLS ID #2702049R, ELLEN ROSENBAUM, ELLEN ROSENBAUM REAL ESTATE. All Jersey MLS
- $809,9006 bd3 ba2.2k sqft29 Tompkins Rd, East Brunswick, NJ 08816For SaleMLS ID #2706711R, MICHAEL MATTHEWS, ORANGE KEY REALTY, INC.. All Jersey MLS
- $635,0003 bd3 ba1.4k sqft39 McFadden Dr, Monroe Township, NJ 08831For SaleMLS ID #2700713R, PAMELA ELGHOUL, KELLER WILLIAMS WEST MONMOUTH. All Jersey MLS
- $614,8993 bd2 ba1.4k sqft4 Hunterdon Ave, Monroe Township, NJ 08831For SaleMLS ID #2703042R, WENNIE KAO, HUTCHINSON HOMES REAL ESTATE. All Jersey MLS
- $614,9003 bd3 ba1.7k sqft101 Stillwell Rd, Kendall Park, NJ 08824For SaleMLS ID #2707065R, VIVEK KUMAR, REALTY MARK CENTRAL. All Jersey MLS
- $625,0004 bd2 ba1.7k sqft9 Oak Branch Rd, East Windsor, NJ 08512For SaleMLS ID #2705503R, RICHARD J. ABRAMS, CENTURY 21 ABRAMS & ASSOCIATES. All Jersey MLS
- $615,0004 bd3 ba1.8k sqft381 William St, Piscataway, NJ 08854For SaleMLS ID #2705932R, SPENCER FREEDMAN, KELLER WILLIAMS WEST MONMOUTH. All Jersey MLS
- $685,0003 bd3 ba2k sqft73 Castleton Rd, Princeton, NJ 08540For Sale
 MLS ID #NJSO2006238, Michelle Blane, Callaway Henderson Sotheby's Int'l-Princeton. Bright MLS
- $629,9004 bd3 ba1.7k sqft21 S Heathcote Ave, Edison, NJ 08817For SaleMLS ID #2702095R, JASMINE TSUI, WEICHERT CO REALTORS. All Jersey MLS
- $625,0004 bd2 ba1.5k sqft62 Pinetree Dr, Parlin, NJ 08859For SaleMLS ID #2707495R, TANYA CLEARY, WEICHERT CO REALTORS. All Jersey MLS
- $649,9003 bd3 ba1.8k sqft103 Crest Stone Cir, Princeton, NJ 08540For SaleMLS ID #2706433R, SHARIF M. HATAB, EXP REALTY, LLC. All Jersey MLS
- $639,0004 bd2 ba1.5k sqft37 Caroline Dr, South River, NJ 08882For SaleMLS ID #2700514R, SARA SANTOS, MID-STATE REALTY. All Jersey MLS
- $700,0004 bd3 ba2k sqft13 N Stevens Place, Hazlet, NJ 07730For Sale
 MLS ID #22635399, Marlene Albrecht, Heritage House Sotheby's International Realty. MoreMLS
- $599,0002 bd3 ba1.3k sqft2 Mulberry Ln, Metuchen, NJ 08840For SaleMLS ID #2707755R, MANSI KHANDELWAL, EXP REALTY, LLC. All Jersey MLS
