Welcome to this beautifully renovated and well-maintained 4-bedroom, 1.5-bath home situated on a picturesque half-acre lot in the highly desirable Cranbury Manor neighborhood. Offering an inviting blend of Fresh paint, comfort, charm, and thoughtful updates, this home is truly move-in ready! The remodeled kitchen features granite countertops, updated appliances, ceramic tile flooring, ample cabinetry, and a convenient breakfast bar with seatingperfect for casual dining and entertaining. The renovated bathrooms add a fresh, modern touch, while gleaming hardwood floors enhance the second level. Relax in the cozy family room featuring a wood-burning fireplace surrounded by custom built-in shelving. A newer sliding glass door provides easy access to the outdoor patio and beautifully landscaped backyard, creating a wonderful setting for entertaining, relaxing, or enjoying the outdoors. Additional highlights include a 1 year old roof, new garage door, newer heating and central air-conditioning systems, new exterior doors, an oversized laundry room, custom storage shed, and an oversized driveway. Set on a beautifully landscaped, park-like half-acre lot in a wonderful neighborhood, this home offers plenty of outdoor space while remaining conveniently located near major highways, transportation, shopping, dining, and everyday conveniences. With numerous updates already completed, all that's left to do is unpack and make this wonderful Cranbury Manor home your own!
For sale
Street View
$649,900
9 Oak Branch Rd, East Windsor, NJ 08512
4beds
1,786sqft
Single Family Residence
Built in 1966
0.46 Acres Lot
$641,500 Zestimate®
$364/sqft
$-- HOA
What's special
Wood-burning fireplaceRemodeled kitchenBeautifully landscaped backyardPicturesque half-acre lotBeautifully renovatedOversized drivewayRenovated bathrooms
- 1 day
- 140
- 9
Zillow last checked:
Listing updated:
Listed by:
RICHARD J. ABRAMS 609-731-5638,
CENTURY 21 ABRAMS & ASSOCIATES
Source: All Jersey MLS,MLS#: 2705503R
Facts & features
Interior
Bedrooms & bathrooms
- Bedrooms: 4
- Bathrooms: 2
- Full bathrooms: 1
- 1/2 bathrooms: 1
Primary bedroom
- Features: Half Bath
Dining room
- Features: Formal Dining Room
Kitchen
- Features: Pantry
Basement
- Area: 0
Heating
- Forced Air
Cooling
- Central Air
Appliances
- Included: Dishwasher, Dryer, Gas Range/Oven, Refrigerator, Washer, Gas Water Heater
Features
- Entrance Foyer, Kitchen, Bath Half, Living Room, Dining Room, Family Room, 4 Bedrooms, None
- Flooring: Carpet, Wood
- Has basement: No
- Number of fireplaces: 1
- Fireplace features: Wood Burning
Interior area
- Total structure area: 1,786
- Total interior livable area: 1,786 sqft
Property
Parking
- Total spaces: 1
- Parking features: 1 Car Width, Additional Parking, Garage, Attached, Garage Door Opener
- Attached garage spaces: 1
- Has uncovered spaces: Yes
Features
- Levels: Two, Bi-Level
- Stories: 2
Lot
- Size: 0.46 Acres
- Dimensions: 200.00 x 0.00
- Features: Level
Details
- Parcel number: 01000070300005
- Zoning: R1
Construction
Type & style
- Home type: SingleFamily
- Architectural style: Bi-Level, Colonial
- Property subtype: Single Family Residence
Materials
- Roof: Asphalt
Condition
- Year built: 1966
Utilities & green energy
- Gas: Natural Gas
- Sewer: Public Sewer
- Water: Public
- Utilities for property: Underground Utilities
Community & HOA
Location
- Region: East Windsor
Financial & listing details
- Price per square foot: $364/sqft
- Tax assessed value: $267,900
- Annual tax amount: $10,048
- Date on market: 10/2/2026
- Ownership: Fee Simple
Estimated market value
$641,500
$609,000 - $674,000
$3,992/mo
Price history
| Date | Event | Price |
|---|---|---|
| 10/2/2026 | Listed for sale | $649,900+80.5%$364/sqft |
Source:  Bright MLS #NJME2084478 Report a problem Bright MLS #NJME2084478 Report a problem | ||
| 6/21/2007 | Sold | $360,000+120.2%$202/sqft |
Source: Agent Provided Report a problem | ||
| 7/28/1988 | Sold | $163,500$92/sqft |
Source: Agent Provided Report a problem | ||
Public tax history
| Year | Property taxes | Tax assessment |
|---|---|---|
| 2026 | $10,049 +4.3% | $267,900 |
| 2025 | $9,634 | $267,900 |
| 2024 | $9,634 +4.8% | $267,900 |
| 2023 | $9,192 +0.7% | $267,900 |
| 2022 | $9,125 -0.1% | $267,900 |
| 2021 | $9,135 +0.9% | $267,900 |
| 2020 | $9,052 +1.3% | $267,900 |
| 2019 | $8,934 +0.1% | $267,900 |
| 2018 | $8,926 +1.4% | $267,900 |
| 2017 | $8,801 +2% | $267,900 |
| 2016 | $8,629 +1.2% | $267,900 |
| 2015 | $8,527 +1.7% | $267,900 |
| 2014 | $8,383 -10.1% | $267,900 -12.6% |
| 2013 | $9,321 +3.6% | $306,600 |
| 2012 | $8,993 +2.8% | $306,600 |
| 2011 | $8,750 +11% | $306,600 |
| 2010 | $7,886 +2% | $306,600 +113.2% |
| 2009 | $7,732 +4.1% | $143,800 |
| 2008 | $7,425 +5% | $143,800 +2.1% |
| 2007 | $7,073 | $140,900 |
| 2006 | -- | $140,900 |
| 2005 | -- | $140,900 |
| 2003 | -- | $140,900 |
| 2002 | -- | $140,900 |
| 2001 | -- | $140,900 |
Find assessor info on the county website
Monthly payment
Est. payment
Payment breakdown
Explore the cost of this home by adjusting the details. Changes won't be saved.Climate risks
Neighborhood: 08512
- $551,500-- bd-- ba1.9k sqft11 Oak Branch Rd, East Windsor, NJ 08512Off Market
- $517,5003 bd2 ba1.6k sqft7 Oak Branch Rd, East Windsor, NJ 08512Off Market
- $473,100-- bd-- ba1.5k sqft8 Oak Branch Rd, East Windsor, NJ 08512Off Market
- $565,4003 bd2 ba1.7k sqft10 Oak Branch Rd, East Windsor, NJ 08512Off Market
Similar homes
- $715,0005 bd3 ba2.5k sqft11 Holland Ln, East Windsor, NJ 08512For Sale
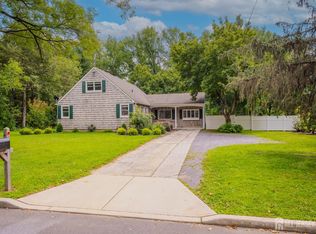
 MLS ID #2704241R, DIPTI PUROHIT. All Jersey MLS
 - $630,0004 bd3 ba2.2k sqft251 Hickory Corner Rd, East Windsor, NJ 08520For Sale

 MLS ID #NJME2083738, Blanche Yates, BHHS Fox & Roach - Robbinsville. Bright MLS
 - $825,0003 bd2 ba1.9k sqft140 Plainsboro Rd, Cranbury, NJ 08512For Sale
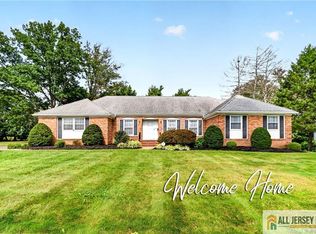 MLS ID #2770605M, DEANNA ANDERSON. All Jersey MLS
 - $668,8884 bd3 ba2.5k sqft95 Maple Stream Rd, East Windsor, NJ 08520For Sale
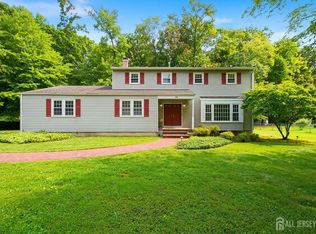 MLS ID #2703273R, CASSANDRA L. OGILVIE. All Jersey MLS
 - $549,9002 bd2 ba1.4k sqft4 Spraul Ln, Cranbury, NJ 08512For SaleMLS ID #2770596M, JOHN "SCOTT" PETROZZINI. All Jersey MLS
- $729,0003 bd3 ba2.6k sqft19 Goddard Dr, East Windsor, NJ 08512For SaleMLS ID #NJME2082252, Anne Marie Davidson, Coldwell Banker Residential Brokerage - Middletown. Bright MLS
- $599,0004 bd3 ba2.6k sqft218 Morrison Ave, Hightstown, NJ 08520For SaleMLS ID #NJME2084380, Chris Carr, HomeZu. Bright MLS
- $745,0004 bd3 ba2.3k sqft321 Grant Ave, Hightstown, NJ 08520For SaleMLS ID #NJME2084260, Morshad Hossain, Redfin. Bright MLS
- $585,0004 bd3 ba1.9k sqft28 Allison Rd, East Windsor, NJ 08520For SaleMLS ID #NJME2083354, Marina Shikman, Coldwell Banker Residential Brokerage-Princeton Jct. Bright MLS
- $699,0004 bd3 ba2.2k sqft2 Stonehedge Dr, East Windsor, NJ 08520For SaleMLS ID #NJME2081600, John McLain, Real Broker, LLC. Bright MLS
- $559,0004 bd2 ba1.8k sqft200 Wilson Ave, Hightstown, NJ 08520For SaleMLS ID #NJME2080132, Basilia Azcona, Coldwell Banker Residential Brokerage-Princeton Jct. Bright MLS
- $739,9004 bd4 ba2.3k sqft3 Quarry Ct, East Windsor, NJ 08520For SaleMLS ID #NJME2081098, Victoria Wang, Weichert Realtors - Princeton. Bright MLS
- $610,0003 bd2 ba2.5k sqft3 Hight Blvd, Hightstown, NJ 08520For SaleMLS ID #NJME2084002, Marc Geller, BHHS Fox & Roach - Robbinsville. Bright MLS
- $795,0004 bd2 ba2.2k sqft13 Jeffrey Ln, East Windsor, NJ 08520For SaleMLS ID #NJME2082784, William Hagan, EXP Realty, LLC. Bright MLS
- $549,9003 bd3 ba1.7k sqft64 Winchester Dr, East Windsor, NJ 08520For SaleMLS ID #NJME2084080, Mel Irving, EXP Realty, LLC. Bright MLS
- $830,0003 bd3 ba2.1k sqft70 John White Rd, Cranbury, NJ 08512For SaleMLS ID #2701545R, FREDERICK OSTERMANN. All Jersey MLS
- $649,9995 bd4 ba2.5k sqft400 Monmouth St, East Windsor, NJ 08520For SaleMLS ID #2700783R, JULIA GUNNING. All Jersey MLS
