Move-in ready 3-bedroom, 2-bath ranch with approximately 1,488 sq ft of living space, plus a bright sunroom, large separate laundry room, and versatile bonus room ideal for a home office or gym. Extensively updated throughout with a new kitchen featuring quartz countertops, a full-height quartz slab backsplash, updated cabinetry, and new stainless-steel appliances. Additional upgrades include Mohawk waterproof luxury vinyl plank flooring, updated bathrooms, new interior doors and Kwikset hardware, modern lighting, new switches and outlets, smart keyless entry, and exterior security lighting. The renovation was completed with long-term owner use in mind, reflected in the quality of materials and cohesive finishes throughout. Outside, enjoy an expansive patio, established gardens, mature landscaping, and carefully selected plantings including peach, cherry, apricot, and Kousa dogwood trees. New Turnkey. Thoughtfully updated, and ready to move in.
For sale
Price cut: $30K (10/5)
$614,899
4 Hunterdon Ave, Monroe Township, NJ 08831
3beds
1,488sqft
Single Family Residence
Built in 1969
8,298 Square Feet Lot
$610,300 Zestimate®
$413/sqft
$-- HOA
What's special
Brand-new kitchenBright new kitchenTruly special backyardRecessed lightingBuilt-in microwaveThoughtfully designedMature landscaping
- 58 days
- 543
- 17
Likely to sell faster than
Zillow last checked:
Listing updated:
Listed by:
WENNIE KAO 848-565-4302,
HUTCHINSON HOMES REAL ESTATE
Source: All Jersey MLS,MLS#: 2703042R
Facts & features
Interior
Bedrooms & bathrooms
- Bedrooms: 3
- Bathrooms: 2
- Full bathrooms: 2
Primary bedroom
- Features: 1st Floor, Full Bath
- Level: First
Bathroom
- Features: Tub Shower, Stall Shower
Dining room
- Features: Formal Dining Room
Kitchen
- Features: Granite/Corian Countertops
Basement
- Area: 0
Heating
- Forced Air
Cooling
- Central Air
Appliances
- Included: Dishwasher, Dryer, Electric Range/Oven, Microwave, Refrigerator, Washer, Gas Water Heater
Features
- 3 Bedrooms, Kitchen, Laundry Room, Living Room, Bath Full, Bath Main, Other Room(s), Den, Storage, Dining Room, None
- Flooring: Laminate
- Has basement: No
- Has fireplace: No
Interior area
- Total structure area: 1,488
- Total interior livable area: 1,488 sqft
Video & virtual tour
Property
Parking
- Parking features: 1 Car Width, See Remarks
- Has uncovered spaces: Yes
Features
- Levels: One
- Stories: 1
- Patio & porch: Patio
- Exterior features: Patio
Lot
- Size: 8,298 Square Feet
- Dimensions: 100.00 x 0.00
- Features: Level
Details
- Parcel number: 1200169500021
- Zoning: R7.5
Construction
Type & style
- Home type: SingleFamily
- Architectural style: Ranch
- Property subtype: Single Family Residence
Materials
- Roof: Asphalt
Condition
- Year built: 1969
Utilities & green energy
- Gas: Natural Gas
- Sewer: Public Sewer
- Water: Public
- Utilities for property: Underground Utilities
Green energy
- Energy generation: Solar
Community & HOA
Location
- Region: Monroe Township
Financial & listing details
- Price per square foot: $413/sqft
- Tax assessed value: $325,700
- Annual tax amount: $9,361
- Date on market: 8/19/2026
- Ownership: Fee Simple
Estimated market value
$610,300
$580,000 - $641,000
$3,081/mo
Price history
| Date | Event | Price |
|---|---|---|
| 10/5/2026 | Price change | $614,899-4.7%$413/sqft |
Source:  Bright MLS #NJMX2013044 Report a problem Bright MLS #NJMX2013044 Report a problem | ||
| 8/19/2026 | Listed for sale | $644,900+101.5%$433/sqft |
Source: Bright MLS #NJMX2013044 Report a problem | ||
| 11/15/2006 | Sold | $320,000$215/sqft |
Source: Public Record Report a problem | ||
Public tax history
| Year | Property taxes | Tax assessment |
|---|---|---|
| 2025 | $8,644 | $325,700 |
| 2024 | $8,644 +3.7% | $325,700 |
| 2023 | $8,335 +1.7% | $325,700 |
| 2022 | $8,198 +0.5% | $325,700 |
| 2021 | $8,159 | $325,700 |
| 2020 | -- | $325,700 +1.6% |
| 2019 | $8,208 | $320,500 |
| 2018 | $8,208 +3.5% | $320,500 |
| 2017 | $7,929 +2.9% | $320,500 |
| 2016 | $7,705 +4.2% | $320,500 |
| 2015 | $7,391 +33.5% | $320,500 |
| 2014 | $5,537 +1.3% | $320,500 +146.3% |
| 2013 | $5,468 | $130,100 |
Find assessor info on the county website
Monthly payment
Est. payment
Payment breakdown
Explore the cost of this home by adjusting the details. Changes won't be saved.Climate risks
Neighborhood: 08831
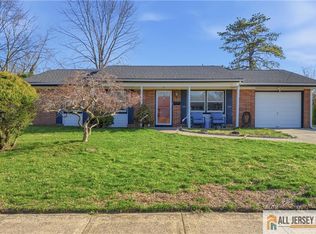
- $635,0003 bd2 ba1.7k sqft6 Hunterdon Ave, Monroe Township, NJ 08831Sold
- $623,200-- bd-- ba1.7k sqft14 Drexel Ter, Monroe Township, NJ 08831Off Market
- $604,000-- bd-- ba1.3k sqft1 Norwood Ave, Monroe Township, NJ 08831Off Market
- $646,400-- bd-- ba1.6k sqft3 Hunterdon Ave, Monroe Township, NJ 08831Off Market
Similar homes
- $635,0003 bd3 ba1.4k sqft39 McFadden Dr, Monroe Township, NJ 08831For Sale

 MLS ID #2700713R, PAMELA ELGHOUL. All Jersey MLS
 - $689,0003 bd2 ba1.6k sqft44 Shirley Blvd, Old Bridge, NJ 08857For Sale
 MLS ID #2702835R, AMANDA CRUZ. All Jersey MLS
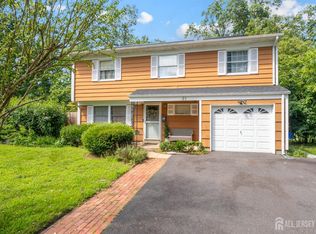
 - $499,9993 bd2 ba1.4k sqft21 Rieder Rd, Spotswood, NJ 08884For Sale
 MLS ID #2705288R, CHRISTIAN TIBOK. All Jersey MLS
 - $639,0004 bd2 ba1.5k sqft37 Caroline Dr, South River, NJ 08882For Sale
 MLS ID #2700514R, SARA SANTOS. All Jersey MLS
 - $699,0003 bd2 ba1.2k sqft125 Higgins Rd, Matawan, NJ 07747For SaleMLS ID #2701898R, NANCY COVIELLO. All Jersey MLS
- $579,0004 bd2 ba1.4k sqft38 Susan Ln, East Brunswick, NJ 08816For SaleMLS ID #2705204R, KUNAL SODHI. All Jersey MLS
- $629,0003 bd4 ba2k sqft2215 Polk Ave, North Brunswick, NJ 08902For SaleMLS ID #2704344R, ANDREW ZASTKO. All Jersey MLS
- $599,0004 bd2 ba1.6k sqft45 Herbert Dr, East Brunswick, NJ 08816For SaleMLS ID #2703263R, DAVID LEVINE. All Jersey MLS
- $628,0003 bd2 ba1.8k sqft2 Jason Dr, North Brunswick, NJ 08902For SaleMLS ID #2701579R, APRYL R. CUILLA. All Jersey MLS
- $559,0004 bd3 ba1.4k sqft1266 Englishtown Rd, Old Bridge, NJ 08857For SaleMLS ID #2701838R, CATERINA F. BASSANI. All Jersey MLS
- $625,0004 bd2 ba780 sqft62 Pinetree Dr, Parlin, NJ 08859For SaleMLS ID #2702908R, TANYA CLEARY. All Jersey MLS
- $559,9993 bd2 ba1.3k sqft199 Princeton Rd, Parlin, NJ 08859For SaleMLS ID #2703646R, JON A. GOLDSTEIN. All Jersey MLS
- $649,9003 bd2 ba1.7k sqft71 Aberdeen Ave, Iselin, NJ 08830For SaleMLS ID #2704094R, ROBERT DEKANSKI. All Jersey MLS
- $595,0003 bd2 ba1.7k sqft19 Rebecca Pl, Piscataway, NJ 08854For SaleMLS ID #2704558R, DENISE M. GREER. All Jersey MLS
- $599,0003 bd1 ba1.3k sqft30 Rieder Rd, Edison, NJ 08817For SaleMLS ID #2616086R, RITA DHARIA. All Jersey MLS
- $629,9004 bd3 ba1.7k sqft21 S Heathcote Ave, Edison, NJ 08817For SaleMLS ID #2702095R, JASMINE TSUI. All Jersey MLS
- $599,0003 bd3 ba1.7k sqft55 Nelson Ave S, Piscataway, NJ 08854For SaleMLS ID #2705463R, MOHAMMAD ALI. All Jersey MLS
- $500,0003 bd2 ba942 sqft28 2nd St, Old Bridge, NJ 08857For SaleMLS ID #2704099R, ROBERT DEKANSKI. All Jersey MLS
- $739,9004 bd2 ba2k sqft3 Packard Rd, East Brunswick, NJ 08816For SaleMLS ID #2616419R, JENISE BUCKALEW. All Jersey MLS
- $569,0003 bd2 ba1.5k sqft1 Park Pl, North Brunswick, NJ 08902For SaleMLS ID #2703626R, SUSAN MARCRIE. All Jersey MLS
