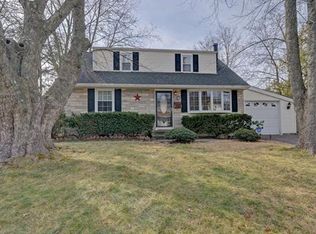
Welcome to 1266 Englishtown Rd. Old Bridge! This charming home greets you with mature landscaping & a front porch to enjoy. Located on a large corner property it offers 4 bedrooms, 3 full baths, and a full basement apartment , it's perfect for multi-generational living, extended family, or guests. The main residence features generously sized living spaces filled with natural light, large living room, 4 comfortable bedrooms, and three full baths ,one on each level-designed to accommodate today's busy households. The basement apartment provides its own private living area, including a kitchen, and multiple private rooms making it an ideal setup for aging parents, or anyone looking for additional space and flexibility to maybe work from home. Brand New Stoves and Washer/Dryer just added! Lots of storage here too. The spacious kitchen has plenty of cabinetry, door to deck and a separate step down dining room area with slider that leads you to the patio/BBQ area and the fully fenced in extra large yard with room to use as you please-entertain, garden, or simply relax! Sheds with electric and above ground Pool hook up still available. Conveniently located to everything, you'll be just minutes from shopping, restaurants, parks, NJ Transit, major highways... A commuter's dream! Home can accommodate an additional driveway with access on side street. The possibilities are endless-this property is a rare find in Old Bridge, HOME WARRANTY INCLUDED! Come make it your own. Schedule your private showing today!
For sale
Price cut: $21K (8/28)
$579,000
1266 Englishtown Rd, Old Bridge, NJ 08857
4beds
1,446sqft
Single Family Residence
Built in 1955
-- sqft lot
$577,100 Zestimate®
$400/sqft
$-- HOA
What's special
Large corner propertySheds with electricMature landscapingFront porch to enjoyDoor to deckLots of storage
- 44 days
- 1,715
- 129
Zillow last checked:
Listing updated:
Listed by:
CATERINA F. BASSANI 908-670-0450,
REAL
Source: All Jersey MLS,MLS#: 2701838R
Facts & features
Interior
Bedrooms & bathrooms
- Bedrooms: 4
- Bathrooms: 3
- Full bathrooms: 3
Dining room
- Features: Formal Dining Room
Kitchen
- Features: Separate Dining Area
Basement
- Area: 0
Heating
- Forced Air
Cooling
- Central Air, Ceiling Fan(s), Window Unit(s)
Appliances
- Included: Dishwasher, Dryer, Gas Range/Oven, Microwave, Refrigerator, Washer, Gas Water Heater
Features
- Blinds, Cedar Closet(s), 2 Bedrooms, Kitchen, Living Room, Bath Full, Dining Room, None
- Flooring: Carpet, Ceramic Tile, Laminate, Vinyl-Linoleum
- Windows: Blinds
- Basement: Finished, Bath Full, Bedroom, Other Room(s), Den, Interior Entry, Utility Room, Kitchen, Laundry Facilities
- Has fireplace: No
Interior area
- Total structure area: 1,446
- Total interior livable area: 1,446 sqft
Video & virtual tour
Property
Parking
- Parking features: 2 Car Width, 2 Cars Deep, Additional Parking, Driveway, Paved, Unpaved, See Remarks
- Has uncovered spaces: Yes
Features
- Levels: Two
- Stories: 2
- Patio & porch: Porch, Deck, Patio
- Exterior features: Open Porch(es), Deck, Patio, Door(s)-Storm/Screen, Sidewalk, Storage Shed, Yard
- Pool features: None
Lot
- Features: Near Shopping, Corner Lot, Level
Details
- Additional structures: Shed(s)
- Parcel number: 1518009000000006
Construction
Type & style
- Home type: SingleFamily
- Architectural style: Cape Cod
- Property subtype: Single Family Residence
Materials
- Roof: Asphalt
Condition
- Year built: 1955
Utilities & green energy
- Gas: Natural Gas
- Sewer: Public Sewer
- Water: Public
- Utilities for property: Cable Connected, Electricity Connected, Natural Gas Connected
Community & HOA
Community
- Features: Sidewalks
Location
- Region: Old Bridge
Financial & listing details
- Price per square foot: $400/sqft
- Tax assessed value: $131,800
- Annual tax amount: $8,189
- Date on market: 8/1/2026
- Ownership: Fee Simple
- Electric utility on property: Yes
Estimated market value
$577,100
$548,000 - $606,000
$3,814/mo
Price history
| Date | Event | Price |
|---|---|---|
| 8/28/2026 | Price change | $579,000-3.5%$400/sqft |
Source:  All Jersey MLS #2701838R Report a problem All Jersey MLS #2701838R Report a problem | ||
| 8/1/2026 | Listed for sale | $599,999+73.9%$415/sqft |
Source: All Jersey MLS #2701838R Report a problem | ||
| 10/6/2006 | Sold | $345,000+53.3%$239/sqft |
Source: Public Record Report a problem | ||
| 6/6/2002 | Sold | $225,000+71.8%$156/sqft |
Source: Public Record Report a problem | ||
| 3/27/2000 | Sold | $131,000$91/sqft |
Source: Public Record Report a problem | ||
Public tax history
| Year | Property taxes | Tax assessment |
|---|---|---|
| 2025 | $7,289 | $131,800 |
| 2024 | $7,289 +4.3% | $131,800 |
| 2023 | $6,988 +2.3% | $131,800 |
| 2022 | $6,829 +1.7% | $131,800 |
| 2021 | $6,715 -0.8% | $131,800 |
| 2020 | $6,771 +2.9% | $131,800 |
| 2019 | $6,582 | $131,800 |
| 2018 | $6,582 +5.5% | $131,800 |
| 2017 | $6,237 +1.8% | $131,800 |
| 2016 | $6,129 +1% | $131,800 |
| 2015 | $6,067 +2.2% | $131,800 |
| 2014 | $5,938 +1.1% | $131,800 |
| 2013 | $5,870 +1.2% | $131,800 |
| 2012 | $5,799 +2.8% | $131,800 |
| 2011 | $5,640 +2% | $131,800 |
| 2010 | $5,529 +1.7% | $131,800 |
| 2009 | $5,435 | $131,800 |
| 2008 | -- | $131,800 |
| 2007 | $19,920 +14.8% | $131,800 |
| 2006 | $17,356 +3.6% | $131,800 |
| 2005 | $16,758 | $131,800 +10.7% |
| 2004 | -- | $119,100 |
| 2003 | -- | $119,100 |
| 2002 | -- | $119,100 |
| 2001 | -- | $119,100 |
Find assessor info on the county website
Monthly payment
Est. payment
Payment breakdown
Explore the cost of this home by adjusting the details. Changes won't be saved.Climate risks
Neighborhood: South Old Bridge
Similar homes
- $550,0003 bd2 ba1.2k sqft65 Hilliard Rd, Old Bridge, NJ 08857For Sale

 MLS ID #2704335R, ANGELA PAPPAS. All Jersey MLS
 - $689,0003 bd2 ba1.6k sqft44 Shirley Blvd, Old Bridge, NJ 08857For Sale
 MLS ID #2702835R, AMANDA CRUZ. All Jersey MLS
 - $599,0004 bd2 ba1.6k sqft45 Herbert Dr, East Brunswick, NJ 08816For Sale
 MLS ID #2703263R, DAVID LEVINE. All Jersey MLS
 - $599,0004 bd3 ba2k sqft1738 W 3rd St, Piscataway, NJ 08854For Sale
 MLS ID #2704745R, SEBASTIAN A. DIAZ MARTES. All Jersey MLS
 - $599,9004 bd3 ba1.7k sqft4 Taylor Dr, New Brunswick, NJ 08901For SaleMLS ID #2700389R, KARIMAH WAKEEL-SABIR. All Jersey MLS
- $600,0004 bd2 ba1.7k sqft51 Haven Ter, Parlin, NJ 08859For SaleMLS ID #2701082R, TROY J. SKODMIN. All Jersey MLS
- $635,0003 bd3 ba1.4k sqft39 McFadden Dr, Monroe Township, NJ 08831For SaleMLS ID #2700713R, PAMELA ELGHOUL. All Jersey MLS
- $565,0003 bd2 ba1.4k sqft91 Colfax St, South River, NJ 08882For SaleMLS ID #2703297R, AMY BUTEWICZ. All Jersey MLS
- $589,9994 bd2 ba1.7k sqft4 Dunlap Dr, Parlin, NJ 08859For SaleMLS ID #2616350R, NICOLAS J. DIMEGLIO. All Jersey MLS
- $549,0004 bd2 ba1.3k sqft4 Carter Pl, Parlin, NJ 08859For SaleMLS ID #2702494R, DANA B. CADENA. All Jersey MLS
- $585,0003 bd3 ba1.1k sqft25 Brookside Rd, Edison, NJ 08817For SaleMLS ID #2703408R, ROBERT DEKANSKI. All Jersey MLS
- $675,0004 bd4 ba2k sqft133 Summerhill Rd, Spotswood, NJ 08884For SaleMLS ID #2703319R, FADY BESHARA. All Jersey MLS
- $669,9004 bd2 ba1.5k sqft6 Russell St, East Brunswick, NJ 08816For SaleMLS ID #2700772R, JANE MUELLER. All Jersey MLS
- $585,0003 bd2 ba998 sqft4 N Parkview Terrace, Hazlet, NJ 07730For Sale
 MLS ID #22628658, Dina Cohen, Keller Williams Realty Monmouth/Ocean. MoreMLS
 - $549,0003 bd2 ba1.4k sqft495 Cobain Road, Jackson, NJ 08527For SaleMLS ID #22627842, Nancy Phander, Coldwell Banker Flanagan Realty. MoreMLS
- $675,0003 bd2 ba1.4k sqft12 Barrie Rd, East Brunswick, NJ 08816For SaleMLS ID #2614709R, JANE MUELLER. All Jersey MLS
- $539,9003 bd2 ba1.2k sqft2 Hill St, Hazlet, NJ 07730For SaleMLS ID #2704058R, VERONICA DOUGLAS. All Jersey MLS
- $569,9994 bd2 ba1.5k sqft20 Brentwood Avenue, Freehold, NJ 07728For SaleMLS ID #22626654, Nikki Piazza, EXP Realty. MoreMLS
- $735,0004 bd2 ba1.9k sqft35 Chesapeake Road, Manalapan, NJ 07726For SaleMLS ID #22627644, Nicole Rabbat Levine, Heritage House Sotheby's International Realty. MoreMLS
- $750,0004 bd2 ba1.7k sqft4 Darby Rd, East Brunswick, NJ 08816For SaleMLS ID #2700974R, KAREN A. ALLEN. All Jersey MLS
