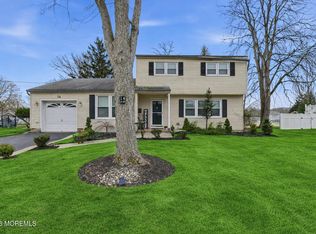
Your Next Adventure Starts Here. Discover 39 McFadden Drive an expanded ranch home offering exceptional space, flexibility, and comfort in the desirable Outcalt neighborhood of Monroe Township, NJ. With an ideal balance of privacy, convenience, and community, this home is well suited for first-time buyers and growing families alike. The main level welcomes you with a warm, functional layout designed for daily life. It features a bright living room for movie nights, a formal dining room for holiday dinners, a fully equipped kitchen, and a convenient first-floor laundry room. A Primary Suite with a bath and two cozy bedrooms offer restful personal spaces, complemented by a main-floor bath. This home's standout feature is the spacious, finished basement. Complete with its own full bathroom, this expansive, versatile space adapts seamlessly to your changing needswhether you use it as a playroom, home office, fitness area, or private guest suite for visiting friends and family. The additional living areas give this home a spacious, flexible feel that enhances everyday living. Step outside to your private backyard retreat, featuring an expansive two-tier deck. Picture summer barbecues, morning coffee, and golden-hour moments as you relax against a lush, colorful backdrop of protected conservation woodlands. 39 McFadden Drive offers the suburban pace you want and the lifestyle and flexibility you need. Schedule your private visit today to experience all this Monroe Township home offers.
For sale
Price cut: $14K (9/9)
$635,000
39 McFadden Dr, Monroe Township, NJ 08831
3beds
1,431sqft
Single Family Residence
Built in 1979
0.3 Acres Lot
$634,200 Zestimate®
$444/sqft
$-- HOA
What's special
Private backyard retreatSpacious finished basementMain-floor bathFormal dining roomTwo cozy bedroomsConvenient first-floor laundry roomFully equipped kitchen
- 90 days
- 930
- 42
Zillow last checked:
Listing updated:
Listed by:
PAMELA ELGHOUL 732-236-8608,
KELLER WILLIAMS WEST MONMOUTH
Source: All Jersey MLS,MLS#: 2700713R
Facts & features
Interior
Bedrooms & bathrooms
- Bedrooms: 3
- Bathrooms: 3
- Full bathrooms: 2
- 1/2 bathrooms: 1
Primary bedroom
- Features: 1st Floor, Half Bath
- Level: First
- Area: 210
- Dimensions: 15 x 14
Bedroom 2
- Area: 168
- Dimensions: 14 x 12
Bedroom 3
- Area: 132
- Dimensions: 12 x 11
Bathroom
- Features: Tub Only
Dining room
- Features: Formal Dining Room
- Area: 132
- Dimensions: 12 x 11
Kitchen
- Features: Granite/Corian Countertops, Kitchen Island, Eat-in Kitchen
- Area: 132
- Dimensions: 12 x 11
Living room
- Area: 264
- Dimensions: 22 x 12
Basement
- Area: 1180
Heating
- Forced Air
Cooling
- Central Air
Appliances
- Included: Dishwasher, Dryer, Gas Range/Oven, Refrigerator, Washer, Gas Water Heater
Features
- Entrance Foyer, 3 Bedrooms, Kitchen, Laundry Room, Bath Half, Living Room, Bath Full, Dining Room, None, Additional Bath, Other Room(s)
- Flooring: Carpet, Laminate, Vinyl-Linoleum
- Basement: Partially Finished, Full, Bath Full, Other Room(s), Recreation Room, Storage Space, Utility Room
- Has fireplace: No
Interior area
- Total structure area: 1,431
- Total interior livable area: 1,431 sqft
Video & virtual tour
Property
Parking
- Parking features: 2 Car Width, 3 Cars Deep, Asphalt, Attached, Garage Door Opener, Driveway, On Street, Paved
- Has attached garage: Yes
- Has uncovered spaces: Yes
Features
- Levels: One, Ground Floor, See Remarks
- Stories: 1
- Patio & porch: Porch, Deck
- Exterior features: Open Porch(es), Deck, Storage Shed, Yard
Lot
- Size: 0.3 Acres
- Dimensions: 132.00 x 0.00
- Features: Abuts Conservation Area, Near Shopping, Wooded
Details
- Additional structures: Shed(s)
- Parcel number: 12001472300037
- Zoning: R10
Construction
Type & style
- Home type: SingleFamily
- Architectural style: Ranch
- Property subtype: Single Family Residence
Materials
- Roof: Asphalt
Condition
- Year built: 1979
Utilities & green energy
- Gas: Natural Gas
- Sewer: Public Sewer
- Water: Public
- Utilities for property: Cable Connected, Electricity Connected, Natural Gas Connected
Community & HOA
Location
- Region: Monroe Township
Financial & listing details
- Price per square foot: $444/sqft
- Tax assessed value: $333,100
- Annual tax amount: $9,573
- Date on market: 7/13/2026
- Ownership: Fee Simple
- Electric utility on property: Yes
Estimated market value
$634,200
$602,000 - $666,000
$3,387/mo
Price history
| Date | Event | Price |
|---|---|---|
| 9/9/2026 | Price change | $635,000-2.2%$444/sqft |
Source:  MoreMLS #22621227 Report a problem MoreMLS #22621227 Report a problem | ||
| 8/13/2026 | Listed for sale | $649,000$454/sqft |
Source: MoreMLS #22621227 Report a problem | ||
| 8/4/2026 | Contingent | $649,000$454/sqft |
Source:  All Jersey MLS #2700713R Report a problem All Jersey MLS #2700713R Report a problem | ||
| 8/4/2026 | Pending sale | $649,000$454/sqft |
Source: MoreMLS #22621227 Report a problem | ||
| 7/13/2026 | Listed for sale | $649,000+906.7%$454/sqft |
Source: MoreMLS #22621227 Report a problem | ||
| 9/11/1979 | Sold | $64,465$45/sqft |
Source: Agent Provided Report a problem | ||
Public tax history
| Year | Property taxes | Tax assessment |
|---|---|---|
| 2025 | $8,840 | $333,100 |
| 2024 | $8,840 +3.7% | $333,100 |
| 2023 | $8,524 +1.7% | $333,100 |
| 2022 | $8,384 +0.5% | $333,100 |
| 2021 | $8,344 -5% | $333,100 |
| 2020 | $8,787 +3% | $333,100 |
| 2019 | $8,531 | $333,100 |
| 2018 | $8,531 +3.5% | $333,100 |
| 2017 | $8,241 +2.9% | $333,100 |
| 2016 | $8,008 +4.2% | $333,100 |
| 2015 | $7,681 +14.4% | $333,100 |
| 2014 | $6,716 +1.3% | $333,100 +111.1% |
| 2013 | $6,632 | $157,800 |
Find assessor info on the county website
Monthly payment
Est. payment
Payment breakdown
Explore the cost of this home by adjusting the details. Changes won't be saved.Climate risks
Neighborhood: 08831
- $861,1005 bd3 ba2.5k sqft37 McFadden Dr, Monroe Township, NJ 08831Off Market

- $839,2004 bd4 ba2.4k sqft124 River St, Monroe Township, NJ 08831Off Market
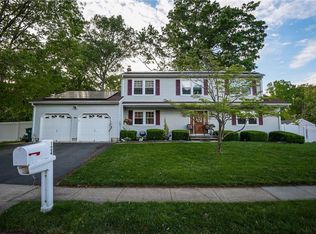
- $625,300-- bd-- ba1.6k sqft36 McFadden Dr, Monroe Township, NJ 08831Off Market
- $720,200-- bd-- ba1.7k sqft122 River St, Monroe Township, NJ 08831Off Market
Similar homes
- $789,9005 bd3 ba1.3k sqft7 Rosewood Ln, Monroe Township, NJ 08831For Sale
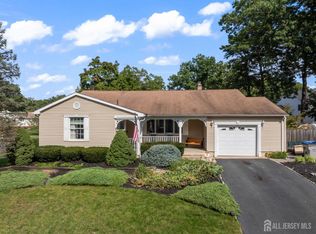
 MLS ID #2705651R, CHRISTINA M. VREELAND. All Jersey MLS
 - $685,0003 bd3 ba1.5k sqft28 Bradford Rd, East Brunswick, NJ 08816For Sale
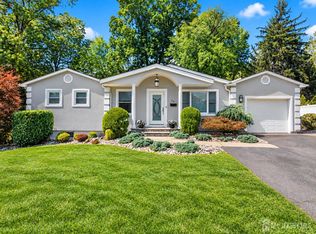 MLS ID #2706418R, JANE MUELLER. All Jersey MLS
 - $499,9993 bd2 ba1.4k sqft21 Rieder Rd, Spotswood, NJ 08884For Sale
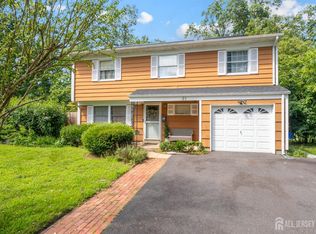 MLS ID #2705288R, CHRISTIAN TIBOK. All Jersey MLS
 - $650,0004 bd2 ba1.7k sqft14 Juniper Avenue, Manalapan, NJ 07726For Sale
 MLS ID #22632841, Michael Sclafani, RE/MAX Central. MoreMLS
 - $639,0004 bd2 ba1.5k sqft37 Caroline Dr, South River, NJ 08882For SaleMLS ID #2700514R, SARA SANTOS. All Jersey MLS
- $629,0003 bd4 ba2k sqft2215 Polk Ave, North Brunswick, NJ 08902For SaleMLS ID #2704344R, ANDREW ZASTKO. All Jersey MLS
- $599,0004 bd2 ba1.6k sqft45 Herbert Dr, East Brunswick, NJ 08816For SaleMLS ID #2703263R, DAVID LEVINE. All Jersey MLS
- $675,0004 bd4 ba2k sqft133 Summerhill Rd, Spotswood, NJ 08884For SaleMLS ID #2703319R, FADY BESHARA. All Jersey MLS
- $700,0004 bd2 ba1.8k sqft395 Cindy St, Old Bridge, NJ 08857For SaleMLS ID #2705802R, SUSAN MARCRIE. All Jersey MLS
- $449,9992 bd2 ba1.4k sqft567B Nutley Dr, Monroe Township, NJ 08831For SaleMLS ID #2704626R, MARIO VISCO. All Jersey MLS
- $628,0003 bd2 ba1.8k sqft2 Jason Dr, North Brunswick, NJ 08902For SaleMLS ID #2701579R, APRYL R. CUILLA. All Jersey MLS
- $579,0004 bd2 ba1.4k sqft38 Susan Ln, East Brunswick, NJ 08816For SaleMLS ID #2705204R, KUNAL SODHI. All Jersey MLS
- $729,9004 bd2 ba2k sqft3 Packard Rd, East Brunswick, NJ 08816For SaleMLS ID #2616419R, JENISE BUCKALEW. All Jersey MLS
- $730,0005 bd3 ba2.1k sqft26 Rues Rd, Cream Ridge, NJ 08514For Sale
 MLS ID #NJMM2005076, Billy Nicola, Keller Williams Premier. Bright MLS
 - $589,9003 bd2 ba1.9k sqft91 Kino Blvd, Hamilton, NJ 08619For SaleMLS ID #NJME2084452, Karen Dippolito, Diamond Homes Realty. Bright MLS
- $710,0004 bd2 ba1.9k sqft35 Chesapeake Road, Manalapan, NJ 07726For SaleMLS ID #22627644, Nicole Rabbat Levine, Heritage House Sotheby's International Realty. MoreMLS
- $525,0003 bd3 ba1.6k sqft34 2nd St, Spotswood, NJ 08884For SaleMLS ID #2704694R, DIANE C. BERRY. All Jersey MLS
- $629,9004 bd3 ba1.7k sqft21 S Heathcote Ave, Edison, NJ 08817For SaleMLS ID #2702095R, JASMINE TSUI. All Jersey MLS
- $559,0004 bd3 ba1.4k sqft1266 Englishtown Rd, Old Bridge, NJ 08857For SaleMLS ID #2701838R, CATERINA F. BASSANI. All Jersey MLS
- $649,9003 bd2 ba1.7k sqft71 Aberdeen Ave, Iselin, NJ 08830For SaleMLS ID #2704094R, ROBERT DEKANSKI. All Jersey MLS
