A rare find. Discover a blend of luxury and comfort in this amazing Madison Ranch-style home with 2 car garage featured on wide blvd. in desirable area of Mercerville near Mercer County Park. Gorgeous hardwood floors entering into the primary bedroom with a custom bathroom suite and an 8' x 10' walk in closet was meticulously renovated in 2005. North facing, nestled in the prestigious Terrace Green subdivision, this home boasts an updated kitchen with light cherry wood cabinets and up-scaled appliances. Generously sized 3-bedroom, 2-bathroom layout, designed for both relaxation and entertaining. Enter through the formal foyer adorned with elegant wood floors to a double sized gathering room, and recessed lighting, creating a warm and inviting atmosphere. The formal dining room is located off the center hall foyer flows seamlessly into the eat-in kitchen, including a built-in microwave, Bosch dishwasher, gas range, Jenn-Air gas wall oven, and refrigerator, perfect for culinary enthusiasts and BBQ chefs only steps to the slider door leading to a large patio area. The spacious primary bath offers a serene retreat which flows from the bedroom to a Pella slider door to private deck 16 x 20 and pool area, while the cozy living area features a charming brick fireplace, ideal for intimate gatherings. Outside, the property is a true oasis. Enjoy the extensive hardscape, lush landscaping, and a personal above-ground 24' pool (rehabbed 2019), perfect for summer relaxation. The lot includes a well-maintained lawn, sprinkler system, sidewalks, and ample parking with a front-entry 2 garage and driveway (2016). Anderson windows, Hot Water tank replace 2022, laundry on main floor, hardwood floors under carpeted areas, and a cedar closet in the basement all this is Located in the heart of the block, this home provides easy access to transportation options, with the airport just 10 miles away. Experience the exclusive lifestyle this property offers, where luxury meets convenience in a tranquil setting. Don't miss your chance to own this exceptional home! Steinert High School, Reynolds Jr., Sayen elementary schools, Call LA agent Karen Dippolito
Accepting backups
$589,900
91 Kino Blvd, Hamilton, NJ 08619
3beds
1,979sqft
Single Family Residence
Built in 1973
0.38 Acres Lot
$590,500 Zestimate®
$298/sqft
$-- HOA
What's special
Gorgeous hardwood floorsLush landscapingWell-maintained lawnFormal dining roomLaundry on main floorAnderson windowsUp-scaled appliances
- --
- on Zillow
- 1,735
- views
- 100
- saves
Likely to sell faster than
Zillow last checked:
Listing updated:
Listed by:
Karen Dippolito 609-588-6888,
Diamond Homes Realty
Source: Bright MLS,MLS#: NJME2084452
Facts & features
Interior
Bedrooms & bathrooms
- Bedrooms: 3
- Bathrooms: 2
- Full bathrooms: 2
- Main level bathrooms: 2
- Main level bedrooms: 3
Heating
- Forced Air, Natural Gas
Cooling
- Central Air, Ceiling Fan(s), Natural Gas
Appliances
- Included: Microwave, Built-In Range, Dishwasher, Dryer, Ice Maker, Oven, Oven/Range - Gas, Refrigerator, Cooktop, Washer, Gas Water Heater
- Laundry: Main Level
Features
- Attic/House Fan, Cedar Closet(s), Ceiling Fan(s), Open Floorplan, Formal/Separate Dining Room, Eat-in Kitchen, Primary Bath(s), Recessed Lighting
- Flooring: Carpet, Hardwood, Vinyl, Ceramic Tile, Wood
- Windows: Casement, Double Pane Windows, Sliding, Wood Frames, Vinyl Clad
- Basement: Partial
- Number of fireplaces: 1
- Fireplace features: Brick, Wood Burning
Interior area
- Total structure area: 1,979
- Total interior livable area: 1,979 sqft
- Finished area above ground: 1,979
Property
Parking
- Total spaces: 6
- Parking features: Garage Faces Front, Garage Door Opener, Asphalt, Attached, Driveway, Off Street
- Attached garage spaces: 2
- Uncovered spaces: 4
- Details: Garage Sqft: 408
Accessibility
- Accessibility features: 2+ Access Exits
Features
- Levels: One and One Half
- Stories: 1.5
- Patio & porch: Patio, Deck
- Exterior features: Extensive Hardscape, Lawn Sprinkler, Sidewalks, Street Lights
- Has private pool: Yes
- Pool features: Above Ground, Filtered, Private
- Fencing: Full
- Frontage type: Road Frontage
- Frontage length: Road Frontage: 80
Lot
- Size: 0.38 Acres
- Dimensions: 80 x 208 irr
- Features: Cleared, Front Yard, Irregular Lot, Landscaped, Rear Yard, SideYard(s), Middle Of Block
Details
- Additional structures: Above Grade, Outbuilding
- Parcel number: 030161900012
- Zoning: RESIDENTIAL
- Special conditions: Standard
Construction
Type & style
- Home type: SingleFamily
- Architectural style: Ranch/Rambler
- Property subtype: Single Family Residence
Materials
- Block, Shingle Siding, Vinyl Siding
- Foundation: Block
- Roof: Asbestos Shingle
Condition
- Excellent
- New construction: No
- Year built: 1973
- Major remodel year: 2005
Utilities & green energy
- Electric: 150 Amps
- Sewer: Public Sewer
- Water: Public
Community & HOA
Community
- Security: Fire Sprinkler System
- Subdivision: Terrace Green
HOA
- Has HOA: No
Location
- Region: Hamilton
- Municipality: HAMILTON TWP
Financial & listing details
- Price per square foot: $298/sqft
- Tax assessed value: $280,800
- Annual tax amount: $10,412
- Date on market: 10/16/2026
- Listing agreement: Exclusive Right To Sell
- Listing terms: Cash,Conventional,FHA,VA Loan
- Inclusions: Washer, Dryer, Refrigerator, All Appliances Are In Working Condition But Selling As-is. All Ceiling Fans, 2 Garage Door Openers, Shed, All Existing Interior And Exterior Lights, Above Ground Pool With Equipment
- Ownership: Fee Simple
- Road surface type: Black Top
Estimated market value
$590,500
$561,000 - $620,000
$3,351/mo
Price history
| Date | Event | Price |
|---|---|---|
| 2/10/1998 | Sold | $31,000$16/sqft |
Source: Public Record Report a problem | ||
Public tax history
| Year | Property taxes | Tax assessment |
|---|---|---|
| 2026 | $10,412 +5.2% | $280,800 |
| 2025 | $9,895 | $280,800 |
| 2024 | $9,895 +8% | $280,800 |
| 2023 | $9,163 | $280,800 |
| 2022 | $9,163 +1.9% | $280,800 |
| 2021 | $8,994 +2.5% | $280,800 |
| 2020 | $8,775 +1.2% | $280,800 |
| 2019 | $8,671 +2.2% | $280,800 |
| 2018 | $8,486 +2.3% | $280,800 |
| 2017 | $8,295 -5.1% | $280,800 |
| 2016 | $8,743 +1.5% | $280,800 +52.5% |
| 2015 | $8,618 +4.6% | $184,100 |
| 2014 | $8,240 +0.9% | $184,100 |
| 2013 | $8,163 +1.7% | $184,100 |
| 2012 | $8,029 -0.1% | $184,100 |
| 2011 | $8,036 +1.8% | $184,100 |
| 2010 | $7,894 | $184,100 |
| 2009 | -- | $184,100 |
| 2008 | $7,052 +10.6% | $184,100 |
| 2007 | $6,378 | $184,100 +5.9% |
| 2006 | -- | $173,800 |
| 2005 | -- | $173,800 |
| 2004 | $2,338 | $173,800 |
| 2003 | -- | $173,800 +1.8% |
| 2002 | -- | $170,800 |
| 2001 | -- | $170,800 |
Find assessor info on the county website
Monthly payment
Est. payment
Payment breakdown
Explore the cost of this home by adjusting the details. Changes won't be saved.Climate risks
Neighborhood: Mercerville
Nearby schools
Schools provided by the listing agent
- District: Hamilton Township
Source: Bright MLS. This data may not be complete. We recommend contacting the local school district to confirm school assignments for this home.
Similar homes
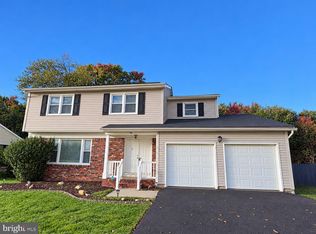
- $479,0003 bd2 ba1.9k sqft158 Fenwood Ave, Hamilton, NJ 08619For Sale
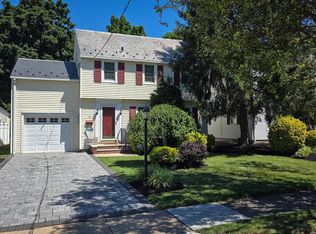
 MLS ID #NJME2085422, Tony Ciaccio, Key Realty NJ. Bright MLS
- $785,0004 bd4 ba2.4k sqft64 Wolfpack Rd, Hamilton, NJ 08619For Sale
 MLS ID #NJME2082962, Pam Trapp, Coldwell Banker Residential Brokerage - Princeton. Bright MLS
- $605,0004 bd2 ba2.2k sqft11 Meadowview Dr, East Windsor, NJ 08512For Sale
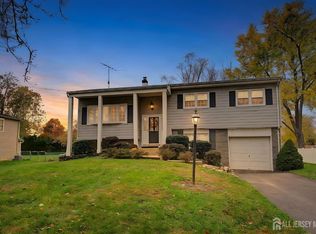
 MLS ID #2707542R, KARMA T. ESTAPHANOUS. All Jersey MLS
- $525,0004 bd2 ba1.9k sqft14 Edgemont Rd, Hamilton, NJ 08620For Sale
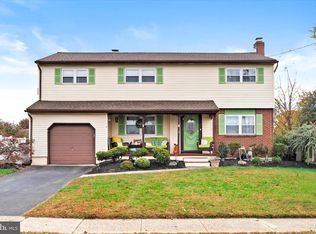 MLS ID #NJME2084984, Maryanne Ziccardi, Keller Williams Premier. Bright MLS
- $495,0003 bd3 ba1.2k sqft12 Sedgwick Rd, Hamilton, NJ 08690For SaleMLS ID #NJME2075662, Jessica Berger, Century 21 Action Plus Realty - Bordentown. Bright MLS
- $719,5003 bd3 ba1.6k sqft144 Richardson Rd, Robbinsville, NJ 08691For SaleMLS ID #NJME2085290, Dewey Nami, Smires & Associates. Bright MLS
- $690,0004 bd3 ba2.4k sqft19 Duncan Dr, Hamilton, NJ 08690For SaleMLS ID #NJME2084600, Linda November, RE/MAX Preferred Professional-Hillsborough. Bright MLS
- $579,0002 bd3 ba1.8k sqft158 Route 526, Allentown, NJ 08501For SaleMLS ID #NJMM2005130, Monica Sempervive, Keller Williams Premier. Bright MLS
- $650,0003 bd3 ba2.8k sqft467 Gordon Rd, Robbinsville, NJ 08691For SaleMLS ID #NJME2065466, Nadia Macauley, Weichert Realtors - Princeton. Bright MLS
- $465,0004 bd2 ba1.8k sqft12 Mill Bend Road, Hamilton, NJ 08690For Sale
 MLS ID #22630995, Ankur Kapoor, Realty One Group Emerge. MoreMLS
- $599,0003 bd2 ba1.7k sqft9 S Lancaster Ln, Newtown, PA 18940For SaleMLS ID #PABU2133436, Jack Torres, Coldwell Banker Hearthside-Doylestown. Bright MLS
- $597,0004 bd3 ba2k sqft20 Lawndale Dr, Yardley, PA 19067For SaleMLS ID #PABU2127332, Carolyn Prante, Coldwell Banker Realty. Bright MLS
- $369,0003 bd2 ba1.4k sqft444 Hunt Ave, Hamilton, NJ 08610For SaleMLS ID #NJME2085660, Jenna Brown, Keller Williams Premier. Bright MLS
- $500,0003 bd2 ba1.3k sqft215 Pennington Lawrenceville Rd, Pennington, NJ 08534For SaleMLS ID #NJME2085194, Jeanette Belger, EXP Realty, LLC. Bright MLS
- $429,9003 bd2 ba1.3k sqft12 Winding Way, Hamilton, NJ 08620For SaleMLS ID #NJME2083118, Vanessa Stefanics, REMAX Welcome Home. Bright MLS
- $619,9003 bd3 ba2.2k sqft33 Princess Dr, North Brunswick, NJ 08902For SaleMLS ID #2707317R, ANDREW ZASTKO. All Jersey MLS
- $599,9004 bd2 ba1.8k sqft34 Fawn Dr, Holland, PA 18966For SaleMLS ID #PABU2130298, Andy Kowalski, Opus Elite Real Estate. Bright MLS
- $642,5004 bd3 ba2.5k sqft83 Taylor Dr, Fallsington, PA 19054For SaleMLS ID #PABU2134804, Annie Hartman, RE/MAX Main Line - Devon. Bright MLS
- $484,9003 bd3 ba1.8k sqft28 Fallview Ct, Hamilton, NJ 08690For SaleMLS ID #NJME2082146, Nina Cestare, BHHS Fox & Roach - Robbinsville. Bright MLS
- $600,0004 bd3 ba2.3k sqft424 Long Ave, Langhorne, PA 19047For SaleMLS ID #PABU2132406, Robert Larente, RE/MAX Centre Realtors. Bright MLS
