Step into a beautiful residential neighborhood perfect for walking and biking around, just minutes away from local transit! Before you walk in, take in the beautifully landscaped yard next to paver driveway! This spacious almost 2000 sq. ft home boasts three bedrooms, PLUS a fourth bonus room! Also includes a full living room IN ADDITION to another large family room that holds not one but two fireplaces, perfect for a cozy night in or entertaining guests! The first level has real hardwood floors throughout the entire first floor, as well as a full kitchen and dining room. This home also includes a full basement, Anderson Renewal windows throughout the house, and has been just freshly painted! Lastly, don't forget the backyard- also beautifully maintained and perfect for relaxing after a long day.
For sale
$479,000
158 Fenwood Ave, Hamilton, NJ 08619
3beds
1,926sqft
:
Get pre-qualified$3,431/mo
Single Family Residence
Built in 1939
8,276 Square Feet Lot
$-- Zestimate®
$249/sqft
$-- HOA
What's special
Two fireplacesPaver drivewayFull basementBeautifully landscaped yardFreshly paintedFourth bonus roomDining room
- 8 days |
- 941 |
- 35 |
Likely to sell faster than
Zillow last checked:
Listing updated:
Listed by:
Tony Ciaccio 609-213-0999,
Key Realty NJ
Source: Bright MLS,MLS#: NJME2079604
Facts & features
Interior
Bedrooms & bathrooms
- Bedrooms: 3
- Bathrooms: 2
- Full bathrooms: 1
- 1/2 bathrooms: 1
- Main level bathrooms: 1
Rooms
- Room types: Other
Other
- Level: Upper
Heating
- Baseboard, Natural Gas
Cooling
- Central Air, Wall Unit(s), Electric
Appliances
- Included: Gas Water Heater
Features
- Flooring: Carpet, Tile/Brick, Wood
- Basement: Exterior Entry
- Number of fireplaces: 2
- Fireplace features: Brick
Interior area
- Total structure area: 1,926
- Total interior livable area: 1,926 sqft
- Finished area above ground: 1,926
- Finished area below ground: 0
Video & virtual tour
Property
Parking
- Total spaces: 1
- Parking features: Garage Faces Front, Attached, Driveway
- Attached garage spaces: 1
- Has uncovered spaces: Yes
Accessibility
- Accessibility features: None
Features
- Levels: Two
- Stories: 2
- Patio & porch: Patio
- Pool features: None
Lot
- Size: 8,276 Square Feet
- Dimensions: 50 x 165
Details
- Additional structures: Above Grade, Below Grade
- Parcel number: 301786 00018
- Zoning: RESID
- Special conditions: Standard
Construction
Type & style
- Home type: SingleFamily
- Architectural style: Colonial
- Property subtype: Single Family Residence
Materials
- Frame
- Foundation: Other
- Roof: Pitched,Shingle,Slate
Condition
- New construction: No
- Year built: 1939
Utilities & green energy
- Electric: 100 Amp Service
- Sewer: Public Sewer
- Water: Public
Community & HOA
Community
- Subdivision: None Available
HOA
- Has HOA: No
Location
- Region: Hamilton
- Municipality: HAMILTON TWP
Financial & listing details
- Price per square foot: $249/sqft
- Tax assessed value: $248,900
- Annual tax amount: $9,229
- Date on market: 7/19/2026
- Listing agreement: Exclusive Right To Sell
- Ownership: Fee Simple
Estimated market value
Not available
Estimated sales range
Not available
Not available
Price history
| Date | Event | Price |
|---|---|---|
| 7/19/2026 | Listed for sale | $479,000+152.2%$249/sqft |
Source:  Bright MLS #NJME2079604 Report a problem Bright MLS #NJME2079604 Report a problem | ||
| 12/20/1999 | Sold | $189,900$99/sqft |
Source: Public Record Report a problem | ||
Public tax history
| Year | Property taxes | Tax assessment |
|---|---|---|
| 2025 | $8,771 | $248,900 |
| 2024 | $8,771 +8% | $248,900 |
| 2023 | $8,122 | $248,900 |
| 2022 | $8,122 +1.9% | $248,900 |
| 2021 | $7,972 +2.5% | $248,900 |
| 2020 | $7,778 +1.2% | $248,900 |
| 2019 | $7,686 +2.2% | $248,900 |
| 2018 | $7,522 +2.3% | $248,900 |
| 2017 | $7,353 -8.5% | $248,900 |
| 2016 | $8,035 +1.5% | $248,900 +47.1% |
| 2015 | $7,920 +4.6% | $169,200 |
| 2014 | $7,573 +0.9% | $169,200 |
| 2013 | $7,502 +1.7% | $169,200 |
| 2012 | $7,379 -0.1% | $169,200 |
| 2011 | $7,386 +1.7% | $169,200 |
| 2010 | $7,260 | $169,200 -0.1% |
| 2009 | -- | $169,300 |
| 2008 | $6,484 +4.4% | $169,300 |
| 2007 | $6,213 | $169,300 |
| 2006 | -- | $169,300 |
| 2005 | -- | $169,300 |
| 2004 | $2,277 | $169,300 |
| 2003 | -- | $169,300 |
| 2002 | -- | $169,300 |
| 2001 | -- | $169,300 |
Find assessor info on the county website
Monthly payment
Est. payment
Payment breakdown
Explore the cost of this home by adjusting the details. Changes won't be saved.Climate risks
Neighborhood: Mercerville
Nearby schools
GreatSchools rating
- 5/10Mercerville Elementary SchoolGrades: K-5Distance: 0.3 mi
- 5/10Richard C Crockett Middle SchoolGrades: 6-8Distance: 3.1 mi
- 2/10Hamilton North-Nottingham High SchoolGrades: 9-12Distance: 0.9 mi
Schools provided by the listing agent
- Elementary: Mercerville
- Middle: Crockett
- District: Hamilton Township
Source: Bright MLS. This data may not be complete. We recommend contacting the local school district to confirm school assignments for this home.
- $472,600-- bd-- ba2k sqft150 Fenwood Ave, Hamilton, NJ 08619Off Market
- $480,9003 bd2 ba1.9k sqft164 Fenwood Ave, Hamilton, NJ 08619Off Market
- $443,700-- bd-- ba1.3k sqft165 Fenwood Ave, Hamilton, NJ 08619Off Market
- $402,400-- bd-- ba1.3k sqft172 Fenwood Ave, Hamilton, NJ 08619Off Market
- $305,0003 bd2 ba1.5k sqft142 Fenwood Ave, Hamilton, NJ 08619Sold
- $440,000-- bd-- ba1.3k sqft151 Fenwood Ave, Hamilton, NJ 08619Off Market
- $392,300-- bd-- ba1k sqft171 Fenwood Ave, Hamilton, NJ 08619Off Market
- $380,0004 bd2 ba-- sqft39 Winslow Ave, Hamilton, NJ 08619Sold
A local agent can set up tours, give advice and negotiate with sellers.
A local lender can help you make sure your offer is ready when you are.
Similar homes
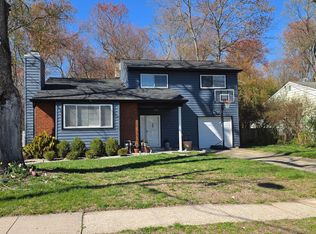
- $479,9004 bd2 ba1.5k sqft18 Peabody Ln, Hamilton, NJ 08619For Sale
 MLS ID #NJME2079414, Carleton Badger, EXP Realty, LLC. Bright MLS
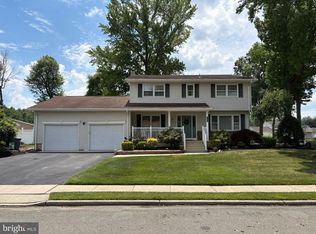
 - $610,0004 bd3 ba2.1k sqft243 Trenton Ave, Hamilton, NJ 08619For Sale
 MLS ID #NJME2079188, JOSEPH PUGLIESE, Smires & Associates. Bright MLS
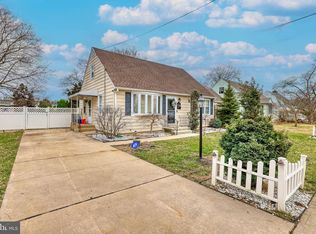
 - $449,0003 bd2 ba1.2k sqft12 Grace Dr, Hamilton, NJ 08610For Sale
 MLS ID #NJME2080414, Nativita M Warner, Keller Williams Premier. Bright MLS
 - $399,0004 bd1 ba1.4k sqft102 Chewalla Blvd, Hamilton, NJ 08619For Sale
 MLS ID #NJME2078806, Pam Bless, REMAX Welcome Home. Bright MLS
 - $410,0003 bd1 ba1.6k sqft76 6th Ave, Hamilton, NJ 08619For SaleMLS ID #NJME2079304, Jeff DePiano, RE/MAX Properties - Newtown. Bright MLS
- $460,0003 bd2 ba1.3k sqft100 Winding Way, Hamilton, NJ 08620For SaleMLS ID #NJME2075914, Mandy Yao, Coldwell Banker Residential Brokerage-Princeton Jct. Bright MLS
- $450,0004 bd3 ba2.1k sqft1043 Hornberger Ave, Roebling, NJ 08554For SaleMLS ID #NJBL2115612, Maryanne Ziccardi, Keller Williams Premier. Bright MLS
- $465,0004 bd2 ba1.5k sqft943 Old York Rd, East Windsor, NJ 08520For Sale By Owner
- $414,4443 bd1 ba1.2k sqft16 Wickom Ave, Hamilton, NJ 08690For SaleMLS ID #NJME2080270, Diane Detuelo, Coldwell Banker Residential Brokerage-Princeton Jct. Bright MLS
- $475,0004 bd1 ba1.2k sqft117 Route 31 S, Pennington, NJ 08534For SaleMLS ID #NJME2079992, Jeanette Larkin, Keller Williams Premier. Bright MLS
- $529,9004 bd2 ba1.4k sqft25 Johnson Rd, Lawrence Township, NJ 08648For Sale By Owner
- $465,0004 bd2 ba1.8k sqft77 Cardinal Rd, Levittown, PA 19057For SaleMLS ID #PABU2127114, Molly Griffin, Keller Williams Real Estate-Langhorne. Bright MLS
- $465,0004 bd2 ba2.3k sqft10 Makefield Rd, Morrisville, PA 19067For SaleMLS ID #PABU2115546, Raymond Jones, EXP Realty, LLC. Bright MLS
- $454,9004 bd2 ba2.3k sqft11 Grand Ave, Trenton, NJ 08620For SaleMLS ID #NJBL2107460, Eric Sasaki, RE/MAX World Class Realty. Bright MLS
- $399,9903 bd2 ba1.5k sqft17 Hazelhurst Ave, Ewing, NJ 08638For SaleMLS ID #NJME2079646, Claude Dennis, Jason Mitchell Real Estate New Jersey, LLC. Bright MLS
- $475,0003 bd2 ba1.1k sqft4 Running Brook Rd, Ewing, NJ 08638For SaleMLS ID #NJME2080054, Joe D DeLorenzo, RE/MAX Select - Princeton. Bright MLS
- $499,0003 bd2 ba1.4k sqft336 Stockton St, Hightstown, NJ 08520For SaleMLS ID #NJME2070236, Joseph Baylis, Weichert Realtors-Princeton Junction. Bright MLS
- $625,0003 bd2 ba2k sqft5 Royal Oak Rd, Lawrence Township, NJ 08648For SaleMLS ID #NJME2078156, Rico Rodriguez, Coldwell Banker Hearthside. Bright MLS
- $450,0004 bd2 ba1.5k sqft34 Red Maple Ln, Levittown, PA 19055For SaleMLS ID #PABU2126008, Kelsey Mondelli, EXP Realty, LLC. Bright MLS
- $525,0003 bd2 ba1.5k sqft25399 Mount Pleasant Rd, Columbus, NJ 08022For SaleMLS ID #NJBL2114514, Christine Earley, RE/MAX at Home. Bright MLS
