Welcome to 17 Hazelhurst Ave in Ewing. The property offers a main level addition and many upgrades throughout. This is a single detached home with over 8 foot ceiling high, approximately 1500 square feet living space, a full basement (egress), detached garage and beautiful backyard landscape. The first level includes a living room, dining room, master bedroom, full bath with laundry area, and kitchen. A second and third bedroom along with a half bath are located on the second level. The Kitchen features: granite countertops and island, subway backsplash, new stainless steel refrigerator and dishwasher, newer gas range and beautiful vinyl plank flooring. Relax on the covered front porch or entertain in the beautifully landscaped backyard which offers a patio and privacy fencing. A large driveway gives way to the detached ample size 24' X 12' garage complete with electricity. Other home comforts include: Gas hot water heater (installed 10/2020), gas heater/AC high efficiency unit and a whole house water filter, gas cooking, ceiling fans in many of the rooms. Mirrored sliding glass doors with motion sensor lighting can be found in the first level closets and basement entryway. The basement provides loads of storage, an egress leading to the backyard and a Ring security system with motion sensor lighting. Don't miss this opportunity!
For sale
Price cut: $6.9K (9/9)
$380,000
17 Hazelhurst Ave, Ewing, NJ 08638
3beds
1,500sqft
Single Family Residence
Built in 1933
4,792 Square Feet Lot
$-- Zestimate®
$253/sqft
$-- HOA
What's special
Detached garageBeautifully landscaped backyardPrivacy fencingLarge drivewayGas cookingCovered front porchBeautiful backyard landscape
- 100 days
- 435
- 28
Zillow last checked:
Listing updated:
Listed by:
Claude Dennis 908-839-3947,
Jason Mitchell Real Estate New Jersey, LLC
Source: Bright MLS,MLS#: NJME2079646
Facts & features
Interior
Bedrooms & bathrooms
- Bedrooms: 3
- Bathrooms: 2
- Full bathrooms: 1
- 1/2 bathrooms: 1
- Main level bathrooms: 2
- Main level bedrooms: 3
Heating
- ENERGY STAR Qualified Equipment, Natural Gas
Cooling
- Central Air, Natural Gas
Appliances
- Included: Gas Water Heater
Features
- Basement: Unfinished,Walk-Out Access
- Has fireplace: No
Interior area
- Total structure area: 1,500
- Total interior livable area: 1,500 sqft
- Finished area above ground: 1,500
Property
Parking
- Total spaces: 1
- Parking features: Garage Faces Front, Driveway, Detached
- Garage spaces: 1
- Has uncovered spaces: Yes
Accessibility
- Accessibility features: None
Features
- Levels: Two
- Stories: 2
- Pool features: None
Lot
- Size: 4,792 Square Feet
Details
- Additional structures: Above Grade
- Parcel number: 020007400069
- Zoning: R-2
- Special conditions: Standard
Construction
Type & style
- Home type: SingleFamily
- Architectural style: Cottage,Craftsman,Raised Ranch/Rambler,Straight Thru,Traditional
- Property subtype: Single Family Residence
Materials
- Frame
- Foundation: Block
- Roof: Asphalt
Condition
- New construction: No
- Year built: 1933
Utilities & green energy
- Sewer: Public Sewer
- Water: Public
Community & HOA
Community
- Security: Main Entrance Lock
- Subdivision: Weber Park
HOA
- Has HOA: No
Location
- Region: Ewing
- Municipality: EWING TWP
Financial & listing details
- Price per square foot: $253/sqft
- Tax assessed value: $245,000
- Annual tax amount: $10,731
- Date on market: 7/1/2026
- Listing agreement: Exclusive Right To Sell
- Listing terms: Cash,Conventional,FHA,VA Loan
- Inclusions: All Existing Appliances
- Exclusions: All Personal Property
- Ownership: Fee Simple
Estimated market value
Not available
Estimated sales range
Not available
Not available
Price history
| Date | Event | Price |
|---|---|---|
| 10/7/2026 | Listed for rent | $3,200$2/sqft |
Source: Bright MLS #NJME2084704 Report a problem | ||
| 9/9/2026 | Price change | $380,000-1.8%$253/sqft |
Source:  Bright MLS #NJME2079646 Report a problem Bright MLS #NJME2079646 Report a problem | ||
| 8/4/2026 | Price change | $386,900-3.3%$258/sqft |
Source: Bright MLS #NJME2079646 Report a problem | ||
| 7/1/2026 | Listed for sale | $399,990+31.1%$267/sqft |
Source: Bright MLS #NJME2079646 Report a problem | ||
| 11/21/2022 | Sold | $305,000$203/sqft |
Source: Public Record Report a problem | ||
| 9/13/2022 | Sold | $305,000+2%$203/sqft |
Source: Bright MLS #NJME2019642 Report a problem | ||
| 8/2/2022 | Pending sale | $299,000$199/sqft |
Source: Berkshire Hathaway HomeServices Fox & Roach, REALTORS #NJME2019642 Report a problem | ||
| 8/2/2022 | Contingent | $299,000$199/sqft |
Source: Bright MLS #NJME2019642 Report a problem | ||
| 7/25/2022 | Price change | $299,000-12.1%$199/sqft |
Source: Bright MLS #NJME2019642 Report a problem | ||
| 7/13/2022 | Listed for sale | $340,000$227/sqft |
Source: Bright MLS #NJME2019642 Report a problem | ||
Public tax history
| Year | Property taxes | Tax assessment |
|---|---|---|
| 2026 | $10,731 +3% | $245,000 -7.5% |
| 2025 | $10,419 -6.9% | $264,900 -6.9% |
| 2024 | $11,193 +127.8% | $284,600 |
| 2023 | $4,914 +2.5% | $284,600 +108.3% |
| 2022 | $4,793 +7.1% | $136,600 |
| 2021 | $4,475 +2.8% | $136,600 |
| 2020 | $4,352 +11.7% | $136,600 |
| 2019 | $3,896 -2.4% | $136,600 +74% |
| 2018 | $3,993 +1.5% | $78,500 |
| 2017 | $3,936 +1.4% | $78,500 |
| 2016 | $3,880 +0.3% | $78,500 |
| 2015 | $3,869 +1.7% | $78,500 |
| 2014 | $3,804 +1.2% | $78,500 |
| 2013 | $3,759 -3.5% | $78,500 |
| 2012 | $3,896 +7.5% | $78,500 |
| 2011 | $3,623 +7.9% | $78,500 |
| 2010 | $3,359 +2.6% | $78,500 |
| 2009 | $3,273 +3.7% | $78,500 |
| 2008 | $3,157 +2% | $78,500 |
| 2007 | $3,094 | $78,500 |
| 2006 | -- | $78,500 |
| 2005 | -- | $78,500 |
| 2004 | $1,292 | $78,500 |
| 2003 | -- | $78,500 |
| 2002 | -- | $78,500 |
| 2001 | -- | $78,500 |
Find assessor info on the county website
Monthly payment
Est. payment
Payment breakdown
Explore the cost of this home by adjusting the details. Changes won't be saved.Climate risks
Neighborhood: 08638
Nearby schools
Schools provided by the listing agent
- District: Ewing Township Public Schools
Source: Bright MLS. This data may not be complete. We recommend contacting the local school district to confirm school assignments for this home.
Similar homes
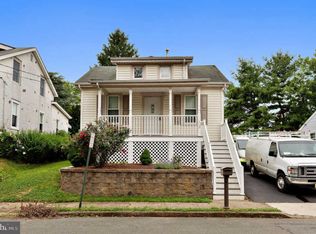
- $335,0003 bd2 ba1.4k sqft29 Mabel St, Ewing, NJ 08638For Sale
 MLS ID #NJME2077246, Robert Webb, RE/MAX Supreme. Bright MLS
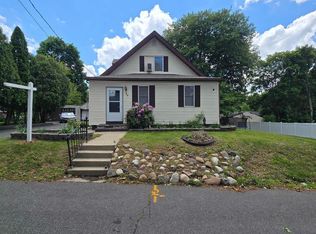
 - $415,0003 bd2 ba1.1k sqft2711 Quakerbridge Rd, Trenton, NJ 08619For Sale
 MLS ID #NJME2083088, David Schiavone, CB Schiavone & Associates. Bright MLS
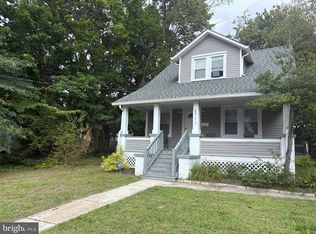
 - $380,0004 bd1 ba1.1k sqft2141 S Olden Ave, Hamilton, NJ 08610For Sale
 MLS ID #NJME2083004, Dan Turkel, Keller Williams Real Estate - Princeton. Bright MLS
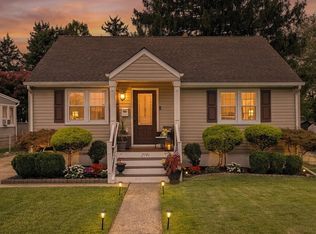
 - $429,0004 bd1 ba1.2k sqft117 Route 31 S, Pennington, NJ 08534For Sale
 MLS ID #NJME2083644, Jeanette Larkin, Keller Williams Premier. Bright MLS
 - $450,0003 bd2 ba1.5k sqft50 Hillhurst Ave, Hamilton, NJ 08619For SaleMLS ID #NJME2083672, Tony Lee, Home Journey Realty. Bright MLS
- $425,0003 bd2 ba1.6k sqft359 Churchill Ave, Hamilton, NJ 08610For SaleMLS ID #NJME2083744, Darlene Mayernik, Keller Williams Premier. Bright MLS
- $399,9004 bd2 ba1.6k sqft16 Honeysuckle Ln, Levittown, PA 19055For SaleMLS ID #PABU2130856, Albin Garcia, Garcia Realtors. Bright MLS
- $325,0003 bd2 ba1.2k sqft609 Fairhill Rd, Morrisville, PA 19067For SaleMLS ID #PABU2127490, Marlene Flesch, Smires & Associates. Bright MLS
- $399,0003 bd2 ba1.5k sqft14 Miles Ave, Bordentown, NJ 08505For SaleMLS ID #NJBL2118700, Bridget Harvey, CB Schiavone & Associates. Bright MLS
- $499,9994 bd2 ba1.5k sqft7 Verona Ave, Hamilton, NJ 08619For Sale
 MLS ID #2704520R, ANTHONY GUGLIERI. All Jersey MLS
 - $450,0003 bd2 ba1k sqft209 Eaton Ave, Hamilton, NJ 08619For SaleMLS ID #2701609R, CYNTHIA CONSHUE. All Jersey MLS
- $430,0003 bd2 ba1.3k sqft66 Sunnybrae Blvd, Hamilton, NJ 08620For SaleMLS ID #NJME2083092, JOSEPH PUGLIESE, Smires & Associates. Bright MLS
- $430,0003 bd2 ba1.7k sqft109 Elton Ave, Hamilton, NJ 08620For SaleMLS ID #NJME2081454, Ted Skopas, Keller Williams Premier. Bright MLS
- $215,0004 bd1 ba1.2k sqft39 Edgemere Ave, Trenton, NJ 08618For SaleMLS ID #NJME2080122, Carol Terrell, Keller Williams - Main Street. Bright MLS
- $290,0003 bd2 ba1.2k sqft560 2nd St, Trenton, NJ 08611For SaleMLS ID #NJME2081724, Karla Roman, Weichert Realtors-Princeton Junction. Bright MLS
- $376,2003 bd3 ba1.1k sqft8927 Revere St, Philadelphia, PA 19152For SaleMLS ID #PAPH2676110, Leo Chen, Legacy Landmark Realty LLC. Bright MLS
- $378,0003 bd2 ba1.7k sqft40 Berkshire Ln, Willingboro, NJ 08046For SaleMLS ID #NJBL2113580, Ramona Torres, Weichert Realtors-Haddonfield. Bright MLS
- $320,0003 bd2 ba1.3k sqft509 Warren St, Beverly, NJ 08010For SaleMLS ID #NJBL2122016, Cristina Castro, Coldwell Banker Realty. Bright MLS
- $325,0002 bd2 ba1.2k sqft38 Kyle Way, Trenton, NJ 08628For SaleMLS ID #NJME2079630, Jay Ricigliano, Action USA Jay Robert Realtors. Bright MLS
