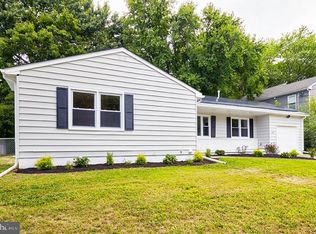
Welcome to this charming, well-maintained two-bedroom, one-bath ranch nestled in the heart of Hamilton, New Jersey. This inviting home offers comfortable one-floor living with a functional layout that's perfect for first-time homebuyers, those looking to downsize, or anyone seeking low-maintenance living. Conveniently located near shopping, restaurants, parks, major highways, and public transportation, this home offers both comfort and convenience. Property is being sold strictly AS-IS. Seller will make no repairs, replacements, improvements, or provide any credits or concessions. Buyer is responsible for obtaining and paying for all required municipal, township, lender, and any other inspections, certifications, permits, and approvals, including but not limited to the Certificate of Occupancy (if applicable), smoke and carbon monoxide certifications, fire inspections, and any repairs or corrections required by the municipality, lender, or any other governmental authority as a condition of closing. Buyer is encouraged to conduct all desired inspections for informational purposes only.
For sale
$365,000
333 Sandalwood Ave, Hamilton, NJ 08619
2beds
1,075sqft
:
Get pre-qualified$2,663/mo
Single Family Residence
Built in 1963
10,498 Square Feet Lot
$379,400 Zestimate®
$340/sqft
$-- HOA
What's special
Two-bedroom one-bath ranchFunctional layoutComfortable one-floor living
- 5 days |
- 375 |
- 12 |
Likely to sell faster than
Zillow last checked:
Listing updated:
Listed by:
Michelle Keys 856-786-1539,
Master Keys Realty Group
Source: Bright MLS,MLS#: NJME2081482
Facts & features
Interior
Bedrooms & bathrooms
- Bedrooms: 2
- Bathrooms: 1
- Full bathrooms: 1
- Main level bathrooms: 1
- Main level bedrooms: 2
Rooms
- Room types: Living Room, Primary Bedroom, Kitchen, Bedroom 1
Primary bedroom
- Level: Main
- Area: 165 Square Feet
- Dimensions: 11 X 15
Primary bedroom
- Level: Unspecified
Bedroom 1
- Level: Main
- Area: 154 Square Feet
- Dimensions: 11 X 14
Kitchen
- Level: Main
- Area: 176 Square Feet
- Dimensions: 11 X 16
Living room
- Level: Main
- Area: 220 Square Feet
- Dimensions: 11 X 20
Heating
- Forced Air, Oil
Cooling
- Central Air, Electric
Appliances
- Included: Dryer, Water Heater
- Laundry: In Basement
Features
- Eat-in Kitchen, Dry Wall
- Flooring: Tile/Brick, Carpet, Concrete
- Basement: Full,Unfinished
- Has fireplace: No
Interior area
- Total structure area: 1,075
- Total interior livable area: 1,075 sqft
- Finished area above ground: 1,075
- Finished area below ground: 0
Property
Parking
- Parking features: Gravel, Driveway
- Has uncovered spaces: Yes
Accessibility
- Accessibility features: None
Features
- Levels: One
- Stories: 1
- Patio & porch: Porch
- Pool features: None
- Has view: Yes
- View description: Street
Lot
- Size: 10,498 Square Feet
- Dimensions: 75.00 x 140.00
- Features: Level, Rear Yard, Suburban
Details
- Additional structures: Above Grade, Below Grade
- Parcel number: 030153500036
- Zoning: RESIDENTIAL
- Special conditions: Standard
Construction
Type & style
- Home type: SingleFamily
- Architectural style: Ranch/Rambler
- Property subtype: Single Family Residence
Materials
- Frame
- Foundation: Concrete Perimeter
- Roof: Shingle
Condition
- New construction: No
- Year built: 1963
Utilities & green energy
- Electric: 150 Amps
- Sewer: Public Septic
- Water: Public
- Utilities for property: Cable Connected, Electricity Available, Natural Gas Available, Phone Available, Water Available, Sewer Available
Community & HOA
Community
- Subdivision: Cornell Heights
HOA
- Has HOA: No
Location
- Region: Hamilton
- Municipality: HAMILTON TWP
Financial & listing details
- Price per square foot: $340/sqft
- Tax assessed value: $161,800
- Annual tax amount: $5,999
- Date on market: 7/30/2026
- Listing agreement: Exclusive Agency
- Listing terms: Cash,Conventional,FHA,VA Loan
- Ownership: Fee Simple
Estimated market value
$379,400
$360,000 - $398,000
$2,254/mo
Price history
| Date | Event | Price |
|---|---|---|
| 7/30/2026 | Listed for sale | $365,000+41.5%$340/sqft |
Source:  Bright MLS #NJME2081482 Report a problem Bright MLS #NJME2081482 Report a problem | ||
| 2/4/2022 | Sold | $258,000+3.2%$240/sqft |
Source: Bright MLS #NJME2006618 Report a problem | ||
| 12/22/2021 | Pending sale | $250,000$233/sqft |
Source: Bright MLS #NJME2006618 Report a problem | ||
| 12/10/2021 | Contingent | $250,000$233/sqft |
Source: Bright MLS #NJME2006618 Report a problem | ||
| 11/27/2021 | Listed for sale | $250,000$233/sqft |
Source: Bright MLS #NJME2006618 Report a problem | ||
Public tax history
| Year | Property taxes | Tax assessment |
|---|---|---|
| 2025 | $5,702 | $161,800 |
| 2024 | $5,702 +1.2% | $161,800 |
| 2023 | $5,635 +6.7% | $161,800 |
| 2022 | $5,280 -6.3% | $161,800 |
| 2021 | $5,635 +2.6% | $161,800 |
| 2020 | $5,493 +2.6% | $161,800 |
| 2019 | $5,352 +2.7% | $161,800 |
| 2018 | $5,213 +2.5% | $161,800 |
| 2017 | $5,087 -1.3% | $161,800 |
| 2016 | $5,155 +2% | $161,800 +58.2% |
| 2015 | $5,055 +4% | $102,300 |
| 2014 | $4,859 +4.8% | $102,300 |
| 2012 | $4,635 -0.4% | $102,300 |
| 2011 | $4,655 +1.4% | $102,300 |
| 2010 | $4,591 | $102,300 |
| 2009 | -- | $102,300 |
| 2008 | $4,092 +2.6% | $102,300 |
| 2007 | $3,990 | $102,300 |
| 2006 | -- | $102,300 |
| 2005 | -- | $102,300 |
| 2004 | $1,486 | $102,300 |
| 2003 | -- | $102,300 |
| 2002 | -- | $102,300 |
| 2001 | -- | $102,300 |
Find assessor info on the county website
Monthly payment
Est. payment
Payment breakdown
Explore the cost of this home by adjusting the details. Changes won't be saved.Climate risks
Neighborhood: 08619
Nearby schools
GreatSchools rating
- 5/10Mercerville Elementary SchoolGrades: K-5Distance: 1.6 mi
- 5/10Richard C Crockett Middle SchoolGrades: 6-8Distance: 4.8 mi
- 2/10Hamilton North-Nottingham High SchoolGrades: 9-12Distance: 1.7 mi
Schools provided by the listing agent
- District: Hamilton Township
Source: Bright MLS. This data may not be complete. We recommend contacting the local school district to confirm school assignments for this home.
- $402,300-- bd-- ba1.6k sqft336 Sandalwood Ave, Hamilton, NJ 08619Off Market
- $449,300-- bd-- ba1.4k sqft330 Sandalwood Ave, Hamilton, NJ 08619Off Market
- $508,600-- bd-- ba1.7k sqft345 Sandalwood Ave, Hamilton, NJ 08619Off Market
- $401,300-- bd-- ba1k sqft325 Sandalwood Ave, Hamilton, NJ 08619Off Market
- $411,900-- bd-- ba1.3k sqft342 Sandalwood Ave, Hamilton, NJ 08619Off Market
- $421,0003 bd2 ba1.2k sqft322 Sandalwood Ave, Hamilton, NJ 08619Off Market
- $427,600-- bd-- ba1.1k sqft354 Sandalwood Ave, Hamilton, NJ 08619Off Market
- $547,0004 bd3 ba1.8k sqft312 Sandalwood Ave, Hamilton, NJ 08619For Sale
A local agent can set up tours, give advice and negotiate with sellers.
A local lender can help you make sure your offer is ready when you are.
Similar homes
- $450,0003 bd2 ba1k sqft209 Eaton Ave, Hamilton, NJ 08619For Sale

 MLS ID #2701609R, CYNTHIA CONSHUE. All Jersey MLS
 - $499,9003 bd2 ba1.4k sqft48 Terrill Ave, Hamilton, NJ 08619For Sale
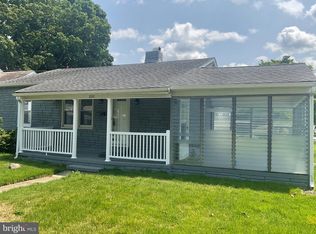
 MLS ID #NJME2081512, Yosef Brisman, Realty Mark Central, LLC. Bright MLS
 - $379,9003 bd1 ba1k sqft222 W Park Ave, Hamilton, NJ 08610For Sale
 MLS ID #NJME2081106, Igor Zaslavskiy, Formula Realty LLC. Bright MLS
 - $350,0003 bd2 ba1k sqft227 Randall Ave, Hamilton, NJ 08610For Sale
 MLS ID #NJME2080386, Harveen Bhatla, Keller Williams Premier. Bright MLS
 - $399,0004 bd2 ba1.1k sqft61 Leuckel Ave, Hamilton, NJ 08619For SaleMLS ID #NJME2060986, R. Eric Axelson, Real Broker, LLC. Bright MLS
- $350,0003 bd1 ba1.4k sqft98 Palmer Ln, Ewing, NJ 08618For SaleMLS ID #NJME2081436, Nathaniel Parker, RE/MAX Select - Princeton. Bright MLS
- $500,0003 bd2 ba1.6k sqft46 Hempstead Rd, Hamilton, NJ 08610For SaleMLS ID #NJME2081386, Nick Procaccino, Keller Williams Premier. Bright MLS
- $309,0004 bd1 ba1.5k sqft320 Rutherford Ave, Trenton, NJ 08618For Sale By Owner
- $399,9003 bd1 ba1.2k sqft16 Wickom Ave, Hamilton, NJ 08690For SaleMLS ID #NJME2080270, Diane Detuelo, Coldwell Banker Residential Brokerage-Princeton Jct. Bright MLS
- $200,0002 bd1 ba850 sqft128 Magowan Ave, Hamilton, NJ 08619For SaleMLS ID #NJME2077394, Valerie Belardo, RE/MAX at Home. Bright MLS
- $339,0003 bd1 ba1k sqft23 Boston Ivy Rd, Levittown, PA 19057For SaleMLS ID #PABU2127800, Stevie-Lynn Shulenberger, Keller Williams Real Estate-Langhorne. Bright MLS
- $325,0004 bd3 ba1.1k sqft41 Hollywood Ave, Trenton, NJ 08609For SaleMLS ID #NJME2081176, Yolanda Gulley, Keller Williams Premier. Bright MLS
- $325,0004 bd2 ba1.1k sqft241 Oliver Ave, Trenton, NJ 08618For SaleMLS ID #NJME2078378, Yenmi Marte, Garcia Realtors. Bright MLS
- $325,0003 bd2 ba1.2k sqft609 Fairhill Rd, Morrisville, PA 19067For SaleMLS ID #PABU2127490, Marlene Flesch, Smires & Associates. Bright MLS
- $439,0003 bd2 ba1.4k sqft2220 Brunswick Ave, Lawrence Township, NJ 08648For SaleMLS ID #NJME2079974, Tony Lee, Home Journey Realty. Bright MLS
- $386,9003 bd2 ba1.5k sqft17 Hazelhurst Ave, Ewing, NJ 08638For SaleMLS ID #NJME2079646, Claude Dennis, Jason Mitchell Real Estate New Jersey, LLC. Bright MLS
- $350,0004 bd2 ba1.2k sqft34 Ridge Ln, Levittown, PA 19055For SaleMLS ID #PABU2114840, Alex Neff, BHHS Fox & Roach -Yardley/Newtown. Bright MLS
- $397,0003 bd2 ba1.3k sqftNone Available, Lawrence Township, NJ 08648For SaleMLS ID #NJME2081312, Jan Taylor, Coldwell Banker Residential Brokerage - Princeton. Bright MLS
- $330,0004 bd1 ba1.3k sqft303 Wynnewood Rd, Ewing, NJ 08628For SaleMLS ID #NJME2080188, Mary Brosius, Kuker & Kessler Real Estate*. Bright MLS
- $444,9004 bd1 ba1.3k sqft710 N Lafayette Ave, Morrisville, PA 19067For SaleMLS ID #PABU2127822, Verna McShane, BHHS Fox & Roach -Yardley/Newtown. Bright MLS
