Welcome to this stunning sprawling Expanded ranch, completely renovated from top to bottom, blending classic charm with modern convenience. Nestled in a prime Hamilton location, Step inside to find New hardwood floors flowing throughout the spacious living area. The heart of the home is a beautifully redesigned kitchen, featuring sleek cabinetry, brand new appliances, and stylish finishes perfect for both everyday living and entertaining. Outside, enjoy a deck, providing endless possibilities for outdoor gatherings, play, or relaxation. This exceptional home seamlessly blends timeless character with modern upgrades, all in a sought-after location in convenient to transportation.
Under contract
$499,900
48 Terrill Ave, Hamilton, NJ 08619
3beds
1,417sqft
Single Family Residence
Built in 1980
8,000 Square Feet Lot
$497,400 Zestimate®
$353/sqft
$-- HOA
What's special
Brand new appliancesBeautifully redesigned kitchenStylish finishesSleek cabinetry
- 74 days
- 116
- 2
Likely to sell faster than
Zillow last checked:
Listing updated:
Listed by:
Yosef Brisman 929-444-5970,
Realty Mark Central, LLC
Source: Bright MLS,MLS#: NJME2081512
Facts & features
Interior
Bedrooms & bathrooms
- Bedrooms: 3
- Bathrooms: 2
- Full bathrooms: 1
- 1/2 bathrooms: 1
- Main level bathrooms: 2
- Main level bedrooms: 3
Rooms
- Room types: Living Room, Dining Room, Primary Bedroom, Bedroom 2, Kitchen, Family Room, Bedroom 1, Attic
Primary bedroom
- Level: Main
- Area: 176 Square Feet
- Dimensions: 11 X 16
Primary bedroom
- Level: Unspecified
Bedroom 1
- Level: Main
- Area: 108 Square Feet
- Dimensions: 9 X 12
Bedroom 2
- Level: Main
- Area: 132 Square Feet
- Dimensions: 11 X 12
Other
- Features: Attic - Pull-Down Stairs
- Level: Unspecified
Dining room
- Level: Main
- Area: 121 Square Feet
- Dimensions: 11 X 11
Family room
- Level: Main
- Area: 154 Square Feet
- Dimensions: 11 X 14
Kitchen
- Features: Kitchen - Gas Cooking
- Level: Main
- Area: 121 Square Feet
- Dimensions: 11 X 11
Living room
- Features: Fireplace - Other
- Level: Main
- Area: 204 Square Feet
- Dimensions: 12 X 17
Heating
- Forced Air, Natural Gas
Cooling
- Central Air, Electric
Appliances
- Included: Cooktop, Dishwasher, Gas Water Heater
- Laundry: Lower Level
Features
- Primary Bath(s), Ceiling Fan(s), Eat-in Kitchen
- Flooring: Carpet, Vinyl
- Basement: Full,Unfinished
- Number of fireplaces: 1
- Fireplace features: Brick, Wood Burning Stove
Interior area
- Total structure area: 1,417
- Total interior livable area: 1,417 sqft
- Finished area above ground: 1,417
- Finished area below ground: 0
Property
Parking
- Total spaces: 1
- Parking features: Garage Faces Front, Attached
- Attached garage spaces: 1
Accessibility
- Accessibility features: None
Features
- Levels: One
- Stories: 1
- Patio & porch: Porch
- Exterior features: Sidewalks, Street Lights
- Pool features: None
Lot
- Size: 8,000 Square Feet
- Dimensions: 80.00 x 100.00
Details
- Additional structures: Above Grade, Below Grade
- Parcel number: 03.1553.20
- Zoning: RESID
- Special conditions: Standard
Construction
Type & style
- Home type: SingleFamily
- Architectural style: Ranch/Rambler
- Property subtype: Single Family Residence
Materials
- Aluminum Siding, Brick
- Foundation: Brick/Mortar
- Roof: Shingle
Condition
- New construction: No
- Year built: 1980
Utilities & green energy
- Electric: 100 Amp Service
- Sewer: Public Sewer
- Water: Public
Community & HOA
Community
- Subdivision: None Available
HOA
- Has HOA: No
Location
- Region: Hamilton
- Municipality: HAMILTON TWP
Financial & listing details
- Price per square foot: $353/sqft
- Tax assessed value: $143,300
- Annual tax amount: $4,220
- Date on market: 7/30/2026
- Listing agreement: Exclusive Agency
- Listing terms: Conventional
- Ownership: Fee Simple
Estimated market value
$497,400
$473,000 - $522,000
$3,013/mo
Price history
| Date | Event | Price |
|---|---|---|
| 9/10/2026 | Contingent | $499,900$353/sqft |
Source:  Bright MLS #NJME2081512 Report a problem Bright MLS #NJME2081512 Report a problem | ||
| 7/30/2026 | Listed for sale | $499,900+66.1%$353/sqft |
Source: Bright MLS #NJME2081512 Report a problem | ||
| 5/19/2026 | Sold | $301,000+58.4%$212/sqft |
Source: Public Record Report a problem | ||
| 5/16/2002 | Sold | $190,000$134/sqft |
Source: Public Record Report a problem | ||
Public tax history
| Year | Property taxes | Tax assessment |
|---|---|---|
| 2026 | $9,244 +5.2% | $249,300 |
| 2025 | $8,785 | $249,300 |
| 2024 | $8,785 +8% | $249,300 |
| 2023 | $8,135 | $249,300 |
| 2022 | $8,135 +1.9% | $249,300 |
| 2021 | $7,985 +2.5% | $249,300 |
| 2020 | $7,791 +1.2% | $249,300 |
| 2019 | $7,698 +2.2% | $249,300 |
| 2018 | $7,534 +2.3% | $249,300 |
| 2017 | $7,364 +8.2% | $249,300 |
| 2016 | $6,805 +1.5% | $249,300 +74% |
| 2015 | $6,708 +4.6% | $143,300 |
| 2014 | $6,414 +0.9% | $143,300 |
| 2013 | $6,354 +1.7% | $143,300 |
| 2012 | $6,249 -0.1% | $143,300 |
| 2011 | $6,255 +1.8% | $143,300 |
| 2010 | $6,145 | $143,300 |
| 2009 | -- | $143,300 |
| 2008 | $5,488 +4.4% | $143,300 |
| 2007 | $5,259 | $143,300 |
| 2006 | -- | $143,300 |
| 2005 | -- | $143,300 |
| 2004 | $1,927 | $143,300 |
| 2003 | -- | $143,300 |
| 2002 | -- | $143,300 |
| 2001 | -- | $143,300 |
Find assessor info on the county website
Monthly payment
Est. payment
Payment breakdown
Explore the cost of this home by adjusting the details. Changes won't be saved.Climate risks
Neighborhood: 08619
Nearby schools
Schools provided by the listing agent
- District: Hamilton Township
Source: Bright MLS. This data may not be complete. We recommend contacting the local school district to confirm school assignments for this home.
Similar homes
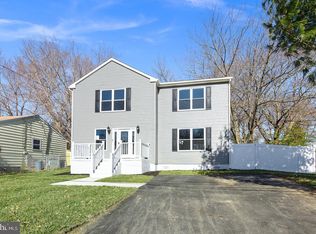
- $539,0003 bd2 ba1.7k sqft5 Wolfpack Rd, Hamilton, NJ 08619For Sale

 MLS ID #NJME2082096, John Schragger, John Schragger Realty, LLC. Bright MLS
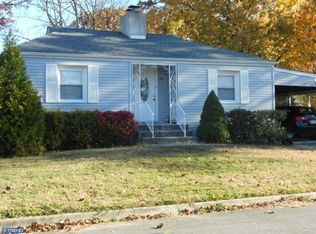
 - $519,0003 bd2 ba1.7k sqft2210 Klockner Ave, Trenton, NJ 08619For Sale
 MLS ID #NJME2083670, Tony Lee, Home Journey Realty. Bright MLS
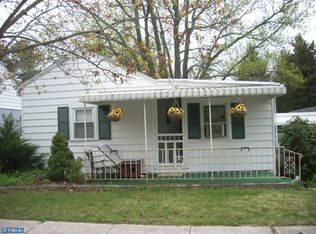
 - $499,0003 bd2 ba1.3k sqft15 Francine Dr, Trenton, NJ 08610For Sale
 MLS ID #NJME2083248, Gina Knowles, Home and Heart Realty. Bright MLS
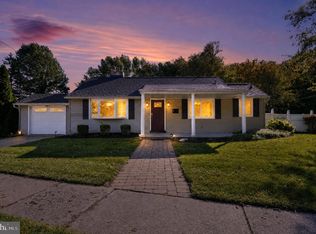
 - $525,0003 bd2 ba1.5k sqft133 Review Ave, Lawrence Township, NJ 08648For Sale
 MLS ID #NJME2084450, Kat Quarterman, Quarterman Realty Group Inc.. Bright MLS
 - $500,0003 bd2 ba2k sqft1714 Old Trenton Rd, West Windsor, NJ 08550For Sale
 MLS ID #2617749R, ROBERT DEKANSKI. All Jersey MLS
 - $450,0003 bd2 ba2k sqft144 Susan Dr, Ewing, NJ 08638For SaleMLS ID #NJME2084580, Jim D'Orlando, Real Broker, LLC. Bright MLS
- $539,9004 bd3 ba1.2k sqft217 George Dye Rd, Hamilton, NJ 08690For SaleMLS ID #NJME2076518, Joe Lombardo, REMAX Welcome Home. Bright MLS
- $450,0004 bd3 ba1.2k sqft6 Conover Ave, Ewing, NJ 08638For SaleMLS ID #NJME2082710, Jack Ryan, RE/MAX at Home. Bright MLS
- $425,0003 bd2 ba1.6k sqft359 Churchill Ave, Hamilton, NJ 08610For SaleMLS ID #NJME2083744, Darlene Mayernik, Keller Williams Premier. Bright MLS
- $484,9004 bd2 ba1.6k sqft217 Nancy Ln, Ewing, NJ 08638For SaleMLS ID #NJME2078318, Sharon Roman, Corcoran Sawyer Smith - Princeton. Bright MLS
- $439,9003 bd2 ba1.2k sqft12 Grace Dr, Hamilton, NJ 08610For SaleMLS ID #NJME2080414, Nativita M Warner, Keller Williams Premier. Bright MLS
- $399,0004 bd2 ba1.1k sqft61 Leuckel Ave, Hamilton, NJ 08619For SaleMLS ID #NJME2060986, R. Eric Axelson, Real Broker, LLC. Bright MLS
- $440,0004 bd1 ba1.4k sqft69 Charles Bossert Dr, Bordentown, NJ 08505For SaleMLS ID #NJBL2118266, James Traynham, Smires & Associates. Bright MLS
- $549,0004 bd2 ba1.5k sqft79 Taylor Ter, Hopewell, NJ 08525For SaleMLS ID #NJME2084592, Elizabeth Cain, Corcoran Sawyer Smith - Jersey City. Bright MLS
- $429,0003 bd2 ba1k sqft152 Lawn Park Ave, Lawrence Township, NJ 08648For SaleMLS ID #NJME2084004, Kimberley D. Witkowski, Home Journey Realty. Bright MLS
- $399,0003 bd2 ba1k sqft107 Broad Ave, Ewing, NJ 08618For SaleMLS ID #NJME2081052, Irfan Raza, Weichert Realtors - Princeton. Bright MLS
- $480,0003 bd2 ba1.6k sqft306 Borden St, Bordentown, NJ 08505For SaleMLS ID #NJBL2119252, Mr. Naoji Moriuchi, Compass New Jersey, LLC - Moorestown. Bright MLS
- $465,0003 bd3 ba1.6k sqft42 E Oneill Ct, Lawrence Township, NJ 08648For SaleMLS ID #2618057R, LAILA S. SHEHATA. All Jersey MLS
- $635,0003 bd3 ba1.9k sqft14 Cherrybook Ln, Hightstown, NJ 08520For SaleMLS ID #NJME2083662, Renee Wilson-Lackey, Coldwell Banker Realty. Bright MLS
