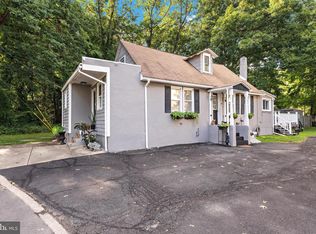
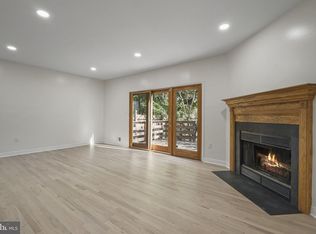
**UP TO $30,000 IN DOWN PAYMENT ASSISTANCE MAY BE AVAILABLE TO QUALIFIED BUYERS! Ask your agent/listing agent for program details and eligibility requirements.** There’s something about a home that feels fresh, comfortable, and easy from the moment you walk in—and 133 Review Avenue brings those pieces together. Step inside to a refreshed interior with new luxury vinyl plank flooring throughout the main level and upstairs. The updated kitchen features new quartz countertops and a clean, fresh look that makes everyday meal prep feel a little more enjoyable. Upstairs, the refreshed flooring continues into the bedrooms, while new bathroom tile adds another updated touch. A new roof means one of the bigger home improvements has already been taken care of. With space to create comfortable living areas, a home office, guest room, or whatever fits your lifestyle, this is a home you can settle into and make your own. Outside, there's room to enjoy the warmer months, whether that means relaxing after work, gardening, or simply having a little more space to call yours. And when you need to get somewhere, convenient access to I-295 makes commuting and getting around South Jersey easy. Fresh updates, a convenient location, and the possibility of down payment assistance—133 Review Avenue may be closer to homeownership than you think. Schedule your private showing and come see the possibilities!
For sale
$525,000
133 Review Ave, Lawrence Township, NJ 08648
3beds
1,540sqft
Single Family Residence
Built in 1949
6,714 Square Feet Lot
$-- Zestimate®
$341/sqft
$-- HOA
What's special
Updated kitchenNew bathroom tileRefreshed interiorNew roofNew quartz countertops
- --
- on Zillow
- 1,453
- views
- 115
- saves
Likely to sell faster than
Zillow last checked:
Listing updated:
Listed by:
Kat Quarterman 646-249-7985,
Quarterman Realty Group Inc.
Source: Bright MLS,MLS#: NJME2084450
Facts & features
Interior
Bedrooms & bathrooms
- Bedrooms: 3
- Bathrooms: 2
- Full bathrooms: 2
Rooms
- Room types: Living Room, Dining Room, Primary Bedroom, Bedroom 2, Bedroom 3, Kitchen, Laundry, Recreation Room, Bathroom 1, Bathroom 2
Primary bedroom
- Features: Flooring - Luxury Vinyl Plank
- Level: Upper
- Area: 132 Square Feet
- Dimensions: 12 X 11
Bedroom 2
- Features: Ceiling Fan(s), Flooring - Luxury Vinyl Plank
- Level: Upper
- Area: 99 Square Feet
- Dimensions: 9 X 11
Bedroom 3
- Features: Flooring - Luxury Vinyl Plank
- Level: Upper
- Area: 81 Square Feet
- Dimensions: 9 X 9
Bathroom 1
- Features: Flooring - Ceramic Tile
- Level: Upper
- Area: 35 Square Feet
- Dimensions: 5 X 7
Bathroom 2
- Level: Lower
- Area: 45 Square Feet
- Dimensions: 5 X 9
Dining room
- Features: Flooring - Luxury Vinyl Plank
- Level: Main
- Area: 60 Square Feet
- Dimensions: 10 X 6
Kitchen
- Level: Main
- Area: 88 Square Feet
- Dimensions: 11 X 8
Laundry
- Level: Lower
- Area: 81 Square Feet
- Dimensions: 9 X 9
Living room
- Features: Flooring - Luxury Vinyl Plank, Fireplace - Other
- Level: Main
- Area: 288 Square Feet
- Dimensions: 12 X 24
Recreation room
- Features: Flooring - Ceramic Tile
- Level: Lower
- Area: 336 Square Feet
- Dimensions: 14 X 24
Heating
- Forced Air, Natural Gas
Cooling
- Ceiling Fan(s), Central Air, Electric
Appliances
- Included: Dishwasher, Dryer, Refrigerator, Washer, Water Heater, Gas Water Heater
- Laundry: Has Laundry, Lower Level, Laundry Room
Features
- Bathroom - Tub Shower, Bathroom - Stall Shower, Ceiling Fan(s), Combination Dining/Living, Dining Area, Open Floorplan, Upgraded Countertops
- Flooring: Luxury Vinyl, Tile/Brick
- Has basement: No
- Number of fireplaces: 2
Interior area
- Total structure area: 1,540
- Total interior livable area: 1,540 sqft
- Finished area above ground: 1,540
Property
Parking
- Total spaces: 2
- Parking features: Garage Faces Front, Concrete, Attached, Driveway
- Attached garage spaces: 1
- Uncovered spaces: 1
Accessibility
- Accessibility features: 2+ Access Exits
Features
- Levels: Multi/Split,Three
- Stories: 3
- Patio & porch: Patio, Porch
- Pool features: None
Lot
- Size: 6,714 Square Feet
- Features: Corner Lot, Corner Lot/Unit
Details
- Additional structures: Above Grade
- Parcel number: 070240200033
- Zoning: R-4
- Special conditions: Standard
Construction
Type & style
- Home type: SingleFamily
- Property subtype: Single Family Residence
Materials
- Vinyl Siding
- Foundation: Slab
- Roof: Shingle
Condition
- Excellent
- New construction: No
- Year built: 1949
Utilities & green energy
- Sewer: Public Sewer
- Water: Public
Community & HOA
Community
- Subdivision: None Available
HOA
- Has HOA: No
Location
- Region: Lawrence Township
- Municipality: LAWRENCE TWP
Financial & listing details
- Price per square foot: $341/sqft
- Tax assessed value: $226,900
- Annual tax amount: $7,181
- Date on market: 10/7/2026
- Listing agreement: Exclusive Right To Sell
- Listing terms: Cash,Conventional,FHA
- Exclusions: Personal Property
- Ownership: Fee Simple
Estimated market value
Not available
Estimated sales range
Not available
Not available
Price history
| Date | Event | Price |
|---|---|---|
| 7/22/2005 | Sold | $264,000+79.6%$171/sqft |
Source: Public Record Report a problem | ||
| 6/8/1999 | Sold | $147,000$95/sqft |
Source: Public Record Report a problem | ||
Public tax history
| Year | Property taxes | Tax assessment |
|---|---|---|
| 2026 | $7,181 +2.2% | $226,900 |
| 2025 | $7,029 | $226,900 |
| 2024 | $7,029 +3.9% | $226,900 |
| 2023 | $6,764 +1.3% | $226,900 |
| 2022 | $6,678 +1.4% | $226,900 |
| 2021 | $6,585 +1.3% | $226,900 |
| 2020 | $6,501 +2.3% | $226,900 |
| 2019 | $6,353 +0.5% | $226,900 |
| 2018 | $6,324 +1.5% | $226,900 |
| 2017 | $6,231 +2.8% | $226,900 |
| 2016 | $6,058 +1.9% | $226,900 |
| 2015 | $5,945 +5.5% | $226,900 |
| 2014 | $5,636 +4.2% | $226,900 +88.3% |
| 2013 | $5,409 +4.6% | $120,500 |
| 2012 | $5,172 +1.1% | $120,500 |
| 2011 | $5,114 +4.3% | $120,500 |
| 2010 | $4,903 +1.6% | $120,500 |
| 2009 | $4,826 +5.4% | $120,500 |
| 2008 | $4,579 +4.1% | $120,500 |
| 2007 | $4,398 | $120,500 |
| 2006 | -- | $120,500 |
| 2005 | -- | $120,500 |
| 2004 | $3,603 | $120,500 |
| 2003 | -- | $120,500 |
| 2002 | -- | $120,500 |
| 2001 | -- | $120,500 |
Find assessor info on the county website
Monthly payment
Est. payment
Payment breakdown
Explore the cost of this home by adjusting the details. Changes won't be saved.Climate risks
Neighborhood: 08648
Nearby schools
Schools provided by the listing agent
- District: Lawrence Township Public Schools
Source: Bright MLS. This data may not be complete. We recommend contacting the local school district to confirm school assignments for this home.
- $460,3004 bd2 ba1.6k sqft174 Fieldboro Dr, Lawrence Township, NJ 08648Off Market

- $426,4003 bd2 ba1.5k sqft131 Review Ave, Lawrence Township, NJ 08648Off Market

- $560,3004 bd3 ba2.1k sqft129 Review Ave, Lawrence Township, NJ 08648Off Market

- $473,200-- bd-- ba1.7k sqft132 Review Ave, Lawrence Township, NJ 08648Off Market
Similar homes
- $459,9994 bd2 ba1.2k sqft241 Roseland Ave, Lawrence Township, NJ 08648For Sale
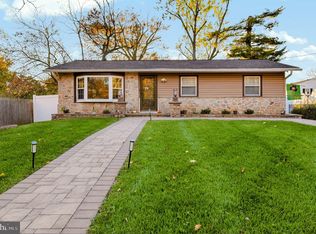
 MLS ID #NJME2080204, Ted Fragulis, EXP Realty, LLC. Bright MLS
- $535,0003 bd3 ba1.6k sqft62 Danielle Ct, Lawrence Township, NJ 08648For Sale
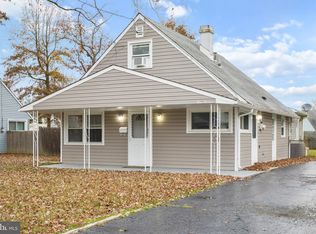
 MLS ID #NJME2084778, Keri Zoumas, Keller Williams Realty West Monmouth. Bright MLS
- $469,9993 bd3 ba1k sqft201 Hollowbrook Dr, Ewing, NJ 08638For Sale
 MLS ID #NJME2085764, Shay Thomas, Coldwell Banker Residential Brokerage - Princeton. Bright MLS
- $359,9003 bd1 ba1.4k sqft113 Rutledge Ave, Ewing, NJ 08618For Sale
 MLS ID #NJME2086012, Allison Ruszczyk, David DePaola and Company Real Estate. Bright MLS
- $520,0002 bd2 ba1.8k sqft2 Hedge Row Rd, Princeton, NJ 08540For Sale
 MLS ID #2770972M, ANN I. HARWOOD, WEICHERT CO REALTORS. All Jersey MLS
- $625,0004 bd3 ba1.7k sqft64 Fountayne Ln, Lawrence Township, NJ 08648For SaleMLS ID #NJME2082660, William Chulamanis, Coldwell Banker Residential Brokerage - Princeton. Bright MLS
- $569,9003 bd3 ba2k sqft367 W Upper Ferry Rd, Ewing, NJ 08628For SaleMLS ID #NJME2085334, Mr. Ralph Thomas Patrone III, David DePaola and Company Real Estate. Bright MLS
- $450,0004 bd3 ba1.2k sqft6 Conover Ave, Ewing, NJ 08638For SaleMLS ID #NJME2082710, Jack Ryan, RE/MAX at Home. Bright MLS
- $714,9005 bd3 ba2.1k sqft14 Empress Ln, Lawrence Township, NJ 08648For SaleMLS ID #NJME2082108, Kristi Zoldi, Home Journey Realty. Bright MLS
- $525,0003 bd1 ba1.1k sqft88 Columbia Ave, Hopewell, NJ 08525For SaleMLS ID #NJME2083274, Nicole Wolf, BHHS Fox & Roach - Princeton. Bright MLS
- $549,0004 bd2 ba1.5k sqft79 Taylor Ter, Hopewell, NJ 08525For SaleMLS ID #NJME2084592, Elizabeth Cain, Corcoran Sawyer Smith - Jersey City. Bright MLS
- $489,0003 bd2 ba1.3k sqft16 Falmouth Rd, Hamilton, NJ 08620For SaleMLS ID #NJME2081572, Esther Ungar, Goldstone Residential LLC. Bright MLS
- $590,0004 bd3 ba2k sqft20 Lawndale Dr, Yardley, PA 19067For SaleMLS ID #PABU2127332, Carolyn Prante, Coldwell Banker Realty. Bright MLS
- $599,9003 bd3 ba2.2k sqft419 Ward Ave, Hamilton, NJ 08619New ConstructionMLS ID #NJME2080930, Ms. Alyssa Angelucci, Home Journey Realty. Bright MLS
- $520,0003 bd3 ba1.5k sqft153 Valmore Ct, Pennington, NJ 08534For SaleMLS ID #NJME2081606, Sarita Joshi, Weichert Realtors - Princeton. Bright MLS
- $534,9003 bd3 ba1.8k sqft121 Trevose Rd, Feasterville Trevose, PA 19053For SaleMLS ID #PABU2131886, Steven Masterson, Keller Williams Real Estate Tri-County. Bright MLS
- $499,0003 bd2 ba1.7k sqft97 Winchester Dr, East Windsor, NJ 08520For SaleMLS ID #NJME2084712, Carla Torres, Heritage House Sotheby's Int'l Realty. Bright MLS
- $530,0003 bd2 ba1.4k sqft44 Lake Dr, Roosevelt, NJ 08555For SaleMLS ID #NJMM2005102, Brooke OMahony, RE/MAX First Class. Bright MLS
- $519,9994 bd3 ba1.9k sqft538 Elford Rd, Fairless Hills, PA 19030For SaleMLS ID #PABU2129824, Jennifer Paullin, Keller Williams Real Estate - Newtown. Bright MLS
- $375,0004 bd1 ba1.4k sqft106 Rutledge Ave, Ewing, NJ 08618For SaleMLS ID #NJME2084574, Andrew Baskharon, Keller Williams Premier. Bright MLS
