Coming Soon! This (4) Bedrooms and (2.5) Bathroom Renovated Dutch Colonial is a Masterpiece to see from the architectural design to the reborn original Hardwood Floors in the Entry Way to the Banister. There is No Washer and Dryer but this property has a 1st Floor Connection Side by Side or Stackable can be used and its Gas, 150AMP Service, Central A/C, Forced Air Condenser, New Vinyl Siding, New Roof, New Hot Water Heater which is Electric, Gas Cooking, Public Water/Public Sewer, Stone Driveway, Shed, hard floors, vinyl, carpet, Kitchen cabinets brown/vanilla with shaker and Granite Counter-tops with a deep sink. Close to: Major Roadways, TCNJ, Princeton University, Rider, Parks & Recreation, Hamilton Train Station, Trenton/Mercer Airport, Shopping and much more. Can provide a quick close and easy to show!
Coming soon 09/28
$549,000
2082 Pennington Rd, Ewing, NJ 08618
4beds
2,060sqft
Single Family Residence
Built in 1930
0.34 Acres Lot
$519,600 Zestimate®
$267/sqft
$-- HOA
What's special
- 8 days
- 339
- 28
Zillow last checked:
Listing updated:
Listed by:
Kimberley D. Witkowski 609-216-3127,
Home Journey Realty
Source: Bright MLS,MLS#: NJME2077842
Facts & features
Interior
Bedrooms & bathrooms
- Bedrooms: 4
- Bathrooms: 3
- Full bathrooms: 2
- 1/2 bathrooms: 1
- Main level bathrooms: 1
Rooms
- Room types: Living Room, Dining Room, Kitchen, Den, Laundry
Den
- Level: Main
- Area: 0 Square Feet
- Dimensions: 0 X 0
Dining room
- Level: Main
- Area: 0 Square Feet
- Dimensions: 0 X 0
Kitchen
- Level: Main
- Area: 0 Square Feet
- Dimensions: 0 X 0
Laundry
- Level: Main
- Area: 0 Square Feet
- Dimensions: 0 X 0
Living room
- Level: Main
- Area: 0 Square Feet
- Dimensions: 0 X 0
Heating
- Radiator, Natural Gas
Cooling
- Central Air, Electric
Appliances
- Included: Energy Efficient Appliances, Stainless Steel Appliance(s), Water Heater
- Laundry: Hookup, Main Level, Laundry Room
Features
- Flooring: Hardwood
- Windows: Energy Efficient
- Basement: Unfinished
- Has fireplace: No
Interior area
- Total structure area: 2,060
- Total interior livable area: 2,060 sqft
- Finished area above ground: 2,060
- Finished area below ground: 0
Property
Parking
- Total spaces: 4
- Parking features: Driveway
- Uncovered spaces: 4
Accessibility
- Accessibility features: None
Features
- Levels: Three
- Stories: 3
- Pool features: None
Lot
- Size: 0.34 Acres
Details
- Additional structures: Above Grade, Below Grade
- Parcel number: 020022100030
- Zoning: R-1
- Special conditions: Standard
Construction
Type & style
- Home type: SingleFamily
- Architectural style: Other,Dutch
- Property subtype: Single Family Residence
Materials
- Frame
- Foundation: Other
Condition
- Excellent
- New construction: No
- Year built: 1930
- Major remodel year: 2026
Utilities & green energy
- Electric: 150 Amps
- Sewer: Public Sewer
- Water: Public
Community & HOA
Community
- Subdivision: None Available
HOA
- Has HOA: No
Location
- Region: Ewing
- Municipality: EWING TWP
Financial & listing details
- Price per square foot: $267/sqft
- Tax assessed value: $239,500
- Annual tax amount: $9,702
- Date on market: 9/28/2026
- Listing agreement: Exclusive Right To Sell
- Listing terms: Cash,Conventional,FHA,VA Loan
- Inclusions: Refrigerator, Dishwasher, Microwave And Oven
- Exclusions: Personal Property, Washer And Dryer Not Included
- Ownership: Fee Simple
Estimated market value
$519,600
$483,000 - $556,000
$3,113/mo
Price history
| Date | Event | Price |
|---|---|---|
| 4/7/2026 | Sold | $228,000+0.2%$111/sqft |
Source: Public Record Report a problem | ||
| 12/3/2019 | Sold | $227,500$110/sqft |
Source: Public Record Report a problem | ||
Public tax history
| Year | Property taxes | Tax assessment |
|---|---|---|
| 2025 | $9,420 | $239,500 |
| 2024 | $9,420 +9.3% | $239,500 |
| 2023 | $8,615 +2.5% | $239,500 |
| 2022 | $8,404 +1.4% | $239,500 |
| 2021 | $8,284 +2.7% | $239,500 |
| 2020 | $8,069 +5.4% | $239,500 |
| 2019 | $7,654 -2.3% | $239,500 +65.3% |
| 2018 | $7,832 +1.4% | $144,900 |
| 2017 | $7,726 +1.3% | $144,900 |
| 2016 | $7,623 +0.3% | $144,900 |
| 2015 | $7,603 +1.6% | $144,900 |
| 2014 | $7,483 +1.1% | $144,900 |
| 2013 | $7,400 -3.3% | $144,900 |
| 2012 | $7,652 +7% | $144,900 |
| 2011 | $7,149 +7.3% | $144,900 |
| 2010 | $6,661 +2.4% | $144,900 |
| 2009 | $6,503 +3.4% | $144,900 |
| 2008 | $6,289 +1.9% | $144,900 |
| 2007 | $6,173 | $144,900 |
| 2006 | -- | $144,900 |
| 2005 | -- | $144,900 |
| 2004 | $2,385 | $144,900 |
| 2003 | -- | $144,900 |
| 2002 | -- | $144,900 |
| 2001 | -- | $144,900 |
Find assessor info on the county website
Monthly payment
Est. payment
Payment breakdown
Explore the cost of this home by adjusting the details. Changes won't be saved.Climate risks
Neighborhood: 08618
Nearby schools
Schools provided by the listing agent
- Elementary: Anthiel
- Middle: Fisher Jr.
- High: Ewing H.s.
- District: Ewing Township Public Schools
Source: Bright MLS. This data may not be complete. We recommend contacting the local school district to confirm school assignments for this home.
Similar homes
- $539,0003 bd2 ba1.9k sqft71 Carlton Ave, Ewing, NJ 08618For Sale

 MLS ID #NJME2083878, Alexander Berila, Tesla Realty Group LLC. Bright MLS
 - $518,0003 bd2 ba1.9k sqft2176 Pennington Rd, Ewing, NJ 08638For Sale
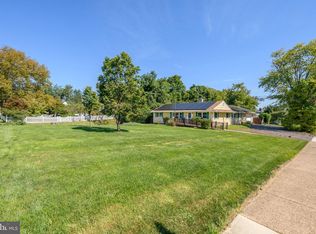 MLS ID #NJME2081350, Judith Budwig, BHHS Fox & Roach - Princeton. Bright MLS
 - $429,8004 bd2 ba1.4k sqft45 Rutledge Ave, Ewing, NJ 08618For Sale
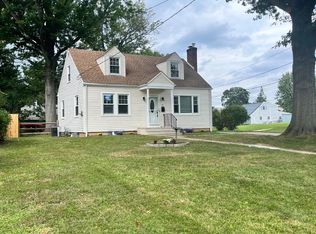 MLS ID #NJME2083720, Mariann Owens, RE/MAX 2000. Bright MLS
 - $499,9004 bd2 ba1.8k sqft52 Bakun Way, Ewing, NJ 08638For Sale
 MLS ID #NJME2083788, Dawn Petrozzini, RE/MAX Preferred Professional-Hillsborough. Bright MLS
 - $519,9003 bd3 ba1.7k sqft49 Lopatcong Dr, Ewing, NJ 08638For SaleMLS ID #NJME2083302, Olga St.Pierre, Keller Williams Real Estate-Langhorne. Bright MLS
- $345,0004 bd2 ba1.5k sqft44 Brenwal Ave, Ewing, NJ 08618For SaleMLS ID #NJME2083914, Diana Bartosik, Corcoran Sawyer Smith - Princeton. Bright MLS
- $549,9994 bd3 ba2.3k sqft1 Colleen Cir, Ewing, NJ 08638For SaleMLS ID #NJME2083416, Ami Cruz, New and Modern Group, LLC. Bright MLS
- $605,0004 bd3 ba2.3k sqft19 Farm Rd, Ewing, NJ 08638For SaleMLS ID #NJME2073224, Judith Budwig, BHHS Fox & Roach - Princeton. Bright MLS
- $385,0004 bd2 ba1.1k sqft998 Terrace Blvd, Ewing, NJ 08618For SaleMLS ID #NJME2083520, Michael Barasch, Compass New Jersey, LLC - Princeton. Bright MLS
- $534,9004 bd3 ba2.2k sqft118 Bull Run Rd, Ewing, NJ 08638For SaleMLS ID #NJME2077276, Angela Krukowski, Corcoran Sawyer Smith - Pennington. Bright MLS
- $365,9004 bd2 ba1.1k sqft6 Weston Rd, Ewing, NJ 08618For SaleMLS ID #NJME2083492, David Stephens, CB Schiavone & Associates. Bright MLS
- $529,9004 bd2 ba1.7k sqft11 Nettletree Dr, Ewing, NJ 08638For SaleMLS ID #NJME2082460, Ray Montgomery, Master Keys Realty Group. Bright MLS
- $429,0003 bd2 ba1.5k sqft306 Berwyn Ave, Ewing, NJ 08618For SaleMLS ID #NJME2084006, Kimberley D. Witkowski, Home Journey Realty. Bright MLS
- $350,0004 bd1 ba1k sqft19 Dunmore Ave, Ewing, NJ 08618For SaleMLS ID #NJME2083838, Kate Bonchev, Queenston Realty, LLC. Bright MLS
- $570,0004 bd2 ba1.9k sqft399 Green Ln, Ewing, NJ 08638For SaleMLS ID #NJME2075802, Prudence Hope Wade, Weichert Realtors - Moorestown. Bright MLS
- $480,0004 bd3 ba2.5k sqft1498 Stuyvesant Ave, Trenton, NJ 08618For SaleMLS ID #NJME2081854, Tony Lee, Home Journey Realty. Bright MLS
