Welcome to 137 Ardsley Avenue, a beautifully remodeled 4 bedroom home in Ewing Township where the work has already been done for you! Step inside to a fresh, modern interior featuring new flooring, an updated kitchen, a completely renovated bathroom, and stylish finishes throughout. The bright and inviting living spaces offer plenty of flexibility, while four bedrooms provide room for everyone, including the option to create a dedicated home office or guest space. A mini-split system provides efficient, zoned comfort throughout the home, while the full basement offers additional storage and plenty of possibilities for future use. Off-street parking adds even more everyday convenience. Situated in Ewing Township, this home offers convenient access to Route 295, Routes 29 and 31, Route 206, and Route 1, making travel throughout Mercer County and into surrounding areas easy. Commuters will also appreciate access to SEPTA’s West Trenton Station with rail service into Philadelphia, as well as nearby Trenton Transit Center for additional rail options. Trenton-Mercer Airport, The College of New Jersey, shopping, dining, parks, and everyday conveniences are all within easy reach. Completely remodeled, move in ready, and conveniently located, 137 Ardsley Avenue is ready for its next owner. Schedule your showing and come see everything this Ewing home has to offer!
For sale
Price cut: $13K (10/15)
$365,000
137 Ardsley Ave, Ewing, NJ 08638
4beds
1,152sqft
Single Family Residence
Built in 1954
4,000 Square Feet Lot
$366,000 Zestimate®
$317/sqft
$-- HOA
What's special
Updated kitchenOff-street parkingCompletely renovated bathroomFresh modern interiorStylish finishes throughoutFour bedroomsNew flooring
- 66 days
- 389
- 45
Zillow last checked:
Listing updated:
Listed by:
Val Gallagher 856-904-7785,
Real Broker, LLC,
Listing Team: Legacy Homes Group
Source: Bright MLS,MLS#: NJME2082478
Facts & features
Interior
Bedrooms & bathrooms
- Bedrooms: 4
- Bathrooms: 1
- Full bathrooms: 1
- Main level bathrooms: 1
- Main level bedrooms: 4
Basement
- Area: 0
Heating
- Wall Unit, Electric
Cooling
- Ductless, Electric
Appliances
- Included: Gas Water Heater
Features
- Has basement: No
- Has fireplace: No
Interior area
- Total structure area: 1,152
- Total interior livable area: 1,152 sqft
- Finished area above ground: 1,152
- Finished area below ground: 0
Property
Parking
- Parking features: On Street
- Has uncovered spaces: Yes
Accessibility
- Accessibility features: None
Features
- Levels: Two
- Stories: 2
- Pool features: None
Lot
- Size: 4,000 Square Feet
Details
- Additional structures: Above Grade, Below Grade
- Parcel number: 020013600189
- Zoning: R-2
- Special conditions: Standard
Construction
Type & style
- Home type: SingleFamily
- Architectural style: Cape Cod
- Property subtype: Single Family Residence
Materials
- Frame
- Foundation: Block
Condition
- New construction: No
- Year built: 1954
Utilities & green energy
- Sewer: Public Sewer
- Water: Public
Community & HOA
Community
- Subdivision: None Available
HOA
- Has HOA: No
Location
- Region: Ewing
- Municipality: EWING TWP
Financial & listing details
- Price per square foot: $317/sqft
- Tax assessed value: $141,900
- Annual tax amount: $5,748
- Date on market: 8/19/2026
- Listing agreement: Exclusive Right To Sell
- Inclusions: Refrigerator, Dishwasher, Stove.
- Exclusions: Staging Furniture.
- Ownership: Fee Simple
Estimated market value
$366,000
$348,000 - $384,000
$2,479/mo
Price history
| Date | Event | Price |
|---|---|---|
| 10/15/2026 | Price change | $365,000-3.4%$317/sqft |
Source:  Bright MLS #NJME2082478 Report a problem | ||
| 9/2/2026 | Price change | $378,000-5.5%$328/sqft |
Source: Bright MLS #NJME2082478 Report a problem | ||
| 8/19/2026 | Listed for sale | $399,900+77.7%$347/sqft |
Source: Bright MLS #NJME2082478 Report a problem | ||
| 3/9/2026 | Sold | $225,000-6.3%$195/sqft |
Source:  MoreMLS #22531073 Report a problem | ||
| 1/27/2026 | Pending sale | $240,000$208/sqft |
Source: MoreMLS #22531073 Report a problem | ||
| 1/10/2026 | Price change | $240,000-7.7%$208/sqft |
Source: MoreMLS #22531073 Report a problem | ||
| 12/8/2025 | Price change | $260,000-7.1%$226/sqft |
Source: MoreMLS #22531073 Report a problem | ||
| 10/31/2025 | Price change | $280,000-12.5%$243/sqft |
Source: MoreMLS #22531073 Report a problem | ||
| 10/14/2025 | Listed for sale | $320,000+114.8%$278/sqft |
Source: MoreMLS #22531073 Report a problem | ||
| 6/19/2019 | Sold | $149,000$129/sqft |
Source: Public Record Report a problem | ||
Public tax history
| Year | Property taxes | Tax assessment |
|---|---|---|
| 2026 | $5,748 +3% | $141,900 |
| 2025 | $5,581 | $141,900 |
| 2024 | $5,581 +9.3% | $141,900 |
| 2023 | $5,104 +2.5% | $141,900 |
| 2022 | $4,979 +1.4% | $141,900 |
| 2021 | $4,908 +2.7% | $141,900 |
| 2020 | $4,781 +18.2% | $141,900 |
| 2019 | $4,046 -2.3% | $141,900 +85.2% |
| 2018 | $4,140 +1.4% | $76,600 |
| 2017 | $4,084 +1.3% | $76,600 |
| 2016 | $4,030 +0.3% | $76,600 |
| 2015 | $4,019 +1.6% | $76,600 |
| 2014 | $3,956 +1.1% | $76,600 |
| 2013 | $3,912 -3.3% | $76,600 |
| 2012 | $4,045 +7% | $76,600 |
| 2011 | $3,779 +7.3% | $76,600 |
| 2010 | $3,521 +2.4% | $76,600 |
| 2009 | $3,438 +3.4% | $76,600 |
| 2008 | $3,324 +1.9% | $76,600 |
| 2007 | $3,263 | $76,600 |
| 2006 | -- | $76,600 |
| 2005 | -- | $76,600 |
| 2004 | $1,261 | $76,600 |
| 2003 | -- | $76,600 |
| 2002 | -- | $76,600 |
| 2001 | -- | $76,600 |
Find assessor info on the county website
Monthly payment
Est. payment
Payment breakdown
Explore the cost of this home by adjusting the details. Changes won't be saved.Climate risks
Neighborhood: 08638
Nearby schools
Schools provided by the listing agent
- District: Ewing Township
Source: Bright MLS. This data may not be complete. We recommend contacting the local school district to confirm school assignments for this home.
Similar homes
- $365,0004 bd2 ba1.2k sqft114 Somerset St, Ewing, NJ 08638For Sale
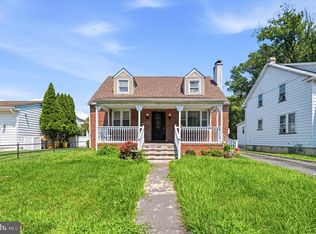
 MLS ID #NJME2085408, Jake Himmelstein, Coldwell Banker Realty. Bright MLS
- $355,0003 bd1 ba1k sqft1569 12th St, Trenton, NJ 08638For Sale
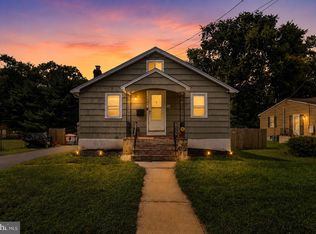 MLS ID #NJME2082476, Luisa Cruz, Keller Williams Real Estate - Princeton. Bright MLS
- $350,0002 bd1 ba1.2k sqft513 Eggerts Crossing Rd, Ewing, NJ 08638For Sale
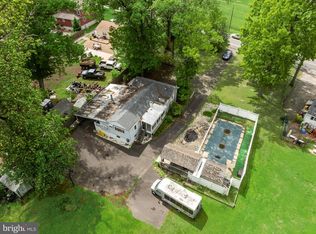 MLS ID #NJME2077492, Amber Cruse, Keller Williams Realty - Moorestown. Bright MLS
- $360,0004 bd2 ba1.4k sqft955 Terrace Blvd, Ewing, NJ 08618For Sale
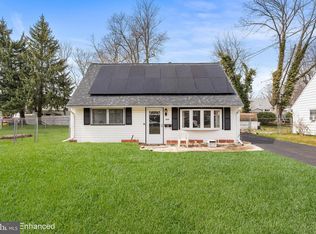 MLS ID #NJME2074366, alina finkelshteyn, Redfin. Bright MLS
- $510,0004 bd2 ba1.7k sqft11 Nettletree Dr, Ewing, NJ 08638For SaleMLS ID #NJME2082460, Ray Montgomery, Master Keys Realty Group. Bright MLS
- $350,0003 bd2 ba1.6k sqft22 Stacey Ave, Trenton, NJ 08618For SaleMLS ID #NJME2083942, Tiffanie Hawley, Century 21 Action Plus Realty - Bordentown. Bright MLS
- $398,9003 bd1 ba1k sqft2734 Quakerbridge Rd, Trenton, NJ 08619For SaleMLS ID #NJME2083126, Denise Fattori, Smires & Associates. Bright MLS
- $309,9004 bd2 ba1.4k sqft589 Doloro Dr, Morrisville, PA 19067For SaleMLS ID #PABU2129214, Jerry Hill, Homestarr Realty. Bright MLS
- $341,0004 bd1 ba1.4k sqft324 Devon Rd, Fairless Hills, PA 19030For SaleMLS ID #PABU2132882, Lisa Longenbach, Keller Williams Real Estate-Langhorne. Bright MLS
- $367,0003 bd2 ba1.4k sqft100 Annabelle Ave, Hamilton, NJ 08610For SaleMLS ID #NJME2079418, Wilmary Andujar-Cruz, Weichert Realtors - Moorestown. Bright MLS
- $330,0003 bd2 ba1.1k sqft298 Harper Ave, Morrisville, PA 19067For SaleMLS ID #PABU2126954, Jessica Sadusky, Keller Williams Real Estate. Bright MLS
- $375,0003 bd2 ba1.2k sqft40 Lansing Ave, Hamilton, NJ 08619For SaleMLS ID #NJME2081396, Philip Angarone, ERA Central Realty Group - Bordentown. Bright MLS
- $315,0004 bd2 ba1.6k sqft162 Hamilton Ave, Trenton, NJ 08609For SaleMLS ID #NJME2084298, Rama Suri, Keller Williams Real Estate Tri-County. Bright MLS
- $360,0002 bd2 ba863 sqft234 Churchill Ave, Hamilton, NJ 08610For SaleMLS ID #NJME2083984, JIMMY MANTUANO, Keller Williams Premier. Bright MLS
- $310,0003 bd2 ba1.2k sqft563 Wilk Dr, Morrisville, PA 19067For SaleMLS ID #PABU2125038, Lauren Conrad, Keller Williams Real Estate-Langhorne. Bright MLS
- $454,9004 bd3 ba1.7k sqft17 Idolstone Rd, Levittown, PA 19057For SaleMLS ID #PABU2134262, Veysal Badalov, Keller Williams Real Estate - Bensalem. Bright MLS
- $325,0003 bd2 ba1k sqft953 Independence Rd, Warminster, PA 18974For SaleMLS ID #PABU2133646, Tricia Hall, Keller Williams Real Estate - Newtown. Bright MLS
- $395,9504 bd2 ba1.6k sqft189 Kenwood Dr S, Levittown, PA 19055For SaleMLS ID #PABU2130698, Javier Nichols, EXP Realty, LLC. Bright MLS
- $365,0003 bd2 ba1.1k sqft18 Miles Ave, Bordentown, NJ 08505For SaleMLS ID #NJBL2114372, Tiffanie Hawley, Century 21 Action Plus Realty - Bordentown. Bright MLS
- $276,0003 bd2 ba1.2k sqft560 2nd St, Trenton, NJ 08611For SaleMLS ID #NJME2081724, Karla Roman, Weichert Realtors-Princeton Junction. Bright MLS
