Welcome to your fully renovated dream home! This stunning 4-bedroom residence has been completely transformed from top to bottom, offering the perfect blend of modern finishes and timeless charm. From the moment you arrive, you’ll be drawn to the spacious front porch—ideal for relaxing mornings or evening gatherings. Step inside to discover a bright, open layout featuring brand-new engineered flooring, recessed lighting throughout, and an abundance of natural light. The beautifully designed kitchen is a true showstopper, boasting sleek cabinetry, quartz countertops, subway tile backsplash, and stainless steel appliances—perfect for both everyday living and entertaining. Upstairs, you’ll find four generously sized bedrooms and a fully updated ceramic-tiled bathroom with clean, modern finishes. Every detail has been thoughtfully upgraded, including new windows, a new roof, and central air conditioning for year-round comfort. Enjoy outdoor living with a large rear deck overlooking a private, fenced-in yard—ideal for entertaining, relaxing, or creating your own outdoor oasis. Truly move-in ready with everything NEW—just unpack and start living! This is a rare opportunity to own a completely renovated home that combines style, space, and value.
For sale
Price cut: $20K (7/9)
$289,900
221 Highland Ave, Trenton, NJ 08618
4beds
1,406sqft
:
Get pre-qualified$2,145/mo
Single Family Residence
Built in 1907
1,999 Square Feet Lot
$291,000 Zestimate®
$206/sqft
$-- HOA
What's special
Recessed lighting throughoutFully updated ceramic-tiled bathroomAbundance of natural lightSleek cabinetryPrivate fenced-in yardSpacious front porchFour generously sized bedrooms
- 98 days |
- 261 |
- 15 |
Zillow last checked:
Listing updated:
Listed by:
Carleton Badger 609-421-5594,
EXP Realty, LLC
Source: Bright MLS,MLS#: NJME2075410
Facts & features
Interior
Bedrooms & bathrooms
- Bedrooms: 4
- Bathrooms: 2
- Full bathrooms: 1
- 1/2 bathrooms: 1
- Main level bathrooms: 1
Basement
- Area: 0
Heating
- Forced Air, Natural Gas
Cooling
- Central Air, Natural Gas, Electric
Appliances
- Included: Oven/Range - Gas, Gas Water Heater
Features
- Recessed Lighting, Dry Wall
- Flooring: Engineered Wood
- Basement: Full
- Has fireplace: No
Interior area
- Total structure area: 1,406
- Total interior livable area: 1,406 sqft
- Finished area above ground: 1,406
- Finished area below ground: 0
Property
Parking
- Parking features: On Street
- Has uncovered spaces: Yes
Accessibility
- Accessibility features: None
Features
- Levels: Two
- Stories: 2
- Pool features: None
Lot
- Size: 1,999 Square Feet
- Dimensions: 20.00 x 100.00
Details
- Additional structures: Above Grade, Below Grade
- Parcel number: 110630600024
- Zoning: RESIDENTIAL
- Special conditions: Standard
Construction
Type & style
- Home type: SingleFamily
- Architectural style: Colonial
- Property subtype: Single Family Residence
- Attached to another structure: Yes
Materials
- Brick
- Foundation: Brick/Mortar, Concrete Perimeter
- Roof: Asphalt
Condition
- Excellent,Very Good
- New construction: No
- Year built: 1907
Utilities & green energy
- Electric: 100 Amp Service
- Sewer: Public Sewer
- Water: Public
- Utilities for property: Cable Available, Electricity Available, Natural Gas Available, Sewer Available, Water Available
Community & HOA
Community
- Subdivision: Cadwalader Terrace
HOA
- Has HOA: No
Location
- Region: Trenton
- Municipality: TRENTON CITY
Financial & listing details
- Price per square foot: $206/sqft
- Tax assessed value: $57,000
- Annual tax amount: $3,357
- Date on market: 4/24/2026
- Listing agreement: Exclusive Right To Sell
- Listing terms: Cash,Conventional,FHA
- Inclusions: Washer And Dryer (as Is)
- Ownership: Fee Simple
Estimated market value
$291,000
$276,000 - $306,000
$2,419/mo
Price history
| Date | Event | Price |
|---|---|---|
| 7/9/2026 | Price change | $289,900-6.5%$206/sqft |
Source:  Bright MLS #NJME2075410 Report a problem Bright MLS #NJME2075410 Report a problem | ||
| 6/26/2026 | Price change | $309,900+6.9%$220/sqft |
Source: Bright MLS #NJME2075410 Report a problem | ||
| 4/24/2026 | Listed for sale | $289,999+70.6%$206/sqft |
Source: Bright MLS #NJME2075410 Report a problem | ||
| 12/5/2025 | Sold | $170,000-5.6%$121/sqft |
Source: Bright MLS #NJME2067328 Report a problem | ||
| 11/25/2025 | Listing removed | $180,000$128/sqft |
Source: Bright MLS #NJME2067328 Report a problem | ||
| 11/4/2025 | Contingent | $180,000$128/sqft |
Source: Bright MLS #NJME2067328 Report a problem | ||
| 10/17/2025 | Listed for sale | $180,000+505.8%$128/sqft |
Source: Bright MLS #NJME2067328 Report a problem | ||
| 6/26/2018 | Listing removed | $29,713-62.9%$21/sqft |
Source: Auction.com Report a problem | ||
| 2/6/2018 | Listed for sale | -- |
Source: Auction.com Report a problem | ||
| 11/20/2015 | Sold | $80,000+344.4%$57/sqft |
Source: Public Record Report a problem | ||
| 5/30/2013 | Listing removed | $950$1/sqft |
Source: Exit Homebase Realty #6082605 Report a problem | ||
| 7/14/2012 | Listed for rent | $950$1/sqft |
Source: Exit Homebase Realty #6082605 Report a problem | ||
| 8/13/2007 | Sold | $18,000$13/sqft |
Source: Public Record Report a problem | ||
Public tax history
| Year | Property taxes | Tax assessment |
|---|---|---|
| 2025 | $3,307 | $57,000 |
| 2024 | $3,307 +4.5% | $57,000 |
| 2023 | $3,165 | $57,000 |
| 2022 | $3,165 +0.3% | $57,000 |
| 2021 | $3,155 +1.6% | $57,000 |
| 2020 | $3,104 +4.5% | $57,000 |
| 2019 | $2,971 +5.2% | $57,000 |
| 2018 | $2,824 +33.4% | $57,000 |
| 2017 | $2,117 +0.3% | $57,000 +54.9% |
| 2016 | $2,110 +0.5% | $36,800 |
| 2015 | $2,100 +0.6% | $36,800 |
| 2014 | $2,087 +0.6% | $36,800 |
| 2012 | $2,074 +2.9% | $36,800 |
| 2011 | $2,016 +16.8% | $36,800 |
| 2010 | $1,726 +7% | $36,800 |
| 2009 | $1,613 +4.6% | $36,800 |
| 2008 | $1,542 +2.2% | $36,800 |
| 2007 | $1,509 | $36,800 |
| 2006 | -- | $36,800 |
| 2005 | -- | $36,800 |
Find assessor info on the county website
Monthly payment
Est. payment
Payment breakdown
Explore the cost of this home by adjusting the details. Changes won't be saved.Climate risks
Neighborhood: Cadwalader & Hillcrest
Nearby schools
GreatSchools rating
- 1/10Stokes Elementary SchoolGrades: K-3Distance: 0.3 mi
- 2/10Holland Middle SchoolGrades: 7-8Distance: 0.6 mi
- 1/10Trenton Central High School-9th Grade AcademyGrades: 9Distance: 1.5 mi
Schools provided by the listing agent
- Elementary: Stokes E.s.
- Middle: Holland
- High: Trenton Central H.s.
- District: Trenton Public Schools
Source: Bright MLS. This data may not be complete. We recommend contacting the local school district to confirm school assignments for this home.
- $197,000-- bd-- ba1.4k sqft223 Highland Ave, Trenton, NJ 08618Off Market
- $222,100-- bd-- ba1.4k sqft219 Highland Ave, Trenton, NJ 08618Off Market
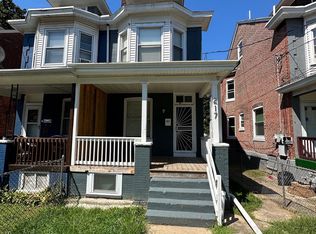
- $135,0004 bd1 ba1.4k sqft217 Highland Ave, Trenton, NJ 08618Sold
- $206,000-- bd-- ba1.4k sqft225 Highland Ave, Trenton, NJ 08618Off Market
- $197,300-- bd-- ba1.4k sqft215 Highland Ave, Trenton, NJ 08618Off Market
- $203,1004 bd1 ba1.3k sqft227 Highland Ave, Trenton, NJ 08618Off Market
- $189,900-- bd-- ba1.4k sqft213 Highland Ave, Trenton, NJ 08618Off Market
- $189,5004 bd1 ba1.4k sqft229 Highland Ave, Trenton, NJ 08618Off Market
A local agent can set up tours, give advice and negotiate with sellers.
A local lender can help you make sure your offer is ready when you are.
Similar homes
- $280,0004 bd1 ba1.3k sqft644 Edgewood Ave, Trenton, NJ 08618For Sale

 MLS ID #NJME2077922, Tameka Davis, BHHS Fox & Roach-Mt Laurel. Bright MLS
 - $269,0004 bd2 ba1.3k sqft462 Mrtn King Jr Blvd, Trenton, NJ 08618For Sale
 MLS ID #NJME2080244, Morgan Hunter, Century 21 Action Plus Realty - Cream Ridge. Bright MLS
 - $290,0004 bd2 ba1.3k sqft421 S Logan Ave, Trenton, NJ 08629For Sale
 MLS ID #NJME2078988, Elmer Perez, ERA Central Realty Group - Bordentown. Bright MLS
 - $249,0004 bd1 ba1.2k sqft43 Wayne Ave, Trenton, NJ 08618For Sale
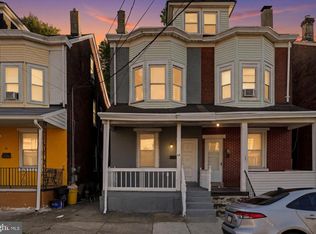 MLS ID #NJME2079076, Gina Supal, Century 21 Action Plus Realty - Cream Ridge. Bright MLS
 - $249,0004 bd2 ba1.2k sqft134 N Rose St, Trenton, NJ 08618For SaleMLS ID #NJME2078346, Morgan Hunter, Century 21 Action Plus Realty - Cream Ridge. Bright MLS
- $245,0004 bd1 ba1.1k sqft308 W Hanover St, Trenton, NJ 08618For SaleMLS ID #NJME2080212, Morgan Hunter, Century 21 Action Plus Realty - Cream Ridge. Bright MLS
- $314,9003 bd2 ba1.5k sqft132 Jackson St, Trenton, NJ 08611For SaleMLS ID #NJME2076868, Morgan Hunter, Century 21 Action Plus Realty - Cream Ridge. Bright MLS
- $288,0003 bd1 ba1.4k sqft255 Clay St, Trenton, NJ 08611For SaleMLS ID #NJME2078512, Linda LeMay-Kelly, Home Journey Realty. Bright MLS
- $259,0004 bd1 ba1.1k sqft57 Garfield Ave, Trenton, NJ 08609For SaleMLS ID #NJME2079042, Tiffanie Hawley, Century 21 Action Plus Realty - Bordentown. Bright MLS
- $265,0005 bd2 ba1.6k sqft447 1/2 Whittaker Ave, Trenton, NJ 08611For SaleMLS ID #NJME2076414, viviana Mejia, Keller Williams Realty East Monmouth. Bright MLS
- $309,9003 bd1 ba1.2k sqft1424 Hamilton Ave, Hamilton, NJ 08629For SaleMLS ID #NJME2078966, Beth Arena, Real Broker, LLC. Bright MLS
- $400,0004 bd2 ba1.6k sqft21 Dixmont Ave, Ewing, NJ 08618For SaleMLS ID #NJME2077978, Prescott Hill, EXP Realty, LLC. Bright MLS
- $185,0003 bd1 ba1k sqft45 Middle Rose St APT J, Trenton, NJ 08618For SaleMLS ID #NJME2070384, Tawana Riggins, The Riggins Group LLC. Bright MLS
- $329,0003 bd2 ba1.3k sqft2030 Liberty St, Trenton, NJ 08629For SaleMLS ID #NJME2079982, Tony Lee, Home Journey Realty. Bright MLS
- $325,0002 bd1 ba884 sqft16 Running Brook Rd, Trenton, NJ 08638For SaleMLS ID #NJME2081066, Sharif Hatab, EXP Realty, LLC. Bright MLS
- $279,9002 bd2 ba1k sqft249 Mercer St, Trenton, NJ 08611For SaleMLS ID #NJME2071712, Frank Lawton, CB Schiavone & Associates. Bright MLS
- $350,0003 bd2 ba1k sqft227 Randall Ave, Hamilton, NJ 08610For SaleMLS ID #NJME2080386, Harveen Bhatla, Keller Williams Premier. Bright MLS
- $235,0003 bd2 ba1.2k sqft662 Pennsylvania Ave, Trenton, NJ 08638For SaleMLS ID #NJME2078890, Joe Pizzillo, Smires & Associates. Bright MLS
- $175,0004 bd1 ba972 sqft112 Old Rose St, Trenton, NJ 08618For SaleMLS ID #NJME2079484, Toni Ball, Real Broker, LLC. Bright MLS
- $339,0003 bd2 ba1.6k sqft91 Irvington Pl, Hamilton, NJ 08610For SaleMLS ID #NJME2071628, Puvnit Ransi, Nationwide Homes Realty. Bright MLS
