Beautifully updated and move-in ready! This spacious home features a brand-new kitchen with new cabinets and tile flooring, updated living spaces, and an improved laundry area with additional storage and functionality. Currently configured and utilized as a 5-bedroom home, the property offers multiple levels of flexible living space, including a finished attic bedroom and a finished lower level featuring a full bathroom and additional living area currently being used as a bedroom. Whether you’re looking for extra space for a growing household, multi-generational living, or a home office, this home offers plenty of possibilities. With two full bathrooms, generous living space, and all major systems in good working condition, this property is an excellent opportunity for both owner-occupants and investors. Conveniently located near schools, shopping, major highways, and public transportation, with strong rental demand in the area. Schedule your showing today!
For sale
$259,000
57 Garfield Ave, Trenton, NJ 08609
4beds
1,184sqft
Single Family Residence
Built in 1906
2,182 Square Feet Lot
$264,400 Zestimate®
$219/sqft
$-- HOA
What's special
Brand-new kitchenFinished attic bedroomTile flooringSpacious homeNew cabinetsGenerous living spaceUpdated living spaces
- 106 days
- 119
- 6
Zillow last checked:
Listing updated:
Listed by:
Tiffanie Hawley 609-947-1138,
Century 21 Action Plus Realty - Bordentown,
Co-Listing Agent: Adelle Rebecca Champon 609-736-3825,
Century 21 Action Plus Realty - Bordentown
Source: Bright MLS,MLS#: NJME2079042
Facts & features
Interior
Bedrooms & bathrooms
- Bedrooms: 4
- Bathrooms: 1
- Full bathrooms: 1
Rooms
- Room types: Living Room, Dining Room, Bedroom 4, Kitchen, Basement, Bedroom 1
Bedroom 1
- Level: Upper
Bedroom 4
- Level: Upper
Basement
- Level: Lower
Dining room
- Level: Main
Kitchen
- Level: Main
Living room
- Level: Main
Heating
- Baseboard, Natural Gas
Cooling
- Window Unit(s)
Appliances
- Included: Refrigerator, Cooktop, Gas Water Heater
- Laundry: Hookup, Main Level
Features
- Floor Plan - Traditional, Eat-in Kitchen, Dining Area, Dry Wall, 9'+ Ceilings
- Flooring: Laminate
- Basement: Interior Entry,Concrete,Unfinished
- Has fireplace: No
Interior area
- Total structure area: 1,184
- Total interior livable area: 1,184 sqft
- Finished area above ground: 1,184
- Finished area below ground: 0
Property
Parking
- Parking features: Private, Off Street, On Street
- Has uncovered spaces: Yes
Accessibility
- Accessibility features: Accessible Entrance
Features
- Levels: Two and One Half
- Stories: 2.5
- Pool features: None
- Fencing: Wood
Lot
- Size: 2,182 Square Feet
- Dimensions: 15.80 x 138.00
Details
- Additional structures: Above Grade, Below Grade
- Parcel number: 112680400011
- Zoning: RESIDENTIAL
- Special conditions: Standard
Construction
Type & style
- Home type: SingleFamily
- Architectural style: Other
- Property subtype: Single Family Residence
- Attached to another structure: Yes
Materials
- Brick, Stone
- Foundation: Block, Stone
- Roof: Shingle
Condition
- New construction: No
- Year built: 1906
Utilities & green energy
- Sewer: Public Sewer
- Water: Public
- Utilities for property: Electricity Available, Natural Gas Available, Sewer Available, Water Available
Community & HOA
Community
- Subdivision: Wilbur
HOA
- Has HOA: No
Location
- Region: Trenton
- Municipality: TRENTON CITY
Financial & listing details
- Price per square foot: $219/sqft
- Tax assessed value: $58,300
- Annual tax amount: $3,433
- Date on market: 7/2/2026
- Listing agreement: Exclusive Right To Sell
- Listing terms: Cash,Conventional,FHA,VA Loan
- Inclusions: All Appliances
- Ownership: Fee Simple
Estimated market value
$264,400
$251,000 - $278,000
$2,369/mo
Price history
| Date | Event | Price |
|---|---|---|
| 7/2/2026 | Listed for sale | $259,000+36.3%$219/sqft |
Source:  Bright MLS #NJME2079042 Report a problem Bright MLS #NJME2079042 Report a problem | ||
| 6/14/2023 | Sold | $190,000-2.6%$160/sqft |
Source: Bright MLS #NJME2024740 Report a problem | ||
| 5/18/2023 | Pending sale | $195,000$165/sqft |
Source: Bright MLS #NJME2024740 Report a problem | ||
| 4/26/2023 | Contingent | $195,000$165/sqft |
Source: Bright MLS #NJME2024740 Report a problem | ||
| 4/10/2023 | Price change | $195,000-6.7%$165/sqft |
Source: Bright MLS #NJME2024740 Report a problem | ||
| 12/12/2022 | Listed for sale | $209,000+326.5%$177/sqft |
Source: Bright MLS #NJME2024740 Report a problem | ||
| 1/8/2021 | Sold | $49,000-41.7%$41/sqft |
Source: Public Record Report a problem | ||
| 5/12/2006 | Sold | $84,000+7.7%$71/sqft |
Source: Public Record Report a problem | ||
| 11/14/2001 | Sold | $78,000$66/sqft |
Source: Public Record Report a problem | ||
Public tax history
| Year | Property taxes | Tax assessment |
|---|---|---|
| 2026 | $3,434 +1.5% | $58,300 |
| 2025 | $3,382 | $58,300 |
| 2024 | $3,382 +36.4% | $58,300 +35% |
| 2023 | $2,480 +3.4% | $43,200 |
| 2022 | $2,399 +0.3% | $43,200 |
| 2021 | $2,391 +1.6% | $43,200 |
| 2020 | $2,353 +4.5% | $43,200 |
| 2019 | $2,252 +5.2% | $43,200 |
| 2018 | $2,141 -13.7% | $43,200 |
| 2017 | $2,480 +0.3% | $43,200 +0.2% |
| 2016 | $2,471 +0.5% | $43,100 |
| 2015 | $2,459 +0.6% | $43,100 |
| 2014 | $2,444 +0.6% | $43,100 |
| 2012 | $2,429 +2.9% | $43,100 |
| 2011 | $2,361 +16.8% | $43,100 |
| 2010 | $2,021 +7% | $43,100 |
| 2009 | $1,889 +4.6% | $43,100 |
| 2008 | $1,806 +2.2% | $43,100 |
| 2007 | $1,767 | $43,100 |
| 2006 | -- | $43,100 |
| 2005 | -- | $43,100 |
Find assessor info on the county website
Monthly payment
Est. payment
Payment breakdown
Explore the cost of this home by adjusting the details. Changes won't be saved.Climate risks
Neighborhood: Wilbur I
Nearby schools
Schools provided by the listing agent
- District: Trenton Public Schools
Source: Bright MLS. This data may not be complete. We recommend contacting the local school district to confirm school assignments for this home.
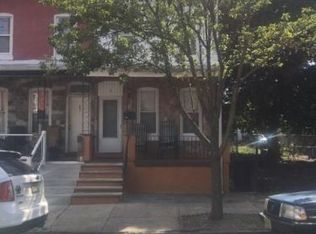
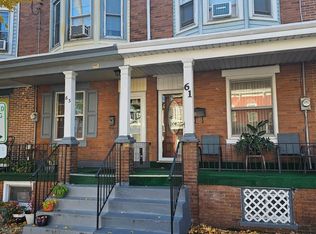

Similar homes
- $315,0004 bd2 ba1.6k sqft162 Hamilton Ave, Trenton, NJ 08609For Sale

 MLS ID #NJME2084298, Rama Suri, Keller Williams Real Estate Tri-County. Bright MLS
 - $279,0003 bd2 ba1.1k sqft357 Connecticut Ave, Hamilton, NJ 08629For Sale
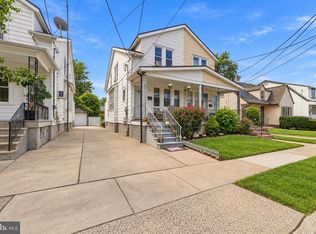 MLS ID #NJME2083384, Beth Arena, Compass New Jersey, LLC - Fair Haven. Bright MLS
 - $249,9994 bd2 ba1.3k sqft47 Liberty St, Trenton, NJ 08611For Sale
 MLS ID #NJME2081564, Jack Sweeney, EXP Realty, LLC. Bright MLS
 - $260,0004 bd2 ba1.4k sqft53 Sanhican Dr, Trenton, NJ 08618For Sale
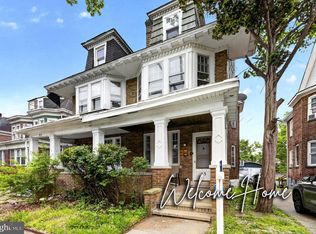 MLS ID #NJME2084558, Shay Thomas, Coldwell Banker Residential Brokerage - Princeton. Bright MLS
 - $275,0003 bd1 ba1k sqft876 S Olden Ave, Hamilton, NJ 08610For SaleMLS ID #NJME2083308, Renee McDevitt, Redfin. Bright MLS
- $240,0004 bd1 ba1.5k sqft516 Bridge St, Trenton, NJ 08611For SaleMLS ID #NJME2081538, Ted Fragulis, EXP Realty, LLC. Bright MLS
- $211,9005 bd2 ba1.7k sqft837 E State St, Trenton, NJ 08609For SaleMLS ID #NJME2079868, Katarzyna Mezynski, Century 21 Action Plus Realty - Bordentown. Bright MLS
- $220,0003 bd2 ba1.1k sqft1127 Nottingham Way, Hamilton, NJ 08609For SaleMLS ID #NJME2082986, valerie Joseph, Coldwell Banker Residential Brokerage - Princeton. Bright MLS
- $269,0003 bd1 ba1.4k sqft255 Clay St, Trenton, NJ 08611For SaleMLS ID #NJME2078512, Linda LeMay-Kelly, Home Journey Realty. Bright MLS
- $249,0004 bd2 ba1.2k sqft134 N Rose St, Trenton, NJ 08618For SaleMLS ID #NJME2078346, Morgan Hunter, Century 21 Action Plus Realty - Cream Ridge. Bright MLS
- $276,0003 bd2 ba1.2k sqft560 2nd St, Trenton, NJ 08611For SaleMLS ID #NJME2081724, Karla Roman, Weichert Realtors-Princeton Junction. Bright MLS
- $295,0003 bd2 ba1.4k sqft228 Jackson St, Trenton, NJ 08611For SaleMLS ID #NJME2080488, Ira Lackey Jr, Callaway Henderson Sotheby's Int'l-Princeton. Bright MLS
- $200,0003 bd1 ba1.2k sqft1610 Genesee St, Hamilton, NJ 08610For SaleMLS ID #NJME2084516, Darlene Mayernik, Keller Williams Premier. Bright MLS
- $265,0005 bd2 ba1.6k sqft447 1/2 Whittaker Ave, Trenton, NJ 08611For SaleMLS ID #NJME2076414, viviana Mejia, Keller Williams Realty East Monmouth. Bright MLS
- $239,9003 bd1 ba1.2k sqft100 Overlook Ave, Hamilton, NJ 08610For SaleMLS ID #NJME2083876, Steve Dziegielewski, Arya Realtors. Bright MLS
- $227,5003 bd2 ba1.2k sqft662 Pennsylvania Ave, Trenton, NJ 08638For SaleMLS ID #NJME2078890, Joe Pizzillo, Smires & Associates. Bright MLS
- $264,9002 bd2 ba1k sqft249 Mercer St, Trenton, NJ 08611For SaleMLS ID #NJME2071712, Frank Lawton, CB Schiavone & Associates. Bright MLS
- $259,9992 bd1 ba1.1k sqft77 Mary St, Bordentown, NJ 08505For SaleMLS ID #NJBL2115922, David Schiavone, CB Schiavone & Associates. Bright MLS
- $179,9003 bd1 ba1.2k sqft37 Christoph Ave, Trenton, NJ 08618For SaleMLS ID #NJME2083292, James Kennedy, Keller Williams - Main Street. Bright MLS
- $380,0003 bd2 ba1.4k sqft444 Hunt Ave, Hamilton, NJ 08610For Sale
 MLS ID #2616580R, CHIQUITA PITTMAN. All Jersey MLS
