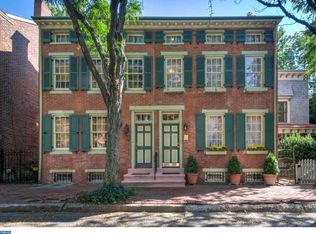
On one of Mill Hill's prettiest tree-lined streets, this beautifully presented freestanding Victorian is the kind of home that reminds you why historic neighborhoods never go out of style. Rich with original character yet thoughtfully updated for modern living, it feels both timeless and refreshingly move-in ready. A welcoming front porch sets the tone before a big bay window in the living room provides beautiful natural light. A full size dining room is around the corner. The renovated kitchen pairs classic style with everyday practicality thanks to stainless steel appliances, a low-maintenance floor, and tile backsplash. Three bedrooms, a full bath, and a convenient powder room provide comfortable accommodation for all. Out back, a spacious deck creates a peaceful summer escape and there is plenty of storage in the basement. Life here extends beyond the front door. Charming Mill Hill traces its roots to the late 1600s and played an important role during the American Revolution. Today, beautifully preserved homes line the streets, while annual garden tours, summer Jazz on the Park, galleries, restaurants, and other neighborhood events foster a strong sense of community. Commuters will appreciate being just minutes from the Trenton Transit Center, with direct rail service to New York City and Philadelphia. Whether you're drawn by the architecture, the history, or the neighborhood itself, this is a home that offers authentic character in a truly special setting!
For sale
$295,000
228 Jackson St, Trenton, NJ 08611
3beds
1,443sqft
Single Family Residence
Built in 1886
1,974 Square Feet Lot
$294,900 Zestimate®
$204/sqft
$-- HOA
What's special
Freestanding victorianOriginal characterLow-maintenance floorConvenient powder roomWelcoming front porchRenovated kitchenFull size dining room
- 91 days
- 355
- 37
Zillow last checked:
Listing updated:
Listed by:
Ira Lackey Jr 609-203-2099,
Callaway Henderson Sotheby's Int'l-Princeton
Source: Bright MLS,MLS#: NJME2080488
Facts & features
Interior
Bedrooms & bathrooms
- Bedrooms: 3
- Bathrooms: 2
- Full bathrooms: 1
- 1/2 bathrooms: 1
- Main level bathrooms: 2
- Main level bedrooms: 3
Basement
- Area: 0
Heating
- Forced Air, Natural Gas
Cooling
- Central Air, Electric
Appliances
- Included: Dishwasher, Refrigerator, Stainless Steel Appliance(s), Cooktop, Washer/Dryer Stacked, Water Heater, Gas Water Heater
- Laundry: Upper Level
Features
- Bathroom - Tub Shower
- Flooring: Carpet, Wood
- Windows: Bay/Bow, Insulated Windows
- Basement: Partial
- Number of fireplaces: 1
- Fireplace features: Decorative
Interior area
- Total structure area: 1,443
- Total interior livable area: 1,443 sqft
- Finished area above ground: 1,443
- Finished area below ground: 0
Property
Parking
- Parking features: Permit Included, On Street
- Has uncovered spaces: Yes
Accessibility
- Accessibility features: None
Features
- Levels: Two
- Stories: 2
- Pool features: None
- Fencing: Picket
- Has view: Yes
- View description: City
Lot
- Size: 1,974 Square Feet
- Dimensions: 21.00 x 94.00
- Features: Downtown
Details
- Additional structures: Above Grade, Below Grade
- Parcel number: 110980100020
- Zoning: HIST
- Special conditions: Standard
Construction
Type & style
- Home type: SingleFamily
- Architectural style: Victorian
- Property subtype: Single Family Residence
Materials
- Wood Siding
- Foundation: Stone
- Roof: Unknown
Condition
- Excellent
- New construction: No
- Year built: 1886
Utilities & green energy
- Electric: 200+ Amp Service
- Sewer: Public Sewer
- Water: Public
- Utilities for property: Water Available, Natural Gas Available, Electricity Available
Community & HOA
Community
- Security: Fire Alarm
- Subdivision: Mill Hill
HOA
- Has HOA: No
Location
- Region: Trenton
- Municipality: TRENTON CITY
Financial & listing details
- Price per square foot: $204/sqft
- Tax assessed value: $183,700
- Annual tax amount: $10,819
- Date on market: 7/12/2026
- Listing agreement: Exclusive Right To Sell
- Listing terms: Conventional,FHA,VA Loan
- Inclusions: Refrigerator, Stove
- Ownership: Fee Simple
Estimated market value
$294,900
$280,000 - $310,000
$2,643/mo
Price history
| Date | Event | Price |
|---|---|---|
| 7/12/2026 | Listed for sale | $295,000+49.4%$204/sqft |
Source:  Bright MLS #NJME2080488 Report a problem Bright MLS #NJME2080488 Report a problem | ||
| 11/25/2020 | Sold | $197,500+3.4%$137/sqft |
Source: Public Record Report a problem | ||
| 10/5/2020 | Pending sale | $191,000$132/sqft |
Source: Keller Williams City Views #NJME297706 Report a problem | ||
| 9/25/2020 | Price change | $191,000-3.3%$132/sqft |
Source: Keller Williams City Views #NJME297706 Report a problem | ||
| 8/6/2020 | Price change | $197,500-6%$137/sqft |
Source: Keller Williams City Views #NJME297706 Report a problem | ||
| 7/28/2020 | Price change | $210,000-2.3%$146/sqft |
Source: Keller Williams City Views #NJME297706 Report a problem | ||
| 7/1/2020 | Listed for sale | $215,000+43.3%$149/sqft |
Source: Keller Williams City Views #NJME297706 Report a problem | ||
| 12/31/2019 | Sold | $150,000+78.6%$104/sqft |
Source: Public Record Report a problem | ||
| 10/4/2017 | Sold | $84,000$58/sqft |
Source: Public Record Report a problem | ||
| 7/19/2017 | Pending sale | $84,000$58/sqft |
Source: Burlington County #6970771 Report a problem | ||
| 7/19/2017 | Listed for sale | $84,000$58/sqft |
Source: Burlington County #6970771 Report a problem | ||
| 6/2/2017 | Listing removed | $84,000$58/sqft |
Source: Burlington County #6970771 Report a problem | ||
| 5/16/2017 | Pending sale | $84,000$58/sqft |
Source: Keller Williams Realty-Medford #6970771 Report a problem | ||
| 5/16/2017 | Listed for sale | $84,000+80.6%$58/sqft |
Source: Keller Williams Realty-Medford #6970771 Report a problem | ||
| 12/23/2015 | Sold | $46,500-47.8%$32/sqft |
Source: Public Record Report a problem | ||
| 12/4/2015 | Price change | $89,000-6.3%$62/sqft |
Source: Owner Report a problem | ||
| 11/29/2015 | Listed for sale | $95,000+11.9%$66/sqft |
Source: Owner Report a problem | ||
| 10/22/2015 | Listing removed | -- |
Source: Auction.com Report a problem | ||
| 9/30/2015 | Listed for sale | -- |
Source: Auction.com Report a problem | ||
| 7/13/1998 | Sold | $84,900$59/sqft |
Source: Public Record Report a problem | ||
Public tax history
| Year | Property taxes | Tax assessment |
|---|---|---|
| 2026 | $10,820 +1.5% | $183,700 |
| 2025 | $10,656 | $183,700 |
| 2024 | $10,656 +4.5% | $183,700 |
| 2023 | $10,201 | $183,700 |
| 2022 | $10,201 +43.2% | $183,700 +42.7% |
| 2021 | $7,124 +1.6% | $128,700 |
| 2020 | $7,009 +4.5% | $128,700 |
| 2019 | $6,709 +5.2% | $128,700 |
| 2018 | $6,377 +32.3% | $128,700 |
| 2017 | $4,821 +0.3% | $128,700 +53.6% |
| 2016 | $4,804 +0.5% | $83,800 |
| 2015 | $4,782 +0.6% | $83,800 |
| 2014 | $4,752 +0.6% | $83,800 |
| 2012 | $4,723 +2.9% | $83,800 |
| 2011 | $4,591 +16.8% | $83,800 |
| 2010 | $3,930 +7% | $83,800 |
| 2009 | $3,673 +4.6% | $83,800 |
| 2008 | $3,511 +2.2% | $83,800 |
| 2007 | $3,436 | $83,800 |
| 2006 | -- | $83,800 |
| 2005 | -- | $83,800 |
| 2004 | -- | $83,800 |
| 2003 | -- | $83,800 |
| 2002 | -- | $83,800 |
| 2001 | -- | $83,800 |
Find assessor info on the county website
Monthly payment
Est. payment
Payment breakdown
Explore the cost of this home by adjusting the details. Changes won't be saved.Climate risks
Neighborhood: Mill Hill
Nearby schools
Schools provided by the listing agent
- District: Trenton Public Schools
Source: Bright MLS. This data may not be complete. We recommend contacting the local school district to confirm school assignments for this home.
Similar homes
- $283,0003 bd1 ba1.4k sqft255 Clay St, Trenton, NJ 08611For Sale
 MLS ID #NJME2078512, Linda LeMay-Kelly, Home Journey Realty. Bright MLS
 - $290,0003 bd2 ba1.2k sqft560 2nd St, Trenton, NJ 08611For Sale
 MLS ID #NJME2081724, Karla Roman, Weichert Realtors-Princeton Junction. Bright MLS
 - $299,9003 bd2 ba2k sqft649 Centre St, Trenton, NJ 08611For Sale
 MLS ID #NJME2078932, Justin Reed, Smires & Associates. Bright MLS
 - $240,0004 bd1 ba1.5k sqft516 Bridge St, Trenton, NJ 08611For Sale
 MLS ID #NJME2081538, Ted Fragulis, EXP Realty, LLC. Bright MLS
 - $264,9002 bd2 ba1k sqft249 Mercer St, Trenton, NJ 08611For SaleMLS ID #NJME2071712, Frank Lawton, CB Schiavone & Associates. Bright MLS
- $359,0003 bd4 ba1.9k sqft147 Jackson St, Trenton, NJ 08611For SaleMLS ID #NJME2083078, Roland Pott, Pott Real Estate, LLC. Bright MLS
- $249,9994 bd2 ba1.3k sqft47 Liberty St, Trenton, NJ 08611For SaleMLS ID #NJME2081564, Jack Sweeney, EXP Realty, LLC. Bright MLS
- $275,0003 bd1 ba1k sqft876 S Olden Ave, Hamilton, NJ 08610For SaleMLS ID #NJME2083308, Renee McDevitt, Redfin. Bright MLS
- $265,0005 bd2 ba1.6k sqft447 1/2 Whittaker Ave, Trenton, NJ 08611For SaleMLS ID #NJME2076414, viviana Mejia, Keller Williams Realty East Monmouth. Bright MLS
- $300,0003 bd2 ba2.1k sqft426 Sanhican Dr, Trenton, NJ 08618For SaleMLS ID #NJME2077628, Kiyana McKenzie, EXP Realty, LLC. Bright MLS
- $279,0003 bd2 ba1.1k sqft357 Connecticut Ave, Hamilton, NJ 08629For SaleMLS ID #NJME2083384, Beth Arena, Compass New Jersey, LLC - Fair Haven. Bright MLS
- $260,0004 bd2 ba1.4k sqft53 Sanhican Dr, Trenton, NJ 08618For SaleMLS ID #NJME2084558, Shay Thomas, Coldwell Banker Residential Brokerage - Princeton. Bright MLS
- $279,9003 bd2 ba1.3k sqft824 Indiana Ave, Trenton, NJ 08638For SaleMLS ID #NJME2081578, John Zappley, Jr., LPT Realty, LLC. Bright MLS
- $310,0003 bd2 ba1.2k sqft172 E Delaware Ave, Florence, NJ 08518For SaleMLS ID #NJBL2121852, Dolores Defreitas, BHHS Fox & Roach-Mt Laurel. Bright MLS
- $375,0005 bd-- ba1.6k sqft565 Lamberton St, Trenton, NJ 08611For SaleMLS ID #NJME2084492, Daniel Beetel, Epique Realty. Bright MLS
- $259,0004 bd1 ba1.1k sqft57 Garfield Ave, Trenton, NJ 08609For SaleMLS ID #NJME2079042, Tiffanie Hawley, Century 21 Action Plus Realty - Bordentown. Bright MLS
- $325,7504 bd3 ba1.7k sqft225 S Johnston Ave, Hamilton, NJ 08609For SaleMLS ID #NJME2072732, Anthony Averhart, Real Broker, LLC. Bright MLS
- $219,9003 bd2 ba1k sqft248 Grand St, Trenton, NJ 08611For SaleMLS ID #NJME2079078, Steve Dziegielewski, Arya Realtors. Bright MLS
- $339,0005 bd3 ba1.9k sqft39 Maple Ave, Trenton, NJ 08618For SaleMLS ID #NJME2081508, Anna Alves, Keller Williams Realty - Moorestown. Bright MLS
- $367,0003 bd2 ba1.4k sqft100 Annabelle Ave, Hamilton, NJ 08610For SaleMLS ID #NJME2079418, Wilmary Andujar-Cruz, Weichert Realtors - Moorestown. Bright MLS
