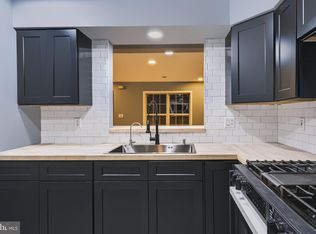
Welcome to this beautifully updated all-brick semi-detached home nestled in the highly desirable Top Road neighborhood of Trenton. Combining timeless character with today's modern upgrades, this move-in-ready home offers exceptional quality, charm, and long-term value. From the moment you step inside, you'll be impressed by the glistening original hardwood floors that flow throughout the home, adding warmth and elegance to every room. The entire interior has been professionally painted in a soft, designer-inspired color palette, creating a bright, welcoming atmosphere that complements any decorating style. The spacious kitchen features brand-new luxury vinyl plank flooring that continues into the rear porch/office area, providing both beauty and durability. The convenient first-floor powder room has been tastefully updated with a new vanity, toilet, and modern lighting. Upstairs, you'll find three generously sized bedrooms, each equipped with new remote-controlled ceiling lights for added comfort and convenience. The completely renovated full bathroom has been transformed into a spa-like retreat featuring a brand-new bathtub with surround, new vanity, new toilet, and recessed lighting that fills the space with natural brightness. Major improvements provide peace of mind for years to come, including all-new vinyl double-hung replacement windows throughout, a brand-new GAF Timberline roof, new plumbing, and a brand-new hot water heater. The rear porch has also been enhanced with new vinyl siding, adding to the home's low-maintenance exterior. Need more space? The full walk-up attic offers tremendous potential and could easily be finished into a fourth bedroom, home office, playroom, or bonus living space. The walk-out basement features laundry tub and washer/dryer hookups while providing plenty of storage and additional possibilities. Step outside to relax on the inviting covered front porch, the perfect place to enjoy your morning coffee or unwind on warm summer evenings. The backyard offers even more opportunity, with alley access making it possible to create off-street parking for two vehicles, just like the neighboring property has already done. This home perfectly blends classic craftsmanship with thoughtful modern updates and offers an outstanding opportunity for homeowners seeking quality, comfort, and future potential. Simply unpack your belongings and start enjoying everything this exceptional home has to offer.
For sale
$279,900
824 Indiana Ave, Trenton, NJ 08638
3beds
1,350sqft
Single Family Residence
Built in 1905
2,091 Square Feet Lot
$278,700 Zestimate®
$207/sqft
$-- HOA
What's special
Spacious kitchenAll-brick semi-detached homeInviting covered front porchGlistening original hardwood floorsThree generously sized bedroomsBrand-new gaf timberline roof
- 80 days
- 298
- 11
Zillow last checked:
Listing updated:
Listed by:
John Zappley, Jr. 609-635-2929,
LPT Realty, LLC
Source: Bright MLS,MLS#: NJME2081578
Facts & features
Interior
Bedrooms & bathrooms
- Bedrooms: 3
- Bathrooms: 2
- Full bathrooms: 1
- 1/2 bathrooms: 1
- Main level bathrooms: 1
Basement
- Area: 0
Heating
- Radiator, Natural Gas
Cooling
- Window Unit(s)
Appliances
- Included: Oven/Range - Gas, Gas Water Heater
Features
- Bathroom - Tub Shower, Floor Plan - Traditional, Eat-in Kitchen, Pantry
- Windows: Double Hung, Energy Efficient, Screens
- Basement: Walk-Out Access,Unfinished,Rear Entrance,Exterior Entry,Interior Entry
- Has fireplace: No
Interior area
- Total structure area: 1,350
- Total interior livable area: 1,350 sqft
- Finished area above ground: 1,350
- Finished area below ground: 0
Property
Parking
- Parking features: On Street
- Has uncovered spaces: Yes
Accessibility
- Accessibility features: None
Features
- Levels: Three
- Stories: 3
- Pool features: None
Lot
- Size: 2,091 Square Feet
- Dimensions: 20.90 x 100.00
Details
- Additional structures: Above Grade, Below Grade
- Parcel number: 112390600020
- Zoning: RESIDENTIAL
- Special conditions: Standard
Construction
Type & style
- Home type: SingleFamily
- Architectural style: Traditional
- Property subtype: Single Family Residence
- Attached to another structure: Yes
Materials
- Brick
- Foundation: Block
Condition
- New construction: No
- Year built: 1905
Utilities & green energy
- Sewer: Public Sewer
- Water: Public
Community & HOA
Community
- Subdivision: Top Road
HOA
- Has HOA: No
Location
- Region: Trenton
- Municipality: TRENTON CITY
Financial & listing details
- Price per square foot: $207/sqft
- Tax assessed value: $60,600
- Annual tax amount: $3,569
- Date on market: 8/2/2026
- Listing agreement: Exclusive Agency
- Listing terms: Cash,Conventional,FHA
- Ownership: Fee Simple
Estimated market value
$278,700
$265,000 - $293,000
$2,436/mo
Price history
| Date | Event | Price |
|---|---|---|
| 8/2/2026 | Listed for sale | $279,900+211%$207/sqft |
Source:  Bright MLS #NJME2081578 Report a problem Bright MLS #NJME2081578 Report a problem | ||
| 3/27/2026 | Sold | $90,000$67/sqft |
Source: Public Record Report a problem | ||
Public tax history
| Year | Property taxes | Tax assessment |
|---|---|---|
| 2026 | $3,569 +1.5% | $60,600 |
| 2025 | $3,515 | $60,600 |
| 2024 | $3,515 +4.5% | $60,600 |
| 2023 | $3,365 | $60,600 |
| 2022 | $3,365 +0.3% | $60,600 |
| 2021 | $3,354 +1.6% | $60,600 |
| 2020 | $3,300 +4.5% | $60,600 |
| 2019 | $3,159 +5.2% | $60,600 |
| 2018 | $3,003 -29.6% | $60,600 |
| 2017 | $4,263 +0.3% | $60,600 -18.2% |
| 2016 | $4,248 +0.5% | $74,100 |
| 2015 | $4,228 +0.6% | $74,100 |
| 2014 | $4,202 +2.5% | $74,100 |
| 2013 | $4,101 -1.8% | $74,100 |
| 2012 | $4,176 +2.9% | $74,100 |
| 2011 | $4,059 +16.8% | $74,100 |
| 2010 | $3,475 | $74,100 |
| 2009 | -- | $74,100 |
| 2008 | $3,105 +2.2% | $74,100 |
| 2007 | $3,038 | $74,100 |
| 2006 | -- | $74,100 |
| 2005 | -- | $74,100 |
| 2004 | -- | $74,100 |
| 2003 | -- | $74,100 |
| 2002 | -- | $74,100 |
| 2001 | -- | $74,100 |
Find assessor info on the county website
Monthly payment
Est. payment
Payment breakdown
Explore the cost of this home by adjusting the details. Changes won't be saved.Climate risks
Neighborhood: Top Road
Nearby schools
Schools provided by the listing agent
- District: Trenton Public Schools
Source: Bright MLS. This data may not be complete. We recommend contacting the local school district to confirm school assignments for this home.

Similar homes
- $279,0004 bd1 ba1.2k sqft31 Alden Ave, Trenton, NJ 08618For Sale

 MLS ID #NJME2084506, Miranda Jackson, Harkes Realty and Associates. Bright MLS
 - $295,8003 bd2 ba1k sqft425 Euclid Ave, Trenton, NJ 08609For Sale
 MLS ID #NJME2084768, Sarah Watson, Keller Williams Premier. Bright MLS
 - $295,0003 bd2 ba1.4k sqft228 Jackson St, Trenton, NJ 08611For Sale
 MLS ID #NJME2080488, Ira Lackey Jr, Callaway Henderson Sotheby's Int'l-Princeton. Bright MLS
 - $310,0004 bd2 ba1.7k sqft44 Tyrell Ave, Trenton, NJ 08638For Sale
 MLS ID #NJME2079864, Olena Gromadska Prado, Market Force Realty. Bright MLS
 - $260,0004 bd2 ba1.4k sqft53 Sanhican Dr, Trenton, NJ 08618For SaleMLS ID #NJME2084558, Shay Thomas, Coldwell Banker Residential Brokerage - Princeton. Bright MLS
- $259,0005 bd3 ba1.2k sqft6 Seward Ave, Trenton, NJ 08609For SaleMLS ID #NJME2078340, Maria Ramirez Santiago, Keller Williams Premier. Bright MLS
- $249,9994 bd2 ba1.3k sqft47 Liberty St, Trenton, NJ 08611For SaleMLS ID #NJME2081564, Jack Sweeney, EXP Realty, LLC. Bright MLS
- $255,0003 bd3 ba1.7k sqft29 Carroll St, Trenton, NJ 08609For SaleMLS ID #NJME2078804, Bryant Gilliam, Keller Williams Real Estate - Princeton. Bright MLS
- $359,9993 bd2 ba1.1k sqft131 Hazel Ave, Ewing, NJ 08638For SaleMLS ID #NJME2083098, Sharif Hatab, EXP Realty, LLC. Bright MLS
- $325,0003 bd2 ba1.3k sqft1735 Roberts Ave, Hamilton, NJ 08609For SaleMLS ID #NJME2083756, Sam Mikhail, VORO Keystone, LLC. Bright MLS
- $215,0003 bd2 ba1.1k sqft61 General Greene Ave, Trenton, NJ 08618For SaleMLS ID #NJME2085098, Perla Tejeda, Garcia Realtors. Bright MLS
- $200,0004 bd2 ba1.5k sqft320 Rutherford Avenue, Trenton, NJ 08618For Sale
 MLS ID #22627720, Joel Jeremias, Imperial Real Estate Agency. MoreMLS
 - $220,0003 bd2 ba1.1k sqft1127 Nottingham Way, Hamilton, NJ 08609For SaleMLS ID #NJME2082986, valerie Joseph, Coldwell Banker Residential Brokerage - Princeton. Bright MLS
- $249,0004 bd2 ba1.2k sqft134 N Rose St, Trenton, NJ 08618For SaleMLS ID #NJME2078346, Morgan Hunter, Century 21 Action Plus Realty - Cream Ridge. Bright MLS
- $265,0005 bd2 ba1.6k sqft447 1/2 Whittaker Ave, Trenton, NJ 08611For SaleMLS ID #NJME2076414, viviana Mejia, Keller Williams Realty East Monmouth. Bright MLS
- $330,0003 bd2 ba1.1k sqft298 Harper Ave, Morrisville, PA 19067For SaleMLS ID #PABU2126954, Jessica Sadusky, Keller Williams Real Estate. Bright MLS
- $179,9993 bd1 ba1k sqft45 Middle Rose St APT J, Trenton, NJ 08618For SaleMLS ID #NJME2070384, Tawana Riggins, The Riggins Group LLC. Bright MLS
- $374,8003 bd2 ba1.4k sqft117 Park Ave, Morrisville, PA 19067For SaleMLS ID #PABU2132588, Melissa Cofield-Johnson, Onyx Real Estate Enterprises, LLC. Bright MLS
- $399,9003 bd2 ba1.1k sqft2711 Quakerbridge Rd, Trenton, NJ 08619For SaleMLS ID #NJME2083088, David Schiavone, CB Schiavone & Associates. Bright MLS
