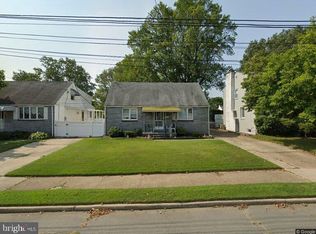
Welcome home to this updated Hamilton Township colonial featuring an open floor plan, wood floors, and fresh paint throughout. The updated kitchen offers quartz countertops, a breakfast bar, and plenty of space for everyday living and entertaining. The first floor includes a flexible room that can be used as a playroom, home office, or additional living space. Upstairs are three additional bedrooms, including a primary bedroom with a walk-in closet and full bathroom. The covered front porch provides a comfortable space to relax and enjoy the outdoors. Excellent location for commuters, with easy access to Route 130, the Route 1 corridor, Quaker Bridge Mall, Costco, shopping, restaurants, and other area amenities. The Hamilton Train Station is just minutes away. Come see this home and make it your own!
For sale
$415,000
2711 Quakerbridge Rd, Trenton, NJ 08619
3beds
1,184sqft
Single Family Residence
Built in 1930
7,549 Square Feet Lot
$415,900 Zestimate®
$351/sqft
$-- HOA
What's special
Updated kitchenWood floorsFresh paint throughoutOpen floor planBreakfast barQuartz countertops
- 24 days
- 861
- 46
Likely to sell faster than
Zillow last checked:
Listing updated:
Listed by:
David Schiavone 609-915-6212,
CB Schiavone & Associates
Source: Bright MLS,MLS#: NJME2083088
Facts & features
Interior
Bedrooms & bathrooms
- Bedrooms: 3
- Bathrooms: 2
- Full bathrooms: 2
- Main level bathrooms: 1
Heating
- Forced Air, Natural Gas
Cooling
- Central Air, Electric
Appliances
- Included: ENERGY STAR Qualified Refrigerator, Oven/Range - Gas, Stainless Steel Appliance(s), Washer, Dryer, Gas Water Heater
Features
- Breakfast Area, Bathroom - Tub Shower, Combination Kitchen/Dining, Bathroom - Stall Shower, Upgraded Countertops
- Flooring: Wood
- Windows: Double Hung, Double Pane Windows
- Basement: Unfinished
- Has fireplace: No
Interior area
- Total structure area: 1,184
- Total interior livable area: 1,184 sqft
- Finished area above ground: 1,184
Property
Parking
- Parking features: Driveway
- Has uncovered spaces: Yes
Accessibility
- Accessibility features: None
Features
- Levels: Two
- Stories: 2
- Pool features: None
Lot
- Size: 7,549 Square Feet
Details
- Additional structures: Above Grade
- Parcel number: 030169500022
- Zoning: RESIDENTIAL
- Special conditions: Standard
Construction
Type & style
- Home type: SingleFamily
- Architectural style: Colonial
- Property subtype: Single Family Residence
Materials
- Vinyl Siding
- Foundation: Concrete Perimeter
Condition
- Very Good
- New construction: No
- Year built: 1930
Utilities & green energy
- Sewer: Public Sewer
- Water: Public
Community & HOA
Community
- Subdivision: None Available
HOA
- Has HOA: No
Location
- Region: Trenton
- Municipality: HAMILTON TWP
Financial & listing details
- Price per square foot: $351/sqft
- Tax assessed value: $216,000
- Annual tax amount: $8,012
- Date on market: 9/3/2026
- Listing agreement: Exclusive Right To Sell
- Ownership: Fee Simple
Estimated market value
$415,900
$395,000 - $437,000
$2,914/mo
Price history
| Date | Event | Price |
|---|---|---|
| 9/3/2026 | Listed for sale | $415,000+15.3%$351/sqft |
Source:  Bright MLS #NJME2083088 Report a problem Bright MLS #NJME2083088 Report a problem | ||
| 12/15/2023 | Listing removed | $360,000$304/sqft |
Source: Berkshire Hathaway HomeServices Fox & Roach, REALTORS #NJME2034204 Report a problem | ||
| 11/15/2023 | Pending sale | $360,000$304/sqft |
Source: Bright MLS #NJME2034204 Report a problem | ||
| 11/12/2023 | Contingent | $360,000$304/sqft |
Source: Bright MLS #NJME2034204 Report a problem | ||
| 11/8/2023 | Listed for sale | $360,000$304/sqft |
Source: Bright MLS #NJME2034204 Report a problem | ||
| 11/2/2023 | Contingent | $360,000$304/sqft |
Source: Bright MLS #NJME2034204 Report a problem | ||
| 9/29/2023 | Listed for sale | $360,000+14.3%$304/sqft |
Source: Bright MLS #NJME2034204 Report a problem | ||
| 4/24/2023 | Listing removed | -- |
Source: Bright MLS #NJME307766 Report a problem | ||
| 4/23/2021 | Sold | $315,000+5.4%$266/sqft |
Source: Agent Provided Report a problem | ||
| 3/10/2021 | Pending sale | $299,000$253/sqft |
Source: Bright MLS #NJME307766 Report a problem | ||
| 3/3/2021 | Contingent | $299,000$253/sqft |
Source: Bright MLS #NJME307766 Report a problem | ||
| 2/25/2021 | Listed for sale | $299,000$253/sqft |
Source: Bright MLS #NJME307766 Report a problem | ||
| 2/24/2021 | Pending sale | $299,000$253/sqft |
Source: Bright MLS #NJME307766 Report a problem | ||
| 2/24/2021 | Listed for sale | $299,000$253/sqft |
Source: Bright MLS #NJME307766 Report a problem | ||
| 2/14/2021 | Pending sale | $299,000$253/sqft |
Source: Keller Williams Premier #NJME307766 Report a problem | ||
| 2/13/2021 | Contingent | $299,000$253/sqft |
Source: Bright MLS #NJME307766 Report a problem | ||
| 2/10/2021 | Listed for sale | $299,000$253/sqft |
Source: Bright MLS #NJME307766 Report a problem | ||
| 12/10/2020 | Listing removed | $299,000$253/sqft |
Source: eRealty Advisors, Inc #NJME295358 Report a problem | ||
| 8/6/2020 | Price change | $299,000+6.8%$253/sqft |
Source: eRealty Advisors, Inc #NJME295358 Report a problem | ||
| 6/9/2020 | Listed for sale | $280,000$236/sqft |
Source: eRealty Advisors, Inc #NJME295358 Report a problem | ||
Public tax history
Tax history is unavailable.
Monthly payment
Est. payment
Payment breakdown
Explore the cost of this home by adjusting the details. Changes won't be saved.Climate risks
Neighborhood: Mercerville
Nearby schools
Schools provided by the listing agent
- District: Hamilton Township
Source: Bright MLS. This data may not be complete. We recommend contacting the local school district to confirm school assignments for this home.
- $430,800-- bd-- ba1.1k sqft2711 Mer Quaker Branch Rd, Hamilton, NJ 08619Off Market
- $369,000-- bd-- ba988 sqft2723 Mer Quaker Branch Rd, Hamilton, NJ 08619Off Market
- $342,800-- bd-- ba972 sqft2733 Mer Quaker Branch Rd, Hamilton, NJ 08619Off Market
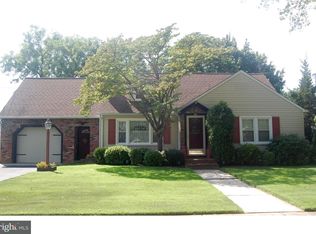
- $492,6004 bd2 ba1.6k sqft98 Steiner Ave, Hamilton, NJ 08619Off Market
Similar homes
- $450,0003 bd2 ba1k sqft209 Eaton Ave, Hamilton, NJ 08619For Sale
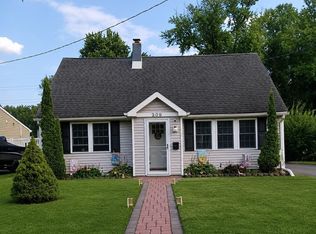
 MLS ID #2701609R, CYNTHIA CONSHUE. All Jersey MLS
 - $545,0003 bd2 ba1.3k sqft3101 Nottingham Way, Hamilton, NJ 08619For Sale
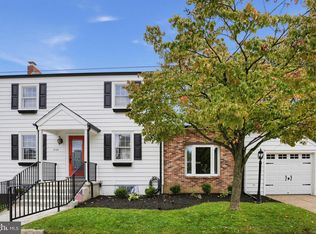
 MLS ID #NJME2083060, Rena Reali-Urglavitch, Long & Foster Real Estate, Inc.. Bright MLS
 - $499,9994 bd2 ba1.5k sqft7 Verona Ave, Hamilton, NJ 08619For Sale
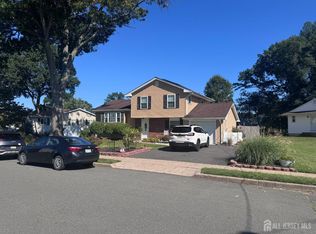 MLS ID #2704520R, ANTHONY GUGLIERI. All Jersey MLS
 - $399,0004 bd2 ba1.1k sqft61 Leuckel Ave, Hamilton, NJ 08619For Sale
 MLS ID #NJME2060986, R. Eric Axelson, Real Broker, LLC. Bright MLS
 - $435,0003 bd2 ba1.1k sqft35 Unwin Dr, Hamilton, NJ 08610For SaleMLS ID #NJME2082328, Donna Sierchio, Keller Williams Realty Ocean Living. Bright MLS
- $430,0003 bd2 ba1.3k sqft66 Sunnybrae Blvd, Hamilton, NJ 08620For SaleMLS ID #NJME2083092, JOSEPH PUGLIESE, Smires & Associates. Bright MLS
- $380,0004 bd1 ba1.1k sqft2141 S Olden Ave, Hamilton, NJ 08610For SaleMLS ID #NJME2083004, Dan Turkel, Keller Williams Real Estate - Princeton. Bright MLS
- $319,5003 bd1 ba896 sqft36 Arbor Ave, Hamilton, NJ 08619For SaleMLS ID #NJME2080282, Olga St.Pierre, Keller Williams Real Estate-Langhorne. Bright MLS
- $450,0003 bd3 ba1.7k sqft26 Sundance Dr, Hamilton, NJ 08619For SaleMLS ID #2700862R, ANTHONY ROVITO. All Jersey MLS
- $460,0003 bd2 ba1.3k sqft100 Winding Way, Hamilton, NJ 08620For SaleMLS ID #NJME2075914, Mandy Yao, Coldwell Banker Residential Brokerage-Princeton Jct. Bright MLS
- $380,0003 bd2 ba1.5k sqft17 Hazelhurst Ave, Ewing, NJ 08638For SaleMLS ID #NJME2079646, Claude Dennis, Jason Mitchell Real Estate New Jersey, LLC. Bright MLS
- $349,9994 bd2 ba1.4k sqft22 Brenwal Ave, Ewing, NJ 08618For SaleMLS ID #NJME2083576, Natalie Schanne, HomeSmart First Advantage Realty. Bright MLS
- $449,9004 bd1 ba1.2k sqft117 Route 31 S, Pennington, NJ 08534For SaleMLS ID #NJME2083644, Jeanette Larkin, Keller Williams Premier. Bright MLS
- $460,0004 bd1 ba1.4k sqft49 Miry Brook Rd, Hamilton, NJ 08690For SaleMLS ID #NJME2076378, JOSEPH PUGLIESE, Smires & Associates. Bright MLS
- $335,0003 bd2 ba1.4k sqft29 Mabel St, Ewing, NJ 08638For SaleMLS ID #NJME2077246, Robert Webb, RE/MAX Supreme. Bright MLS
- $309,9003 bd2 ba1.1k sqft13 Bismarck Ave, Trenton, NJ 08629For SaleMLS ID #NJME2078492, Albin Garcia, Garcia Realtors. Bright MLS
- $399,9004 bd2 ba1.6k sqft16 Honeysuckle Ln, Levittown, PA 19055For SaleMLS ID #PABU2130856, Albin Garcia, Garcia Realtors. Bright MLS
