Welcome home to this updated 3-bed, 1.5-bath Cape nestled on a quiet street close to shopping, restaurants, & schools. This charming home blends timeless character with modern updates, featuring arched doorways, fresh neutral paint, a stylish white kitchen with stone countertops, stainless steel appliances, luxury vinyl flooring, & new carpeting throughout. The stunning main bath showcases floor-to-ceiling tile & walk-in shower, while the half bath is finished in rich wood tones for added warmth & character. Two bedrooms and a full bath are located on the first floor, while the spacious second-floor bedroom includes the convenient half bath. Updated HVAC, central A/C, and hot water heater provide peace of mind. A full, dry basement offers abundant storage. A wood deck and fenced yard too!
For sale
Price cut: $15K (9/22)
$435,000
35 Unwin Dr, Hamilton, NJ 08610
3beds
1,164sqft
Single Family Residence
Built in 1953
6,000 Square Feet Lot
$436,800 Zestimate®
$374/sqft
$-- HOA
What's special
Arched doorwaysNew carpeting throughoutFresh neutral paintSpacious second-floor bedroomStainless steel appliancesLuxury vinyl flooringFenced yard
- 48 days
- 457
- 42
Zillow last checked:
Listing updated:
Listed by:
Donna Sierchio 732-600-4618,
Keller Williams Realty Ocean Living
Source: Bright MLS,MLS#: NJME2082328
Facts & features
Interior
Bedrooms & bathrooms
- Bedrooms: 3
- Bathrooms: 2
- Full bathrooms: 1
- 1/2 bathrooms: 1
- Main level bathrooms: 1
- Main level bedrooms: 2
Heating
- Forced Air, Natural Gas
Cooling
- Central Air, Natural Gas
Appliances
- Included: Microwave, Oven/Range - Gas, Gas Water Heater
- Laundry: In Basement
Features
- Bathroom - Tub Shower, Floor Plan - Traditional
- Flooring: Vinyl
- Doors: Six Panel
- Basement: Full
- Has fireplace: No
Interior area
- Total structure area: 1,164
- Total interior livable area: 1,164 sqft
- Finished area above ground: 1,164
Property
Parking
- Parking features: Driveway
- Has uncovered spaces: Yes
Accessibility
- Accessibility features: None
Features
- Levels: Two
- Stories: 2
- Pool features: None
Lot
- Size: 6,000 Square Feet
Details
- Additional structures: Above Grade
- Parcel number: 030215800068
- Zoning: RESIDENTIAL
- Special conditions: Standard
Construction
Type & style
- Home type: SingleFamily
- Architectural style: Cape Cod
- Property subtype: Single Family Residence
Materials
- Mixed
- Foundation: Block
- Roof: Shingle
Condition
- Very Good
- New construction: No
- Year built: 1953
Utilities & green energy
- Sewer: Public Sewer
- Water: Public
Community & HOA
Community
- Subdivision: None Available
HOA
- Has HOA: No
Location
- Region: Hamilton
- Municipality: HAMILTON TWP
Financial & listing details
- Price per square foot: $374/sqft
- Tax assessed value: $186,800
- Annual tax amount: $6,926
- Date on market: 8/17/2026
- Listing agreement: Exclusive Right To Sell
- Listing terms: FHA,Conventional,Cash
- Inclusions: Gas Cooking; Light Fixtures; Microwave; Refrigerator; Stove
- Exclusions: Personal Belongings
- Ownership: Fee Simple
Estimated market value
$436,800
$415,000 - $459,000
$2,852/mo
Price history
| Date | Event | Price |
|---|---|---|
| 9/22/2026 | Price change | $435,000-3.3%$374/sqft |
Source:  MoreMLS #22624220 Report a problem MoreMLS #22624220 Report a problem | ||
| 9/6/2026 | Price change | $450,000-1.1%$387/sqft |
Source: MoreMLS #22624220 Report a problem | ||
| 8/26/2026 | Price change | $455,000-2.2%$391/sqft |
Source: MoreMLS #22624220 Report a problem | ||
| 8/19/2026 | Price change | $465,000-1.1%$399/sqft |
Source: MoreMLS #22624220 Report a problem | ||
| 8/6/2026 | Listed for sale | $470,000+70.3%$404/sqft |
Source: MoreMLS #22624220 Report a problem | ||
| 4/13/2026 | Sold | $276,000+20.5%$237/sqft |
Source:  Bright MLS #NJME2073058 Report a problem Bright MLS #NJME2073058 Report a problem | ||
| 3/11/2026 | Pending sale | $229,000$197/sqft |
Source: Bright MLS #NJME2073058 Report a problem | ||
| 3/5/2026 | Contingent | $229,000$197/sqft |
Source: Bright MLS #NJME2073058 Report a problem | ||
| 3/2/2026 | Listed for sale | $229,000-3.6%$197/sqft |
Source: Bright MLS #NJME2073058 Report a problem | ||
| 3/24/2021 | Listing removed | -- |
Source: Owner Report a problem | ||
| 4/24/2007 | Sold | $237,500-6.8%$204/sqft |
Source: Public Record Report a problem | ||
| 12/15/2006 | Listed for sale | $254,900+45.7%$219/sqft |
Source: Owner Report a problem | ||
| 4/11/2006 | Sold | $175,000$150/sqft |
Source: Public Record Report a problem | ||
Public tax history
| Year | Property taxes | Tax assessment |
|---|---|---|
| 2026 | $6,927 +5.2% | $186,800 |
| 2025 | $6,583 | $186,800 |
| 2024 | $6,583 +8% | $186,800 |
| 2023 | $6,095 | $186,800 |
| 2022 | $6,095 +4.1% | $186,800 |
| 2021 | $5,852 +2.2% | $186,800 |
| 2020 | $5,725 +0.9% | $186,800 |
| 2019 | $5,675 +2.6% | $186,800 |
| 2018 | $5,533 +2.7% | $186,800 |
| 2017 | $5,387 +5.5% | $186,800 |
| 2016 | $5,108 +1.7% | $186,800 +69.7% |
| 2015 | $5,022 +4.4% | $110,100 |
| 2014 | $4,809 +1.5% | $110,100 |
| 2013 | $4,739 +1.7% | $110,100 |
| 2012 | $4,658 -1.3% | $110,100 |
| 2011 | $4,718 +1.6% | $110,100 |
| 2010 | $4,644 | $110,100 |
| 2009 | -- | $110,100 |
| 2008 | $4,118 +10.6% | $110,100 |
| 2007 | $3,725 | $110,100 |
| 2006 | -- | $110,100 |
| 2005 | -- | $110,100 |
| 2004 | $1,451 | $110,100 |
| 2003 | -- | $110,100 |
| 2002 | -- | $110,100 |
| 2001 | -- | $110,100 |
Find assessor info on the county website
Monthly payment
Est. payment
Payment breakdown
Explore the cost of this home by adjusting the details. Changes won't be saved.Climate risks
Neighborhood: 08610
Nearby schools
Schools provided by the listing agent
- High: Hamilton High School West
- District: Hamilton Township
Source: Bright MLS. This data may not be complete. We recommend contacting the local school district to confirm school assignments for this home.

Similar homes
- $425,0003 bd2 ba1.6k sqft359 Churchill Ave, Hamilton, NJ 08610For Sale

 MLS ID #NJME2083744, Darlene Mayernik, Keller Williams Premier. Bright MLS
 - $380,0004 bd1 ba1.1k sqft2141 S Olden Ave, Hamilton, NJ 08610For Sale
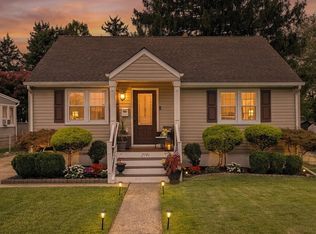 MLS ID #NJME2083004, Dan Turkel, Keller Williams Real Estate - Princeton. Bright MLS
 - $499,0003 bd2 ba1.3k sqft15 Francine Dr, Trenton, NJ 08610For Sale
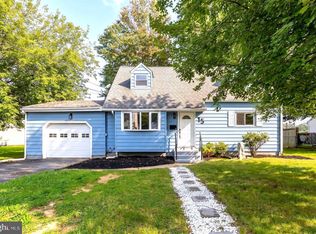 MLS ID #NJME2083248, Gina Knowles, Home and Heart Realty. Bright MLS
 - $450,0003 bd2 ba1k sqft209 Eaton Ave, Hamilton, NJ 08619For Sale
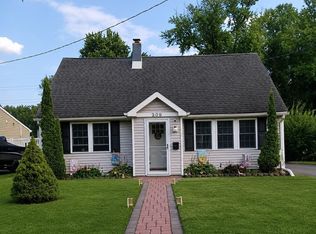
 MLS ID #2701609R, CYNTHIA CONSHUE. All Jersey MLS
 - $450,0003 bd2 ba1.5k sqft50 Hillhurst Ave, Hamilton, NJ 08619For SaleMLS ID #NJME2083672, Tony Lee, Home Journey Realty. Bright MLS
- $415,0003 bd2 ba1.1k sqft2711 Quakerbridge Rd, Trenton, NJ 08619For SaleMLS ID #NJME2083088, David Schiavone, CB Schiavone & Associates. Bright MLS
- $460,0003 bd2 ba1.3k sqft100 Winding Way, Hamilton, NJ 08620For SaleMLS ID #NJME2075914, Mandy Yao, Coldwell Banker Residential Brokerage-Princeton Jct. Bright MLS
- $499,9994 bd2 ba1.5k sqft7 Verona Ave, Hamilton, NJ 08619For SaleMLS ID #2704520R, ANTHONY GUGLIERI. All Jersey MLS
- $399,0004 bd2 ba1.1k sqft61 Leuckel Ave, Hamilton, NJ 08619For SaleMLS ID #NJME2060986, R. Eric Axelson, Real Broker, LLC. Bright MLS
- $399,9003 bd2 ba1.4k sqft2220 Brunswick Ave, Lawrence Township, NJ 08648For SaleMLS ID #NJME2079974, Tony Lee, Home Journey Realty. Bright MLS
- $399,9993 bd2 ba1.1k sqft131 Hazel Ave, Ewing, NJ 08638For SaleMLS ID #NJME2083098, Sharif Hatab, EXP Realty, LLC. Bright MLS
- $519,9993 bd2 ba1.5k sqft146 Gary Dr, Hamilton, NJ 08690For SaleMLS ID #NJME2083762, Tim Crew, EXP Realty, LLC. Bright MLS
- $416,0003 bd2 ba1.5k sqft14 Miles Ave, Bordentown, NJ 08505For SaleMLS ID #NJBL2118700, Bridget Harvey, CB Schiavone & Associates. Bright MLS
- $460,0004 bd1 ba1.4k sqft49 Miry Brook Rd, Hamilton, NJ 08690For SaleMLS ID #NJME2076378, JOSEPH PUGLIESE, Smires & Associates. Bright MLS
- $429,0004 bd1 ba1.2k sqft117 Route 31 S, Pennington, NJ 08534For SaleMLS ID #NJME2083644, Jeanette Larkin, Keller Williams Premier. Bright MLS
- $425,0003 bd3 ba1.5k sqft510 Smithfield Ave, Philadelphia, PA 19116For SaleMLS ID #PAPH2675858, Liz Thompson, Keller Williams Real Estate-Langhorne. Bright MLS
- $279,0004 bd1 ba1.2k sqft31 Alden Ave, Trenton, NJ 08618For SaleMLS ID #NJME2084506, Miranda Jackson, Harkes Realty and Associates. Bright MLS
- $499,9004 bd2 ba1.5k sqft45 Betts Ave, Lawrence Township, NJ 08648For SaleMLS ID #NJME2083822, Ewa Sienkowski, Century 21 Action Plus Realty - Bordentown. Bright MLS
