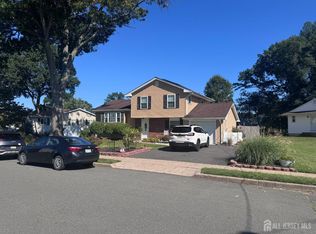
Welcome to this beautifully updated 3-bedroom, 2-bath home! The main entry, living room, and dining room feature porcelain flooring. The updated kitchen offers stylish gray cabinetry and new appliances. The main bedroom features a remodeled private bathroom. The lower level includes a spacious family room with hardwood flooring, den, full bath, and laundry. Enjoy the fenced backyard with a remodeled inground pool, new fencing, updated landscaping, and a large cedar shed. Oversized 3-car-deep garage with loft and additional crawl-space storage. New recessed lighting throughout.
For sale
$549,000
6 Marcia Dr, Hamilton, NJ 08610
3beds
1,602sqft
Single Family Residence
Built in 1959
8,006 Square Feet Lot
$551,400 Zestimate®
$343/sqft
$-- HOA
What's special
Remodeled inground poolUpdated kitchenStylish gray cabinetryNew fencingUpdated landscapingFenced backyardNew appliances
- 48 days
- 407
- 21
Zillow last checked:
Listing updated:
Listed by:
Anabel Hoffman 609-433-4481,
Coldwell Banker Residential Brokerage-Princeton Jct
Source: Bright MLS,MLS#: NJME2083018
Facts & features
Interior
Bedrooms & bathrooms
- Bedrooms: 3
- Bathrooms: 2
- Full bathrooms: 2
Rooms
- Room types: Living Room, Dining Room, Bedroom 2, Bedroom 3, Kitchen, Family Room, Den, Bedroom 1, Bathroom 1, Full Bath
Bedroom 1
- Level: Upper
- Area: 132 Square Feet
- Dimensions: 11 X 12
Bedroom 2
- Level: Upper
- Area: 156 Square Feet
- Dimensions: 12 X 13
Bedroom 3
- Level: Upper
- Area: 90 Square Feet
- Dimensions: 9 X 10
Bathroom 1
- Features: Flooring - Ceramic Tile
- Level: Upper
- Area: 40 Square Feet
- Dimensions: 5 X 8
Den
- Level: Lower
- Area: 121 Square Feet
- Dimensions: 11 X 11
Dining room
- Level: Main
- Area: 88 Square Feet
- Dimensions: 8 X 11
Family room
- Level: Lower
- Area: 216 Square Feet
- Dimensions: 12 X 18
Other
- Level: Lower
- Area: 64 Square Feet
- Dimensions: 8 X 8
Kitchen
- Features: Flooring - Ceramic Tile, Built-in Features
- Level: Main
- Area: 121 Square Feet
- Dimensions: 11 X 11
Living room
- Level: Main
- Area: 192 Square Feet
- Dimensions: 12 X 16
Heating
- Forced Air, Natural Gas
Cooling
- Central Air, Electric
Appliances
- Included: Dryer, Microwave, Refrigerator, Cooktop, Washer, Gas Water Heater
- Laundry: In Basement
Features
- Open Floorplan, Kitchen Island, Other, Recessed Lighting
- Flooring: Wood
- Has basement: No
- Has fireplace: No
Interior area
- Total structure area: 1,602
- Total interior livable area: 1,602 sqft
- Finished area above ground: 1,602
- Finished area below ground: 0
Property
Parking
- Total spaces: 5
- Parking features: Garage Faces Front, Attached, Driveway
- Attached garage spaces: 3
- Uncovered spaces: 2
Accessibility
- Accessibility features: None
Features
- Levels: Multi/Split,Three
- Stories: 3
- Has private pool: Yes
- Pool features: In Ground, Private
- Fencing: Other
Lot
- Size: 8,006 Square Feet
- Features: Corner Lot/Unit
Details
- Additional structures: Above Grade, Below Grade
- Parcel number: 030254400012
- Zoning: SINGLE FAMILY RESIDENTIAL
- Special conditions: Standard
Construction
Type & style
- Home type: SingleFamily
- Property subtype: Single Family Residence
Materials
- Frame
- Foundation: Block
Condition
- Good
- New construction: No
- Year built: 1959
Utilities & green energy
- Sewer: Private Sewer
- Water: Public
Community & HOA
Community
- Subdivision: Whitehorse
HOA
- Has HOA: No
Location
- Region: Hamilton
- Municipality: HAMILTON TWP
Financial & listing details
- Price per square foot: $343/sqft
- Tax assessed value: $246,700
- Annual tax amount: $8,020
- Date on market: 8/31/2026
- Listing agreement: Exclusive Right To Sell
- Listing terms: Cash,Conventional,FHA,FNMA,FHLMC,VA Loan
- Inclusions: Refrigerator, Washer And Dryer.
- Ownership: Fee Simple
Estimated market value
$551,400
$524,000 - $579,000
$2,920/mo
Price history
| Date | Event | Price |
|---|---|---|
| 8/31/2026 | Listed for sale | $549,000+22.3%$343/sqft |
Source:  Bright MLS #NJME2083018 Report a problem Bright MLS #NJME2083018 Report a problem | ||
| 8/16/2024 | Sold | $449,000$280/sqft |
Source: Bright MLS #NJME2038518 Report a problem | ||
| 2/22/2024 | Pending sale | $449,000$280/sqft |
Source: Bright MLS #NJME2038518 Report a problem | ||
| 2/7/2024 | Contingent | $449,000$280/sqft |
Source: Bright MLS #NJME2038518 Report a problem | ||
| 1/24/2024 | Listed for sale | $449,000+149.9%$280/sqft |
Source: Bright MLS #NJME2038518 Report a problem | ||
| 10/3/2018 | Listing removed | $179,670+43.7%$112/sqft |
Source: Auction.com Report a problem | ||
| 5/22/2018 | Listed for sale | -- |
Source: Auction.com Report a problem | ||
| 6/4/1998 | Sold | $125,000$78/sqft |
Source: Public Record Report a problem | ||
Public tax history
| Year | Property taxes | Tax assessment |
|---|---|---|
| 2026 | $9,148 +5.2% | $246,700 |
| 2025 | $8,694 | $246,700 |
| 2024 | $8,694 +8% | $246,700 |
| 2023 | $8,050 | $246,700 |
| 2022 | $8,050 +4.1% | $246,700 |
| 2021 | $7,729 +2.2% | $246,700 |
| 2020 | $7,561 +0.9% | $246,700 |
| 2019 | $7,495 +2.6% | $246,700 |
| 2018 | $7,307 +2.7% | $246,700 |
| 2017 | $7,115 +9.9% | $246,700 |
| 2016 | $6,476 +1.7% | $246,700 +76.7% |
| 2015 | $6,367 +4.4% | $139,600 |
| 2014 | $6,098 +1.5% | $139,600 |
| 2013 | $6,008 +1.7% | $139,600 |
| 2012 | $5,906 -1.3% | $139,600 |
| 2011 | $5,982 +1.6% | $139,600 |
| 2010 | $5,888 | $139,600 |
| 2009 | -- | $139,600 |
| 2008 | $5,221 +3.6% | $139,600 |
| 2007 | $5,040 | $139,600 |
| 2006 | -- | $139,600 |
| 2005 | -- | $139,600 |
| 2004 | $1,841 | $139,600 |
| 2003 | -- | $139,600 +2.2% |
| 2002 | -- | $136,600 |
| 2001 | -- | $136,600 |
Find assessor info on the county website
Monthly payment
Est. payment
Payment breakdown
Explore the cost of this home by adjusting the details. Changes won't be saved.Climate risks
Neighborhood: White Horse
Nearby schools
Schools provided by the listing agent
- Elementary: Robinson E.s.
- Middle: Grice
- High: Hamilton High School West
- District: Hamilton Township
Source: Bright MLS. This data may not be complete. We recommend contacting the local school district to confirm school assignments for this home.
Similar homes
- $430,0003 bd2 ba1.1k sqft35 Unwin Dr, Hamilton, NJ 08610For Sale

 MLS ID #NJME2082328, Donna Sierchio, Keller Williams Realty Ocean Living. Bright MLS
 - $519,0003 bd2 ba1.7k sqft2210 Klockner Ave, Trenton, NJ 08619For Sale
 MLS ID #NJME2083670, Tony Lee, Home Journey Realty. Bright MLS
 - $499,9994 bd2 ba1.5k sqft7 Verona Ave, Hamilton, NJ 08619For Sale
 MLS ID #2704520R, ANTHONY GUGLIERI. All Jersey MLS
 - $430,0003 bd2 ba1.3k sqft66 Sunnybrae Blvd, Hamilton, NJ 08620For Sale
 MLS ID #NJME2083092, JOSEPH PUGLIESE, Smires & Associates. Bright MLS
 - $460,0003 bd2 ba1.3k sqft100 Winding Way, Hamilton, NJ 08620For SaleMLS ID #NJME2075914, Mandy Yao, Coldwell Banker Residential Brokerage-Princeton Jct. Bright MLS
- $450,0003 bd2 ba1.5k sqft50 Hillhurst Ave, Hamilton, NJ 08619For SaleMLS ID #NJME2083672, Tony Lee, Home Journey Realty. Bright MLS
- $450,0003 bd2 ba1k sqft209 Eaton Ave, Hamilton, NJ 08619For SaleMLS ID #2701609R, CYNTHIA CONSHUE. All Jersey MLS
- $415,0003 bd2 ba1.1k sqft2711 Quakerbridge Rd, Trenton, NJ 08619For SaleMLS ID #NJME2083088, David Schiavone, CB Schiavone & Associates. Bright MLS
- $549,9004 bd4 ba2.3k sqft10 Larkin Rd, Burlington, NJ 08016For SaleMLS ID #NJBL2122002, Varinder Bal, EXP Realty, LLC. Bright MLS
- $519,0005 bd3 ba2.2k sqft12 Crescent Ln, Levittown, PA 19055For SaleMLS ID #PABU2127082, Francisco Michaud, Realty Mark Associates-CC. Bright MLS
- $549,8453 bd2 ba1.9k sqft3805 Andrea Rd, Philadelphia, PA 19154For SaleMLS ID #PAPH2666744, James Perdigao, RE/MAX One Realty. Bright MLS
- $460,0004 bd1 ba1.4k sqft49 Miry Brook Rd, Hamilton, NJ 08690For SaleMLS ID #NJME2076378, JOSEPH PUGLIESE, Smires & Associates. Bright MLS
- $429,0004 bd1 ba1.2k sqft117 Route 31 N, Pennington, NJ 08534For SaleMLS ID #NJME2085044, Jeanette Larkin, Keller Williams Premier. Bright MLS
- $689,9003 bd3 ba1.7k sqft126 Hampton Dr, Langhorne, PA 19047For SaleMLS ID #PABU2133638, Valeriia Gurtovaia, Opus Elite Real Estate. Bright MLS
- $399,0004 bd2 ba1.1k sqft61 Leuckel Ave, Hamilton, NJ 08619For SaleMLS ID #NJME2060986, R. Eric Axelson, Real Broker, LLC. Bright MLS
- $375,0003 bd2 ba1.4k sqft22 Mervine Pl, Hamilton, NJ 08609For SaleMLS ID #NJME2081064, Luis Rosario, Keller Williams Premier. Bright MLS
- $579,0004 bd2 ba1.5k sqft43 Walter Dr, Jackson, NJ 08527For SaleMLS ID #NJOC2044718, Amanda Howard, BHHS Fox & Roach - Metuchen. Bright MLS
- $459,9004 bd2 ba2k sqft85 Kingwood Ln, Levittown, PA 19055For SaleMLS ID #PABU2128212, Julie Mataj, Keller Williams Real Estate-Horsham. Bright MLS
- $475,0003 bd3 ba1.7k sqft5704 Spruce Mill Dr #427, Morrisville, PA 19067For SaleMLS ID #PABU2133618, Maria Dwyer, BHHS Fox & Roach -Yardley/Newtown. Bright MLS
