Nestled in a serene neighborhood, this exquisite Colonial-style residence seamlessly blends timeless charm with modern comforts. This detached home invites you to experience a lifestyle of elegance and warmth, perfect for those who appreciate the finer things in life. As you step inside, an inviting atmosphere greets you, enhanced by luxury vinyl plank flooring that flows throughout the main living areas. The spacious layout offers a harmonious balance of comfort and sophistication, making it ideal for both intimate gatherings and entertaining guests. The heart of the home features a well-appointed kitchen, ready for your personal touch, where culinary dreams can come to life. The residence boasts three generously sized bedrooms, each designed to provide a peaceful retreat at the end of the day. The primary suite offers a tranquil escape, while the additional bedrooms are perfect for guests or a home office. With one full bathroom and a convenient half bath, this home ensures that every need is met with ease. Venture downstairs to the full unfinished basement, a blank canvas awaiting your creative vision. Whether you envision a cozy media room, a personal gym, or additional storage, the possibilities are endless. Outside, the property has a generous-sized backyard providing ample space for outdoor activities or gardening. The driveway offers convenient parking, while on-street options ensure that guests are always welcome. This home is not just a residence; it's a lifestyle. Enjoy the peace of mind that comes with living in a well-established neighborhood, where community and comfort intertwine. With no pool to maintain, you can spend your weekends exploring local parks, dining at nearby restaurants, or simply relaxing in your private sanctuary. Experience the perfect blend of classic architecture and modern living in this charming colonial home. It's more than just a place to live; it's a place to create lasting memories. Don't miss the opportunity to make this exquisite property your own and embrace a lifestyle of luxury and comfort.
Pending
$450,000
50 Hillhurst Ave, Hamilton, NJ 08619
3beds
1,548sqft
Single Family Residence
Built in 1949
5,998 Square Feet Lot
$446,200 Zestimate®
$291/sqft
$-- HOA
What's special
Inviting atmosphereGenerous-sized backyardWell-appointed kitchenDriveway offers convenient parkingConvenient half bathPrimary suiteThree generously sized bedrooms
- 41 days
- 1,021
- 103
Likely to sell faster than
Zillow last checked:
Listing updated:
Listed by:
Tony Lee 609-456-8360,
Home Journey Realty
Source: Bright MLS,MLS#: NJME2083672
Facts & features
Interior
Bedrooms & bathrooms
- Bedrooms: 3
- Bathrooms: 2
- Full bathrooms: 1
- 1/2 bathrooms: 1
- Main level bathrooms: 1
Basement
- Area: 0
Heating
- Forced Air, Baseboard, Natural Gas
Cooling
- Central Air, Electric
Appliances
- Included: Gas Water Heater
Features
- Flooring: Luxury Vinyl
- Basement: Full,Unfinished
- Has fireplace: No
Interior area
- Total structure area: 1,548
- Total interior livable area: 1,548 sqft
- Finished area above ground: 1,548
- Finished area below ground: 0
Property
Parking
- Total spaces: 1
- Parking features: Driveway, On Street
- Uncovered spaces: 1
Accessibility
- Accessibility features: None
Features
- Levels: Two
- Stories: 2
- Pool features: None
Lot
- Size: 5,998 Square Feet
Details
- Additional structures: Above Grade, Below Grade
- Parcel number: 030168100006
- Zoning: RES
- Special conditions: Standard
Construction
Type & style
- Home type: SingleFamily
- Architectural style: Colonial
- Property subtype: Single Family Residence
Materials
- Frame
- Foundation: Block
- Roof: Architectural Shingle
Condition
- New construction: No
- Year built: 1949
- Major remodel year: 2026
Utilities & green energy
- Sewer: Public Sewer
- Water: Public
Community & HOA
Community
- Subdivision: None Available
HOA
- Has HOA: No
Location
- Region: Hamilton
- Municipality: HAMILTON TWP
Financial & listing details
- Price per square foot: $291/sqft
- Tax assessed value: $216,500
- Annual tax amount: $8,027
- Date on market: 9/15/2026
- Listing agreement: Exclusive Right To Sell
- Listing terms: Cash,Conventional,VA Loan
- Ownership: Fee Simple
Estimated market value
$446,200
$424,000 - $469,000
$3,039/mo
Price history
| Date | Event | Price |
|---|---|---|
| 10/23/2026 | Pending sale | $450,000$291/sqft |
Source:  Bright MLS #NJME2083672 Report a problem Bright MLS #NJME2083672 Report a problem | ||
| 9/15/2026 | Listed for sale | $450,000+55.2%$291/sqft |
Source: Bright MLS #NJME2083672 Report a problem | ||
| 6/8/2026 | Sold | $290,000+2220%$187/sqft |
Source: Public Record Report a problem | ||
| 5/12/1998 | Sold | $12,500-90.2%$8/sqft |
Source: Public Record Report a problem | ||
| 10/7/1997 | Sold | $127,500$82/sqft |
Source: Public Record Report a problem | ||
Public tax history
| Year | Property taxes | Tax assessment |
|---|---|---|
| 2026 | $8,028 +5.2% | $216,500 |
| 2025 | $7,629 | $216,500 |
| 2024 | $7,629 +8.4% | $216,500 |
| 2023 | $7,038 +3.3% | $216,500 |
| 2022 | $6,814 +1.9% | $216,500 |
| 2021 | $6,685 +2.6% | $216,500 |
| 2020 | $6,516 -2.5% | $216,500 |
| 2019 | $6,686 +2.2% | $216,500 |
| 2018 | $6,543 +2.3% | $216,500 |
| 2017 | $6,395 +4.7% | $216,500 |
| 2016 | $6,107 +1.5% | $216,500 +68.4% |
| 2015 | $6,020 +4.6% | $128,600 |
| 2014 | $5,756 +0.9% | $128,600 |
| 2013 | $5,702 +1.7% | $128,600 |
| 2012 | $5,608 -0.1% | $128,600 |
| 2011 | $5,613 +1.8% | $128,600 |
| 2010 | $5,514 | $128,600 |
| 2009 | -- | $128,600 |
| 2008 | $4,925 +4.3% | $128,600 |
| 2007 | $4,720 | $128,600 |
| 2006 | -- | $128,600 |
| 2005 | -- | $128,600 |
| 2004 | $1,729 | $128,600 |
| 2003 | -- | $128,600 +2.4% |
| 2002 | -- | $125,600 +4.1% |
| 2001 | -- | $120,600 |
Find assessor info on the county website
Monthly payment
Est. payment
Payment breakdown
Explore the cost of this home by adjusting the details. Changes won't be saved.Climate risks
Neighborhood: Mercerville
Nearby schools
Schools provided by the listing agent
- District: Hamilton Township
Source: Bright MLS. This data may not be complete. We recommend contacting the local school district to confirm school assignments for this home.

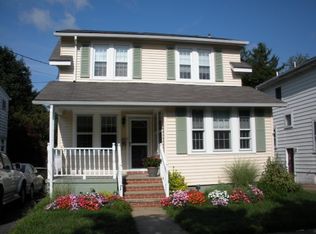
Similar homes
- $449,0003 bd2 ba1.6k sqft605 Greenway Ave, Ewing, NJ 08618For Sale
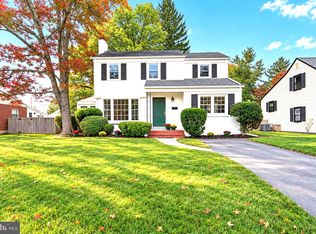
 MLS ID #NJME2085112, Heidi A. Hartmann, Coldwell Banker Residential Brokerage - Princeton. Bright MLS
 - $479,9003 bd2 ba1.7k sqft16 Kerr Dr, Hamilton, NJ 08610For Sale
 MLS ID #NJME2083498, Robin Lundquist, Real Broker, LLC. Bright MLS
 - $485,0003 bd2 ba1.3k sqft15 Francine Dr, Trenton, NJ 08610For Sale
 MLS ID #NJME2083248, Gina Knowles, Home and Heart Realty. Bright MLS
 - $425,0003 bd2 ba1.1k sqft35 Unwin Dr, Hamilton, NJ 08610For Sale
 MLS ID #NJME2082328, Donna Sierchio, Keller Williams Realty Ocean Living. Bright MLS
 - $489,0003 bd2 ba1.3k sqft16 Falmouth Rd, Hamilton, NJ 08620For SaleMLS ID #NJME2081572, Esther Ungar, Goldstone Residential LLC. Bright MLS
- $509,0003 bd2 ba1.9k sqft71 Carlton Ave, Ewing, NJ 08618For SaleMLS ID #NJME2083878, Alexander Berila, Tesla Realty Group LLC. Bright MLS
- $420,0003 bd1 ba1.7k sqft331 Hamilton Blvd, Morrisville, PA 19067For SaleMLS ID #PABU2128950, Tiffany Gaffney, KW Empower. Bright MLS
- $419,9003 bd3 ba1.6k sqft187 Kenwood Dr S, Levittown, PA 19055For SaleMLS ID #PABU2134064, Sarah Neiswender, Keller Williams Real Estate - Bensalem. Bright MLS
- $459,9994 bd2 ba1.2k sqft241 Roseland Ave, Lawrence Township, NJ 08648For SaleMLS ID #NJME2080204, Ted Fragulis, EXP Realty, LLC. Bright MLS
- $550,0004 bd2 ba1.5k sqft45 Betts Ave, Lawrence Township, NJ 08648For Sale
 MLS ID #2706074R, THOMAS M. HOGAN. All Jersey MLS
 - $480,0003 bd2 ba1.6k sqft306 Borden St, Bordentown, NJ 08505For SaleMLS ID #NJBL2119252, Mr. Naoji Moriuchi, Compass New Jersey, LLC - Moorestown. Bright MLS
- $525,0003 bd2 ba1.5k sqft133 Review Ave, Lawrence Township, NJ 08648For SaleMLS ID #NJME2084450, Kat Quarterman, Quarterman Realty Group Inc.. Bright MLS
- $359,9993 bd2 ba1.1k sqft131 Hazel Ave, Ewing, NJ 08638For SaleMLS ID #NJME2083098, Sharif Hatab, EXP Realty, LLC. Bright MLS
- $450,0003 bd3 ba1.8k sqft23 Wellington Pl, Burlington, NJ 08016For SaleMLS ID #NJBL2118562, Devin Dinofa, Keller Williams Realty - Moorestown. Bright MLS
- $395,0004 bd2 ba1.6k sqft580 Carlisle Dr, Morrisville, PA 19067For SaleMLS ID #PABU2129476, Bob Cervone, Compass RE. Bright MLS
- $445,0005 bd3 ba1.7k sqft70 Village Ln, Levittown, PA 19054For SaleMLS ID #PABU2127422, Tom Toole III, RE/MAX Main Line - West Chester. Bright MLS
- $459,9004 bd2 ba2k sqft85 Kingwood Ln, Levittown, PA 19055For SaleMLS ID #PABU2128212, Julie Mataj, Keller Williams Real Estate-Horsham. Bright MLS
- $449,9005 bd2 ba1.6k sqft57 Greenbrier Rd, Levittown, PA 19057For SaleMLS ID #PABU2129382, Scott Kaczor, Kaczor Real Estate, Inc.. Bright MLS
- $465,0004 bd2 ba1.5k sqft28 Inlet Rd, Levittown, PA 19057For SaleMLS ID #PABU2132276, JoAnn Rakowski, BHHS Fox & Roach -Yardley/Newtown. Bright MLS
