Nestled in the charming community of Groveville, this beautifully updated Colonial blends classic character with modern comfort. Featuring three spacious bedrooms, two full baths, a walk-up attic, and a basement, this home offers plenty of space for everyday living and storage. Step inside to a spacious living room that flows seamlessly into the dining area, where French doors open to a private, fully fenced backyard. The stunning paver patio provides the perfect setting for outdoor dining, gardening, entertaining, or simply relaxing. At the heart of the home, you'll find a stunning remodeled eat-in kitchen featuring stylish finishes and abundant space for gathering. Just beyond, the cozy family room provides the perfect retreat for everyday living. A full bathroom with convenient first-floor laundry completes the main level. Upstairs, three bright and airy bedrooms are complemented by a beautifully renovated hall bath. Need extra storage? This home has you covered with both a walk-up attic and a basement offering plenty of room for all your belongings. The partial, unfinished basement offers endless possibilities for customization, a home gym, or additional storage Ideally located near Hamilton Marketplace, popular dining and shopping destinations, Hamilton Train Station, and major commuter routes including Routes 130 and 95. Show &sell!
For sale
$470,000
272 Main St, Hamilton, NJ 08620
3beds
1,856sqft
Single Family Residence
Built in 1900
861 Acres Lot
$464,400 Zestimate®
$253/sqft
$-- HOA
What's special
Beautifully renovated hall bathAbundant space for gatheringWalk-up atticThree spacious bedroomsCozy family roomStunning paver patio
- 2 days
- 489
- 39
Zillow last checked:
Listing updated:
Listed by:
Karma Estaphanous 609-851-4844,
RE/MAX Select - Princeton
Source: Bright MLS,MLS#: NJME2083866
Facts & features
Interior
Bedrooms & bathrooms
- Bedrooms: 3
- Bathrooms: 2
- Full bathrooms: 2
- Main level bathrooms: 1
Rooms
- Room types: Living Room, Dining Room, Bedroom 2, Bedroom 3, Kitchen, Family Room, Basement, Bedroom 1, Bathroom 2, Attic, Full Bath
Bedroom 1
- Features: Ceiling Fan(s), Flooring - HardWood
- Level: Upper
- Area: 195 Square Feet
- Dimensions: 13 X 15
Bedroom 2
- Features: Ceiling Fan(s), Flooring - HardWood
- Level: Upper
- Area: 240 Square Feet
- Dimensions: 15 X 16
Bedroom 3
- Level: Upper
- Area: 306 Square Feet
- Dimensions: 17 X 18
Bathroom 2
- Features: Bathroom - Walk-In Shower, Flooring - Ceramic Tile
- Level: Main
- Area: 72 Square Feet
- Dimensions: 6 X 12
Other
- Features: Attic - Walk-Up
- Level: Upper
- Area: 285 Square Feet
- Dimensions: 15 X 19
Basement
- Features: Basement - Unfinished
- Level: Lower
- Area: 420 Square Feet
- Dimensions: 15 X 28
Dining room
- Features: Flooring - Laminated
- Level: Main
- Area: 144 Square Feet
- Dimensions: 8 X 18
Family room
- Features: Ceiling Fan(s), Flooring - Laminated
- Level: Main
- Area: 195 Square Feet
- Dimensions: 13 X 15
Other
- Features: Bathroom - Tub Shower, Double Sink, Flooring - Ceramic Tile
- Level: Upper
- Area: 88 Square Feet
- Dimensions: 8 X 11
Kitchen
- Features: Ceiling Fan(s), Eat-in Kitchen, Kitchen - Gas Cooking, Pantry
- Level: Main
- Area: 156 Square Feet
- Dimensions: 12 X 13
Living room
- Features: Flooring - Laminated
- Level: Main
- Area: 180 Square Feet
- Dimensions: 12 X 15
Heating
- Forced Air, Natural Gas
Cooling
- Central Air, Natural Gas
Appliances
- Included: Oven/Range - Gas, Refrigerator, Washer/Dryer Stacked, Stainless Steel Appliance(s), Microwave, Gas Water Heater
- Laundry: Main Level
Features
- Basement: Unfinished
- Has fireplace: No
Interior area
- Total structure area: 1,856
- Total interior livable area: 1,856 sqft
- Finished area above ground: 1,856
Property
Parking
- Total spaces: 3
- Parking features: Driveway, On Street
- Uncovered spaces: 3
Accessibility
- Accessibility features: None
Features
- Levels: Two
- Stories: 2
- Pool features: None
Lot
- Size: 861 Acres
- Dimensions: 59 x 146
Details
- Additional structures: Above Grade
- Parcel number: 030266300062
- Zoning: RESIDENTIAL
- Special conditions: Standard
Construction
Type & style
- Home type: SingleFamily
- Architectural style: Colonial
- Property subtype: Single Family Residence
Materials
- Frame
- Foundation: Other
- Roof: Shingle
Condition
- New construction: No
- Year built: 1900
Utilities & green energy
- Sewer: Public Sewer
- Water: Public
Community & HOA
Community
- Subdivision: Groveville
HOA
- Has HOA: No
Location
- Region: Hamilton
- Municipality: HAMILTON TWP
Financial & listing details
- Price per square foot: $253/sqft
- Tax assessed value: $211,600
- Annual tax amount: $7,846
- Date on market: 9/23/2026
- Listing agreement: Exclusive Right To Sell
- Listing terms: Cash,Conventional,FHA
- Inclusions: Washer, Dryer And Refrigerator
- Ownership: Fee Simple
Estimated market value
$464,400
$441,000 - $488,000
$2,957/mo
Price history
| Date | Event | Price |
|---|---|---|
| 9/23/2026 | Listed for sale | $470,000+4.4%$253/sqft |
Source:  Bright MLS #NJME2083866 Report a problem Bright MLS #NJME2083866 Report a problem | ||
| 9/29/2025 | Sold | $450,000-1.7%$242/sqft |
Source: Bright MLS #NJME2059748 Report a problem | ||
| 8/19/2025 | Contingent | $458,000$247/sqft |
Source: Bright MLS #NJME2059748 Report a problem | ||
| 7/28/2025 | Price change | $458,000-0.4%$247/sqft |
Source: Bright MLS #NJME2059748 Report a problem | ||
| 6/7/2025 | Pending sale | $460,000$248/sqft |
Source:  NextHome #NJME2059748 Report a problem NextHome #NJME2059748 Report a problem | ||
| 5/30/2025 | Contingent | $460,000$248/sqft |
Source: Bright MLS #NJME2059748 Report a problem | ||
| 5/19/2025 | Listed for sale | $460,000+109.1%$248/sqft |
Source: Bright MLS #NJME2059748 Report a problem | ||
| 7/29/2020 | Sold | $220,000-1.8%$119/sqft |
Source: Public Record Report a problem | ||
| 4/3/2020 | Listing removed | $224,000$121/sqft |
Source: Keller Williams Premier #NJME292522 Report a problem | ||
| 3/13/2020 | Pending sale | $224,000$121/sqft |
Source: Keller Williams Premier #NJME292522 Report a problem | ||
| 2/27/2020 | Listed for sale | $224,000$121/sqft |
Source: Keller Williams Premier #NJME292522 Report a problem | ||
Public tax history
| Year | Property taxes | Tax assessment |
|---|---|---|
| 2025 | $7,457 | $211,600 |
| 2024 | $7,457 +8% | $211,600 |
| 2023 | $6,905 | $211,600 |
| 2022 | $6,905 +3.4% | $211,600 |
| 2021 | $6,676 +3.5% | $211,600 |
| 2020 | $6,447 +4.8% | $211,600 |
| 2019 | $6,152 +3.3% | $211,600 +3.7% |
| 2018 | $5,956 +1% | $204,000 |
| 2017 | $5,899 -4.9% | $204,000 |
| 2016 | $6,201 +1.5% | $204,000 +54% |
| 2015 | $6,111 +4.2% | $132,500 |
| 2014 | $5,868 +1.2% | $132,500 |
| 2013 | $5,797 +2.4% | $132,500 |
| 2012 | $5,661 -1.5% | $132,500 |
| 2011 | $5,746 +2.1% | $132,500 |
| 2010 | $5,630 | $132,500 |
| 2009 | -- | $132,500 |
| 2008 | $4,984 +3.6% | $132,500 |
| 2007 | $4,812 | $132,500 |
| 2006 | -- | $132,500 |
| 2005 | -- | $132,500 |
| 2004 | $1,903 | $132,500 |
| 2003 | -- | $132,500 +2.3% |
| 2002 | -- | $129,500 |
| 2001 | -- | $129,500 |
Find assessor info on the county website
Monthly payment
Est. payment
Payment breakdown
Explore the cost of this home by adjusting the details. Changes won't be saved.Climate risks
Neighborhood: Yardville-Groveville
Nearby schools
Schools provided by the listing agent
- Elementary: Sunnybrae
- Middle: Reynolds
- High: Hamilton East-steinert H.s.
- District: Hamilton Township
Source: Bright MLS. This data may not be complete. We recommend contacting the local school district to confirm school assignments for this home.
Similar homes
- $499,0003 bd2 ba1.5k sqft141 Crest Ave, Hamilton, NJ 08690For Sale

 MLS ID #NJME2083252, Valerie Gentile, Balsley-Losco Realtors. Bright MLS
 - $510,0004 bd2 ba1.1k sqft11 Kendall Rd, Hamilton, NJ 08690For Sale By Owner
- $439,9953 bd2 ba1.4k sqft3416 E State Street Ext, Hamilton, NJ 08619For Sale
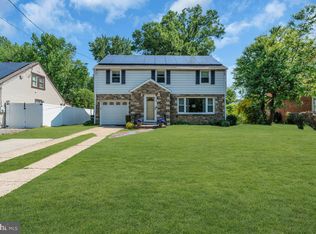 MLS ID #NJME2077506, Tanya Dorfman, Coldwell Banker Residential Brokerage-Princeton Jct. Bright MLS
 - $689,0005 bd3 ba2.6k sqft9 Old Post Ln, Hamilton, NJ 08620For Sale
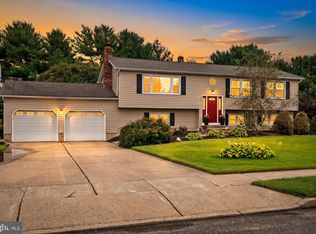 MLS ID #NJME2082886, Gregory Harvell, Keller Williams Premier. Bright MLS
 - $459,9004 bd2 ba2k sqft85 Kingwood Ln, Levittown, PA 19055For SaleMLS ID #PABU2128212, Julie Mataj, Keller Williams Real Estate-Horsham. Bright MLS
- $474,9003 bd3 ba1.7k sqft410 Taft Pl, Edgewater Park, NJ 08010For SaleMLS ID #NJBL2121068, Murat Sengul, Twins Associates, LLC. Bright MLS
- $420,0004 bd2 ba1.6k sqft21 Ida Ave, Morrisville, PA 19067For SaleMLS ID #PABU2129588, Shelly Franklin, BHHS Fox & Roach -Yardley/Newtown. Bright MLS
- $445,0005 bd3 ba1.7k sqft70 Village Ln, Levittown, PA 19054For SaleMLS ID #PABU2127422, Tom Toole III, RE/MAX Main Line-West Chester. Bright MLS
- $414,9003 bd1 ba1k sqft2734 Quakerbridge Rd, Trenton, NJ 08619For SaleMLS ID #NJME2083126, Denise Fattori, Smires & Associates. Bright MLS
- $429,0003 bd2 ba1.6k sqft2266 Spruce St, Ewing, NJ 08638For SaleMLS ID #NJME2080770, Kimberley D. Witkowski, Home Journey Realty. Bright MLS
- $424,8003 bd1 ba1k sqft1 Lee Ct, Hamilton, NJ 08619For SaleMLS ID #NJME2080350, Christine Barrett, REMAX Welcome Home. Bright MLS
- $499,0004 bd3 ba2k sqft1 Longwood Dr, Burlington, NJ 08016For SaleMLS ID #NJBL2120700, Jenna Feldman, Keller Williams Realty - Marlton. Bright MLS
- $439,9003 bd2 ba1.6k sqft60 Hanover St, Pemberton, NJ 08068For SaleMLS ID #NJBL2120512, Robert Mahone, Keller Williams Realty East Monmouth. Bright MLS
- $427,5004 bd1 ba1.3k sqft710 N Lafayette Ave, Morrisville, PA 19067For SaleMLS ID #PABU2127822, Verna McShane, BHHS Fox & Roach -Yardley/Newtown. Bright MLS
- $485,0003 bd2 ba1.3k sqft104 1st Ave, Hightstown, NJ 08520For SaleMLS ID #NJME2082706, Alan Causing, RE/MAX Properties - Newtown. Bright MLS
- $399,9003 bd1 ba1.1k sqft2733 Monmouth Rd, Jobstown, NJ 08041For SaleMLS ID #NJBL2119184, Maria Yandoli, Century 21 Action Plus Realty - Cream Ridge. Bright MLS
- $415,9504 bd2 ba1.6k sqft189 Kenwood Dr S, Levittown, PA 19055For SaleMLS ID #PABU2130698, Javier Nichols, EXP Realty, LLC. Bright MLS
- $430,0003 bd2 ba2k sqft18 Sandal Ln, Willingboro, NJ 08046For SaleMLS ID #NJBL2119702, Stef Fernandes, ERA Central Realty Group - Cream Ridge. Bright MLS
- $440,0003 bd1 ba1.2k sqft807 Eldridge Rd, Fairless Hills, PA 19030For SaleMLS ID #PABU2127608, Allison Hamilton, BHHS Fox & Roach - Robbinsville. Bright MLS
- $499,9993 bd2 ba1.2k sqft31 Mapleview Dr, Feasterville Trevose, PA 19053For SaleMLS ID #PABU2126636, Gary Dydak, Dydak Realty. Bright MLS
