Welcome to 23 Wellington Place, a beautifully maintained 3-bedroom, 2.5-bath Colonial offering a comfortable, functional layout with stylish updates throughout. From the moment you arrive, the inviting curb appeal sets the tone for a home that has been thoughtfully cared for and is ready for its next owner. Inside, hardwood flooring, recessed lighting and a traditional yet open flow create a warm and welcoming feel. The heart of the home is the updated kitchen, featuring crisp cabinetry, upgraded countertops, stainless steel appliances, a large center island with seating and plenty of room for everyday meals or entertaining. Just off the kitchen, the dining area adds character and personality, while the spacious living room provides the perfect place to relax and unwind. A convenient mudroom with laundry adds everyday functionality and provides a great transition space between the home and outdoor areas. Upstairs, the primary bedroom offers an impressive retreat with generous space and a beautifully updated private bath featuring a double vanity and glass-enclosed shower. Two additional bedrooms and another updated full bath complete the second level. Step outside to a fully fenced backyard with a spacious stamped concrete patio, offering plenty of room for outdoor dining, entertaining, grilling or simply relaxing at home. A storage shed provides additional convenience, while the attached one-car garage adds even more functionality. With central air, natural gas heat and a layout that makes excellent use of the space, 23 Wellington Place delivers the combination buyers are looking for: updated finishes, great indoor and outdoor living space, a beautiful yard and move-in-ready condition. This is one you’ll want to see in person.
For sale
$450,000
23 Wellington Pl, Burlington, NJ 08016
3beds
1,800sqft
Single Family Residence
Built in 1973
0.28 Acres Lot
$453,800 Zestimate®
$250/sqft
$-- HOA
What's special
Updated kitchenCentral airRecessed lightingNatural gas heatBeautiful yardTwo additional bedroomsCrisp cabinetry
- 65 days
- 1,125
- 158
Zillow last checked:
Listing updated:
Listed by:
Devin Dinofa 856-577-2694,
Keller Williams Realty - Moorestown,
Co-Listing Agent: Thomas A Wenger 215-805-8076,
Keller Williams Realty - Moorestown
Source: Bright MLS,MLS#: NJBL2118562
Facts & features
Interior
Bedrooms & bathrooms
- Bedrooms: 3
- Bathrooms: 3
- Full bathrooms: 2
- 1/2 bathrooms: 1
- Main level bathrooms: 1
Basement
- Area: 0
Heating
- Forced Air, Natural Gas
Cooling
- Central Air, Electric
Appliances
- Included: Dishwasher, Microwave, Oven/Range - Gas, Refrigerator, Cooktop, Washer, Dryer, Gas Water Heater
- Laundry: Main Level
Features
- Kitchen Island, Breakfast Area, Dining Area, Floor Plan - Traditional, Eat-in Kitchen, Kitchen - Gourmet, Recessed Lighting, Upgraded Countertops
- Flooring: Ceramic Tile, Hardwood
- Has basement: No
- Has fireplace: No
Interior area
- Total structure area: 1,800
- Total interior livable area: 1,800 sqft
- Finished area above ground: 1,800
- Finished area below ground: 0
Property
Parking
- Total spaces: 3
- Parking features: Garage Faces Front, Concrete, Driveway, Attached
- Attached garage spaces: 1
- Uncovered spaces: 2
Accessibility
- Accessibility features: None
Features
- Levels: Two
- Stories: 2
- Patio & porch: Patio
- Exterior features: Lighting, Street Lights, Sidewalks
- Pool features: None
Lot
- Size: 0.28 Acres
- Dimensions: 81.00 x 152.00
Details
- Additional structures: Above Grade, Below Grade
- Parcel number: 0500185 0100012
- Zoning: R-3
- Special conditions: Standard
Construction
Type & style
- Home type: SingleFamily
- Architectural style: Colonial
- Property subtype: Single Family Residence
Materials
- Frame
- Foundation: Crawl Space
- Roof: Shingle
Condition
- Excellent
- New construction: No
- Year built: 1973
Utilities & green energy
- Sewer: Public Sewer
- Water: Public
Community & HOA
Community
- Subdivision: None Available
HOA
- Has HOA: No
Location
- Region: Burlington
- Municipality: BURLINGTON CITY
Financial & listing details
- Price per square foot: $250/sqft
- Tax assessed value: $189,500
- Annual tax amount: $8,415
- Date on market: 8/21/2026
- Listing agreement: Exclusive Right To Sell
- Listing terms: Negotiable
- Inclusions: All Existing Appliances Included.
- Ownership: Fee Simple
Estimated market value
$453,800
$431,000 - $476,000
$2,923/mo
Price history
| Date | Event | Price |
|---|---|---|
| 10/2/2026 | Listed for sale | $450,000$250/sqft |
Source:  Bright MLS #NJBL2118562 Report a problem Bright MLS #NJBL2118562 Report a problem | ||
| 9/8/2026 | Pending sale | $450,000$250/sqft |
Source: Bright MLS #NJBL2118562 Report a problem | ||
| 8/21/2026 | Listed for sale | $450,000+5.9%$250/sqft |
Source: Bright MLS #NJBL2118562 Report a problem | ||
| 8/12/2024 | Sold | $425,000+6.3%$236/sqft |
Source: Bright MLS #NJBL2068252 Report a problem | ||
| 7/9/2024 | Pending sale | $399,999$222/sqft |
Source: Bright MLS #NJBL2068252 Report a problem | ||
| 6/27/2024 | Listed for sale | $399,999+68.5%$222/sqft |
Source: Bright MLS #NJBL2068252 Report a problem | ||
| 3/27/2024 | Sold | $237,405-5%$132/sqft |
Source:  GSMLS #3883030 Report a problem GSMLS #3883030 Report a problem | ||
| 2/6/2024 | Pending sale | $249,900$139/sqft |
Source: GSMLS #3883030 Report a problem | ||
| 1/25/2024 | Listed for sale | $249,900$139/sqft |
Source: GSMLS #3883030 Report a problem | ||
Public tax history
| Year | Property taxes | Tax assessment |
|---|---|---|
| 2026 | $8,416 +13.3% | $189,500 |
| 2025 | $7,430 +1.8% | $189,500 +10.4% |
| 2024 | $7,300 | $171,600 |
| 2023 | -- | $171,600 |
| 2022 | $7,219 +1.5% | $171,600 |
| 2021 | $7,115 +8.7% | $171,600 |
| 2020 | $6,543 +1.7% | $171,600 |
| 2019 | $6,432 +3.2% | $171,600 |
| 2018 | $6,234 +3.9% | $171,600 |
| 2017 | $5,999 +3.7% | $171,600 |
| 2016 | $5,785 +3.4% | $171,600 |
| 2015 | $5,594 +2.7% | $171,600 |
| 2014 | $5,447 +2.8% | $171,600 |
| 2013 | $5,301 +0.1% | $171,600 |
| 2012 | $5,295 +5.8% | $171,600 +46.9% |
| 2011 | $5,005 +6.4% | $116,800 |
| 2010 | $4,704 +4.8% | $116,800 |
| 2009 | $4,489 +5.6% | $116,800 |
| 2008 | $4,252 +6.6% | $116,800 |
| 2007 | $3,990 +4.9% | $116,800 |
| 2006 | $3,804 +3.1% | $116,800 |
| 2005 | $3,690 +3.9% | $116,800 |
| 2004 | $3,551 | $116,800 |
| 2003 | -- | $116,800 |
| 2002 | -- | $116,800 |
| 2001 | -- | $116,800 |
Find assessor info on the county website
Monthly payment
Est. payment
Payment breakdown
Explore the cost of this home by adjusting the details. Changes won't be saved.Climate risks
Neighborhood: 08016
Nearby schools
Schools provided by the listing agent
- High: Burlington City
- District: Burlington City Schools
Source: Bright MLS. This data may not be complete. We recommend contacting the local school district to confirm school assignments for this home.

Similar homes
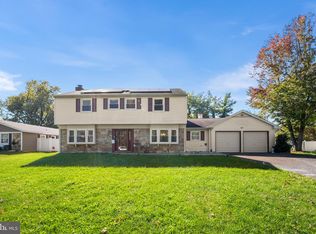
- $490,0004 bd3 ba2.2k sqft63 Trebing Ln, Willingboro, NJ 08046For Sale
 MLS ID #NJBL2122928, Scott Hartman, Redfin. Bright MLS
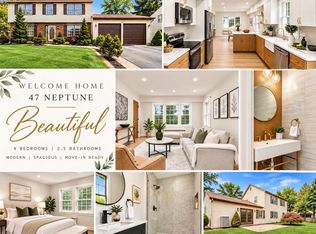
 - $459,9994 bd3 ba1.9k sqft47 Neptune Ln, Willingboro, NJ 08046For Sale
 MLS ID #NJBL2120010, AARON GRADY, Nationwide Homes Realty. Bright MLS
 - $415,0003 bd2 ba2k sqft18 Sandal Ln, Willingboro, NJ 08046For Sale
 MLS ID #NJBL2119702, Stef Fernandes, ERA Central Realty Group - Cream Ridge. Bright MLS
 - $455,0004 bd3 ba2.4k sqft42 Temple Ln, Willingboro, NJ 08046For Sale
 MLS ID #NJBL2121902, Rhonda Golub, Redfin. Bright MLS
 - $439,0004 bd3 ba2.3k sqft6 Sheffield Dr, Willingboro, NJ 08046For SaleMLS ID #NJBL2122234, Michelle Greco, Real Broker, LLC. Bright MLS
- $450,0004 bd2 ba2k sqft16 Creekview Rd, Willingboro, NJ 08046For SaleMLS ID #NJBL2120344, Mr. Naoji Moriuchi, Compass New Jersey, LLC - Moorestown. Bright MLS
- $474,9003 bd3 ba1.7k sqft410 Taft Pl, Edgewater Park, NJ 08010For SaleMLS ID #NJBL2121068, Murat Sengul, Twins Associates, LLC. Bright MLS
- $425,0004 bd2 ba1.7k sqft15 Toledo Ln, Willingboro, NJ 08046For SaleMLS ID #NJBL2122220, Todd Bouchard, Coldwell Banker Realty. Bright MLS
- $579,9993 bd3 ba1.8k sqft4 Cherokee Trl, Burlington, NJ 08016For SaleMLS ID #NJBL2122268, Gwynna Crawford, HOF Realty. Bright MLS
- $395,0003 bd2 ba1.4k sqft139 Edge Ln, Willingboro, NJ 08046For SaleMLS ID #NJBL2121952, Shane Veight, EXP Realty, LLC. Bright MLS
- $459,9004 bd2 ba2k sqft85 Kingwood Ln, Levittown, PA 19055For SaleMLS ID #PABU2128212, Julie Mataj, Keller Williams Real Estate-Horsham. Bright MLS
- $370,0003 bd2 ba1.7k sqft11 Hasting Ln, Willingboro, NJ 08046For SaleMLS ID #NJBL2122224, Tanya D. Ray, HomeSmart First Advantage Realty. Bright MLS
- $399,9004 bd2 ba1.6k sqft43 Gainscott Ln, Willingboro, NJ 08046For SaleMLS ID #NJBL2119918, Usman Shaikh, RE/MAX Unlimited. Bright MLS
- $395,0003 bd2 ba1.6k sqft79 Marshal Ln, Willingboro, NJ 08046For SaleMLS ID #NJBL2121538, Dana Smith, BHHS Fox & Roach-Moorestown. Bright MLS
- $445,0005 bd3 ba1.7k sqft70 Village Ln, Levittown, PA 19054For SaleMLS ID #PABU2127422, Tom Toole III, RE/MAX Main Line - West Chester. Bright MLS
- $379,9004 bd2 ba1.6k sqft47 Genesee Ln, Willingboro, NJ 08046For SaleMLS ID #NJBL2121774, Don Birnbohm, BHHS Fox & Roach-Medford. Bright MLS
- $464,9003 bd2 ba1.8k sqft272 Main St, Hamilton, NJ 08620For SaleMLS ID #NJME2083866, Karma Estaphanous, RE/MAX Select - Princeton. Bright MLS
- $489,0003 bd2 ba1.6k sqft1 Tomahawk Dr, Marlton, NJ 08053For SaleMLS ID #NJBL2122024, Eliza Babcock, Keller Williams Realty - Cherry Hill. Bright MLS
- $379,9004 bd3 ba2k sqft103 Holbrook Ln, Willingboro, NJ 08046For SaleMLS ID #NJBL2115560, Kristin Harvey, Weichert Realtors-Princeton Junction. Bright MLS
