Updates include: Newer Roof, HWH, Central Air, Furnace, Refrigerator, Dishwasher, Microwave, Stove, Vinyl Privacy Fencing and Insulated the entire Attic. Welcome home to this beautifully updated Bi-Level Style home in sought-after Statesman Park Subdivision in Willingboro, NJ. Owner's pride is evident throughout this 2,068 sq. ft. home, which features a bright, welcoming space made for easy living. You are greeted by an elegant entry featuring a custom molding focal wall. An open concept living room, dining room and kitchen with luxury vinyl wide plank flooring and recessed lighting throughout. Gorgeous renovated kitchen features shaker style white cabinetry, a fan-design tile backsplash for a pop of color, stainless steel appliances with gas cooking, and a pantry closet for added storage space. Dining room with views of the enclosed deck and the large backyard. A great space to enjoy your morning coffee. Three bedrooms and a luxurious full bathroom located on the main level. Lower level contains the family room with a wood burning fireplace, an office, a gym, a playroom area, as well as, a beautifully renovated full bathroom and a large laundry room. A slider door leads to the covered porch, perfect for entertaining and enjoying the large 66 X 155 Lot; a tranquil backyard setting with its white vinyl privacy fence for added privacy. The ideal space to enjoy while entertaining friends, family and the fur babies. An added bonus: the solar panels are truly cost-effective, helping provide energy savings year-round. The home offers a one car garage with direct access to the lower level and a one car driveway. Conveniently located near Base, Shopping and Restaurants.
For sale
Price cut: $15K (9/28)
$415,000
18 Sandal Ln, Willingboro, NJ 08046
3beds
2,068sqft
Single Family Residence
Built in 1958
10,228 Square Feet Lot
$432,400 Zestimate®
$201/sqft
$-- HOA
What's special
Vinyl privacy fencingTranquil backyard settingRecessed lighting throughoutCentral airOne car drivewayShaker style white cabinetryPlayroom area
- 46 days
- 1,241
- 74
Zillow last checked:
Listing updated:
Listed by:
Stef Fernandes 732-598-5850,
ERA Central Realty Group - Cream Ridge
Source: Bright MLS,MLS#: NJBL2119702
Facts & features
Interior
Bedrooms & bathrooms
- Bedrooms: 3
- Bathrooms: 2
- Full bathrooms: 2
- Main level bathrooms: 1
- Main level bedrooms: 3
Rooms
- Room types: Living Room, Dining Room, Primary Bedroom, Kitchen, Family Room, Foyer, Bedroom 1, Laundry, Other, Office, Bathroom 2, Full Bath
Primary bedroom
- Level: Main
- Area: 144 Square Feet
- Dimensions: 12 X 12
Bedroom 1
- Level: Main
- Area: 90 Square Feet
- Dimensions: 10 X 9
Bathroom 2
- Level: Main
- Area: 120 Square Feet
- Dimensions: 12 X 10
Dining room
- Level: Main
- Area: 130 Square Feet
- Dimensions: 13 X 10
Family room
- Level: Lower
- Area: 168 Square Feet
- Dimensions: 12 X 14
Foyer
- Level: Main
- Area: 66 Square Feet
- Dimensions: 3 X 22
Foyer
- Level: Lower
- Area: 39 Square Feet
- Dimensions: 3 X 13
Other
- Level: Main
- Area: 42 Square Feet
- Dimensions: 7 X 6
Other
- Level: Lower
- Area: 40 Square Feet
- Dimensions: 5 X 8
Kitchen
- Level: Main
- Area: 130 Square Feet
- Dimensions: 13 X 10
Laundry
- Level: Lower
- Area: 96 Square Feet
- Dimensions: 8 X 12
Living room
- Level: Main
- Area: 165 Square Feet
- Dimensions: 11 X 15
Office
- Level: Lower
- Area: 209 Square Feet
- Dimensions: 19 X 11
Other
- Level: Main
- Area: 32 Square Feet
- Dimensions: 4 X 8
Other
- Level: Main
- Area: 48 Square Feet
- Dimensions: 6 X 8
Other
- Level: Lower
- Area: 56 Square Feet
- Dimensions: 7 X 8
Screened porch
- Level: Main
- Area: 56 Square Feet
- Dimensions: 7 X 8
Heating
- Forced Air, Natural Gas
Cooling
- Central Air, Natural Gas
Appliances
- Included: Microwave, Dishwasher, Dryer, Freezer, Refrigerator, Cooktop, Stainless Steel Appliance(s), Washer, Water Heater, Electric Water Heater
- Laundry: Lower Level, Washer In Unit, Dryer In Unit, Laundry Room
Features
- Bathroom - Tub Shower, Ceiling Fan(s), Combination Dining/Living, Combination Kitchen/Dining, Dining Area, Open Floorplan, Pantry, Upgraded Countertops, Dry Wall
- Flooring: Laminate
- Has basement: No
- Number of fireplaces: 1
- Fireplace features: Wood Burning
Interior area
- Total structure area: 2,068
- Total interior livable area: 2,068 sqft
- Finished area above ground: 2,068
- Finished area below ground: 0
Video & virtual tour
Property
Parking
- Total spaces: 2
- Parking features: Storage, Built In, Garage Faces Front, Inside Entrance, Asphalt, Private, Attached, Driveway
- Attached garage spaces: 1
- Uncovered spaces: 1
Accessibility
- Accessibility features: None
Features
- Levels: Bi-Level,Two
- Stories: 2
- Patio & porch: Screened Porch
- Pool features: None
- Fencing: Full,Privacy,Back Yard,Vinyl
- Has view: Yes
- View description: Garden
Lot
- Size: 10,228 Square Feet
- Dimensions: 66.00 x 155.00
Details
- Additional structures: Above Grade, Below Grade
- Parcel number: 380130100003
- Zoning: RES
- Special conditions: Standard
Construction
Type & style
- Home type: SingleFamily
- Architectural style: Colonial
- Property subtype: Single Family Residence
Materials
- Block
- Foundation: Block
- Roof: Shingle
Condition
- Excellent,Very Good,Good
- New construction: No
- Year built: 1958
Utilities & green energy
- Sewer: Public Sewer
- Water: Public
Community & HOA
Community
- Subdivision: Statesman Park
HOA
- Has HOA: No
Location
- Region: Willingboro
- Municipality: WILLINGBORO TWP
Financial & listing details
- Price per square foot: $201/sqft
- Tax assessed value: $194,400
- Annual tax amount: $8,563
- Date on market: 9/3/2026
- Listing agreement: Exclusive Right To Sell
- Listing terms: Cash,Conventional,FHA,VA Loan
- Inclusions: Washer, Dryer, Stove, Refrigerator, Dishwasher, Microwave, Deep Freezer And Work Bench In Garage And Solar Panels.
- Exclusions: Personal Belongings, Lawn Mower And Weed Whacker.
- Ownership: Fee Simple
Estimated market value
$432,400
$411,000 - $454,000
$3,034/mo
Price history
| Date | Event | Price |
|---|---|---|
| 9/28/2026 | Price change | $415,000-3.5%$201/sqft |
Source:  Bright MLS #NJBL2119702 Report a problem Bright MLS #NJBL2119702 Report a problem | ||
| 9/4/2026 | Listed for sale | $430,000+17.8%$208/sqft |
Source: Bright MLS #NJBL2119702 Report a problem | ||
| 9/15/2022 | Sold | $365,000+21.7%$176/sqft |
Source: Bright MLS #NJBL2031092 Report a problem | ||
| 8/10/2022 | Pending sale | $299,900$145/sqft |
Source: Bright MLS #NJBL2031092 Report a problem | ||
| 8/1/2022 | Listed for sale | $299,900+38.2%$145/sqft |
Source: Bright MLS #NJBL2031092 Report a problem | ||
| 7/17/2019 | Sold | $217,000-5.2%$105/sqft |
Source: Public Record Report a problem | ||
| 6/25/2019 | Pending sale | $229,000$111/sqft |
Source: BHHS Fox & Roach Mt. Laurel Home Marketing Center #NJBL344710 Report a problem | ||
| 5/28/2019 | Price change | $229,000-2.6%$111/sqft |
Source: BHHS Fox & Roach Mt. Laurel Home Marketing Center #NJBL344710 Report a problem | ||
| 5/13/2019 | Listed for sale | $235,000+209.2%$114/sqft |
Source: BHHS Fox & Roach-Mt Laurel #NJBL344710 Report a problem | ||
| 12/6/2018 | Sold | $76,000-0.1%$37/sqft |
Source: Public Record Report a problem | ||
| 8/31/2018 | Listing removed | $76,085-39.1%$37/sqft |
Source: Auction.com Report a problem | ||
| 5/8/2018 | Listing removed | $125,000$60/sqft |
Source: Weichert Realtors #1003304653 Report a problem | ||
| 2/5/2018 | Price change | $125,000-7.4%$60/sqft |
Source: Weichert Realtors #1003304653 Report a problem | ||
| 1/26/2018 | Price change | $135,000-8.8%$65/sqft |
Source: Weichert Realtors #1003304653 Report a problem | ||
| 1/6/2018 | Price change | $148,000-6.3%$72/sqft |
Source: Weichert Realtors #1003304653 Report a problem | ||
| 11/14/2017 | Price change | $158,000-9.7%$76/sqft |
Source: Weichert Realtors #1003304653 Report a problem | ||
| 10/13/2017 | Listed for sale | $175,000+78.4%$85/sqft |
Source: Weichert Realtors #7068849 Report a problem | ||
| 8/1/2001 | Sold | $98,100$47/sqft |
Source: Public Record Report a problem | ||
Public tax history
| Year | Property taxes | Tax assessment |
|---|---|---|
| 2026 | $8,563 +2% | $194,400 |
| 2025 | $8,392 +0.7% | $194,400 |
| 2024 | $8,330 | $194,400 |
| 2023 | -- | $194,400 |
| 2022 | $7,755 -0.2% | $194,400 |
| 2021 | $7,768 +0.5% | $194,400 |
| 2020 | $7,727 +24.9% | $194,400 +22.6% |
| 2019 | $6,187 +2.9% | $158,600 |
| 2018 | $6,014 +1% | $158,600 |
| 2017 | $5,954 +3.6% | $158,600 |
| 2016 | $5,749 +5% | $158,600 |
| 2015 | $5,473 +3.4% | $158,600 |
| 2014 | $5,294 +2.7% | $158,600 |
| 2013 | $5,156 +0.2% | $158,600 |
| 2012 | $5,145 +1.3% | $158,600 |
| 2011 | $5,077 +7.5% | $158,600 |
| 2010 | $4,722 -0.2% | $158,600 +76.8% |
| 2009 | $4,733 +1.9% | $89,700 |
| 2008 | $4,646 | $89,700 |
| 2007 | $4,646 +18.5% | $89,700 |
| 2006 | $3,920 +5.2% | $89,700 |
| 2005 | $3,725 +5.2% | $89,700 |
| 2004 | $3,540 | $89,700 |
| 2003 | -- | $89,700 |
| 2002 | -- | $89,700 +1.4% |
| 2001 | -- | $88,500 |
Find assessor info on the county website
Monthly payment
Est. payment
Payment breakdown
Explore the cost of this home by adjusting the details. Changes won't be saved.Climate risks
Neighborhood: 08046
Nearby schools
Schools provided by the listing agent
- District: Willingboro Township Public Schools
Source: Bright MLS. This data may not be complete. We recommend contacting the local school district to confirm school assignments for this home.


Similar homes
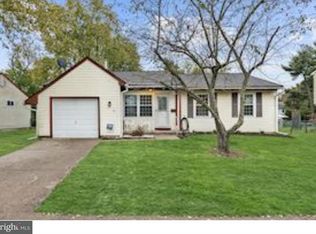
- $425,0004 bd2 ba1.7k sqft15 Toledo Ln, Willingboro, NJ 08046For Sale

 MLS ID #NJBL2122220, Todd Bouchard, Coldwell Banker Realty. Bright MLS
 - $420,0003 bd2 ba1.3k sqft3 Grayson Pl, Burlington, NJ 08016For Sale
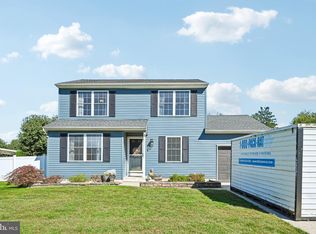 MLS ID #NJBL2122512, Maria Kennedy, BHHS Fox & Roach-Moorestown. Bright MLS
 - $370,0003 bd2 ba1.7k sqft11 Hasting Ln, Willingboro, NJ 08046For Sale
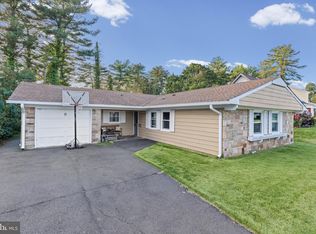 MLS ID #NJBL2122224, Tanya D. Ray, HomeSmart First Advantage Realty. Bright MLS
 - $400,0003 bd3 ba1.7k sqft24 Peachfield Ln, Willingboro, NJ 08046For Sale
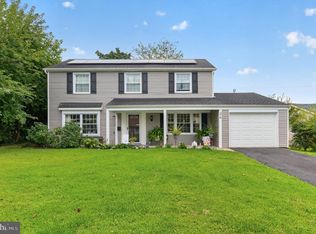 MLS ID #NJBL2121450, Sebastian Rohan, Real Broker, LLC. Bright MLS
 - $375,0004 bd2 ba1.5k sqft37 Blackwell Ln, Willingboro, NJ 08046For SaleMLS ID #NJBL2118356, Michelle Greco, Real Broker, LLC. Bright MLS
- $450,0004 bd2 ba2k sqft16 Creekview Rd, Willingboro, NJ 08046For SaleMLS ID #NJBL2120344, Mr. Naoji Moriuchi, Compass New Jersey, LLC - Moorestown. Bright MLS
- $399,0004 bd3 ba1.7k sqft6 Pilgrim Ln, Willingboro, NJ 08046For SaleMLS ID #NJBL2117108, Richard Bradin, Weichert Realtors-Cherry Hill. Bright MLS
- $379,9004 bd2 ba1.6k sqft47 Genesee Ln, Willingboro, NJ 08046For SaleMLS ID #NJBL2121774, Don Birnbohm, BHHS Fox & Roach-Medford. Bright MLS
- $380,0004 bd2 ba1.5k sqft44 Exton Ln, Willingboro, NJ 08046For SaleMLS ID #NJBL2120330, Sadiyyah Maamoon, RE/MAX Preferred - Sewell. Bright MLS
- $380,0004 bd2 ba1.2k sqft181 Somerset Dr, Willingboro, NJ 08046For SaleMLS ID #NJBL2114470, Jasmine Boyer, Imani Realty & Associates. Bright MLS
- $349,9003 bd2 ba1.3k sqft5 Babcock Ln, Willingboro, NJ 08046For SaleMLS ID #NJBL2120118, Nicholas Toronto, EXP Realty, LLC. Bright MLS
- $379,9004 bd3 ba2k sqft103 Holbrook Ln, Willingboro, NJ 08046For SaleMLS ID #NJBL2115560, Kristin Harvey, Weichert Realtors-Princeton Junction. Bright MLS
- $384,9004 bd2 ba1.5k sqft86 E River Dr, Willingboro, NJ 08046For SaleMLS ID #NJBL2115800, Allison Hamilton, BHHS Fox & Roach - Robbinsville. Bright MLS
- $415,0004 bd2 ba2k sqft9314 Academy Rd, Philadelphia, PA 19114For SaleMLS ID #PAPH2660358, Rong Lin, BY Real Estate. Bright MLS
- $550,0004 bd4 ba2.6k sqft12 Pine Ln, Willingboro, NJ 08046For SaleMLS ID #NJBL2114392, Jeremiah F Kobelka, Real Broker, LLC. Bright MLS
- $474,9003 bd3 ba1.7k sqft410 Taft Pl, Edgewater Park, NJ 08010For SaleMLS ID #NJBL2121068, Murat Sengul, Twins Associates, LLC. Bright MLS
- $424,0004 bd2 ba2.4k sqft239 Chestnut St, Mount Holly, NJ 08060For SaleMLS ID #NJBL2122066, Miledy Cruz Pena, Weichert Realtors-Cherry Hill. Bright MLS
- $539,9994 bd3 ba2.7k sqft126 Tiffany Ln, Willingboro, NJ 08046For SaleMLS ID #NJBL2117090, Samantha Torres, HomeSmart First Advantage Realty. Bright MLS
- $379,9003 bd2 ba1.3k sqft1315 Main Ave, Croydon, PA 19021For SaleMLS ID #PABU2127742, Timothy Rocco, Roc Hous Real Estate LLC. Bright MLS
- $399,9003 bd1 ba1.1k sqft2733 Monmouth Rd, Jobstown, NJ 08041For SaleMLS ID #NJBL2119184, Maria Yandoli, Century 21 Action Plus Realty - Cream Ridge. Bright MLS
