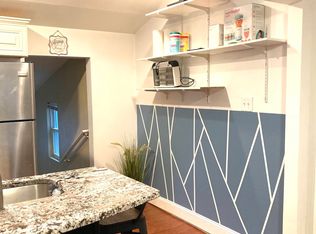
Welcome to this beautifully updated 4-bedroom, 2-full-bath home in Mount Holly 🏡, where spacious living, stylish finishes, and thoughtful updates come together to create a warm and inviting home. The bright and spacious living room ✨ features pre-finished hardwood flooring, neutral tones, updated interior doors, trim, and modern finishes throughout. From there, continue into the generously sized dining room, beautifully accented with classic wainscoting that adds character and elegance. A charming sliding barn door opens to the laundry/mudroom, complete with a convenient exterior side entrance. This level also offers a full bathroom featuring a vanity, bathtub, and detailed tile surround. The kitchen is designed to impress, featuring crisp white cabinetry, gray granite countertops, a ceramic tile backsplash, and a full stainless-steel appliance package, including a side-by-side refrigerator, electric range, built-in microwave, and dishwasher. A second barn-style sliding door leads to the butler’s pantry, where a spacious built-in desk area provides the perfect spot for a home office, homework station, or additional workspace. Upstairs, you’ll find four generously sized bedrooms. 🛏, including one with hardwood flooring and a walk-in closet. The remaining bedrooms offer carpeting and ample closet space. The second full bathroom is equally impressive, featuring porcelain tile flooring, a double vanity with abundant storage, and a bathtub with a detailed tile surround. Step outside and enjoy the expansive fenced-in yard, offering plenty of room for entertaining, gardening, play, or simply relaxing outdoors. Beautiful landscaping and a covered concrete porch provide an inviting setting for morning coffee or evening gatherings ☀. Additional exterior highlights include a newer roof, offering added value and peace of mind. Conveniently located near shopping, dining, everyday conveniences, and major roadways, this attractive Mount Holly home offers the perfect blend of comfort, functionality, and style. Spacious, updated, and move-in ready—this is a home you won’t want to miss.
Coming soon 10/12
$424,000
239 Chestnut St, Mount Holly, NJ 08060
4beds
2,406sqft
Single Family Residence
Built in 1928
7,998 Square Feet Lot
$-- Zestimate®
$176/sqft
$-- HOA
What's special
- 3 days
- 106
- 6
Zillow last checked:
Listing updated:
Listed by:
Miledy Cruz Pena 856-372-0705,
Weichert Realtors-Cherry Hill
Source: Bright MLS,MLS#: NJBL2122066
Facts & features
Interior
Bedrooms & bathrooms
- Bedrooms: 4
- Bathrooms: 2
- Full bathrooms: 2
- Main level bathrooms: 2
- Main level bedrooms: 4
Basement
- Area: 0
Heating
- Forced Air, Natural Gas
Cooling
- Central Air, Natural Gas
Appliances
- Included: Cooktop, Built-In Range, Self Cleaning Oven, Dishwasher, Refrigerator, Energy Efficient Appliances, Microwave, Gas Water Heater
- Laundry: Main Level
Features
- Butlers Pantry, Ceiling Fan(s), Eat-in Kitchen
- Flooring: Wood, Carpet, Tile/Brick
- Basement: Full,Unfinished
- Has fireplace: No
Interior area
- Total structure area: 2,406
- Total interior livable area: 2,406 sqft
- Finished area above ground: 2,406
- Finished area below ground: 0
Property
Parking
- Parking features: Other
Accessibility
- Accessibility features: None
Features
- Levels: Two and One Half
- Stories: 2.5
- Patio & porch: Patio
- Pool features: None
- Fencing: Other
Lot
- Size: 7,998 Square Feet
- Dimensions: 64 x 125
- Features: Front Yard, Rear Yard, SideYard(s)
Details
- Additional structures: Above Grade, Below Grade
- Parcel number: 230013400032
- Zoning: R3
- Special conditions: Standard
Construction
Type & style
- Home type: SingleFamily
- Architectural style: Colonial,Traditional
- Property subtype: Single Family Residence
Materials
- Stucco, Brick
- Foundation: Concrete Perimeter
- Roof: Shingle
Condition
- Excellent
- New construction: No
- Year built: 1928
Utilities & green energy
- Electric: 200+ Amp Service
- Sewer: Public Sewer
- Water: Public
Community & HOA
Community
- Subdivision: Mount Holly Gardens
HOA
- Has HOA: No
Location
- Region: Mount Holly
- Municipality: MOUNT HOLLY TWP
Financial & listing details
- Price per square foot: $176/sqft
- Tax assessed value: $182,100
- Annual tax amount: $6,815
- Date on market: 10/12/2026
- Listing agreement: Exclusive Right To Sell
- Listing terms: Conventional,VA Loan,FHA 203(b)
- Inclusions: Refrigerator, Range, Dishwasher, Microwave, Washer, Dryer.
- Ownership: Fee Simple
Estimated market value
Not available
Estimated sales range
Not available
Not available
Price history
| Date | Event | Price |
|---|---|---|
| 6/7/2018 | Sold | $220,000+0.1%$91/sqft |
Source: Public Record Report a problem | ||
| 3/16/2018 | Pending sale | $219,800$91/sqft |
Source: Keller Williams Realty Cherry Hill #1000214808 Report a problem | ||
| 2/28/2018 | Listed for sale | $219,800+1081.7%$91/sqft |
Source: Kw Realty - Cherry Hill #1000214808 Report a problem | ||
| 6/9/2015 | Sold | $18,600-66.2%$8/sqft |
Source: Public Record Report a problem | ||
| 1/13/2005 | Sold | $55,000$23/sqft |
Source: Public Record Report a problem | ||
Public tax history
| Year | Property taxes | Tax assessment |
|---|---|---|
| 2026 | $6,816 +6.6% | $182,100 |
| 2025 | $6,394 +4.6% | $182,100 |
| 2024 | $6,111 | $182,100 |
| 2023 | -- | $182,100 |
| 2022 | $5,896 +1.7% | $182,100 |
| 2021 | $5,800 +6.5% | $182,100 |
| 2020 | $5,448 +1.8% | $182,100 |
| 2019 | $5,352 +2.7% | $182,100 |
| 2018 | $5,214 +2.4% | $182,100 |
| 2017 | $5,093 +2.2% | $182,100 |
| 2016 | $4,986 +3.8% | $182,100 |
| 2015 | $4,802 +1.4% | $182,100 |
| 2014 | $4,735 +3.5% | $182,100 |
| 2012 | $4,573 +15% | $182,100 |
| 2011 | $3,975 0% | $182,100 +131.7% |
| 2010 | $3,976 +0.2% | $78,600 |
| 2009 | $3,967 +3.6% | $78,600 |
| 2008 | $3,829 +8.8% | $78,600 |
| 2007 | $3,521 +10.1% | $78,600 |
| 2006 | $3,198 +6.9% | $78,600 |
| 2005 | $2,992 +7.2% | $78,600 |
| 2004 | $2,792 | $78,600 |
| 2003 | -- | $78,600 |
| 2002 | -- | $78,600 |
| 2001 | -- | $78,600 |
Find assessor info on the county website
Monthly payment
Est. payment
Payment breakdown
Explore the cost of this home by adjusting the details. Changes won't be saved.Climate risks
Neighborhood: 08060
Nearby schools
Schools provided by the listing agent
- District: Mount Holly Township Public Schools
Source: Bright MLS. This data may not be complete. We recommend contacting the local school district to confirm school assignments for this home.
Similar homes
- $384,9006 bd3 ba2.3k sqft212 Clifton Ave, Mount Holly, NJ 08060For Sale
 MLS ID #NJBL2120788, Gabrielle Abrams, Realty Mark Advantage. Bright MLS
 - $250,0004 bd2 ba1.6k sqft36 Bispham St, Mount Holly, NJ 08060For Sale
 MLS ID #NJBL2122300, John Rinick, Prime Realty Partners. Bright MLS
 - $--3 bd2 ba1.8k sqft135 Kings Rd, Westampton, NJ 08060Auction
 Auction.com 2
 - $425,0004 bd2 ba1.7k sqft15 Toledo Ln, Willingboro, NJ 08046For Sale
 MLS ID #NJBL2122220, Todd Bouchard, Coldwell Banker Realty. Bright MLS
 - $425,0003 bd3 ba2.2k sqft104 Levis Dr, Mount Holly, NJ 08060For SaleMLS ID #NJBL2121570, Chris Twardy, BHHS Fox & Roach-Mt Laurel. Bright MLS
- $230,0002 bd2 ba1.3k sqft151 South Ave, Mount Holly, NJ 08060For SaleMLS ID #NJBL2122204, Frank Stimiloski, Better Homes and Gardens Real Estate Maturo. Bright MLS
- $299,0003 bd2 ba1.9k sqft48 Madison Ave, Mount Holly, NJ 08060For SaleMLS ID #NJBL2121652, kim Hoffman, Redfin. Bright MLS
- $395,0005 bd2 ba2.2k sqft42 Union St, Mount Holly, NJ 08060For SaleMLS ID #NJBL2116096, Denny Fotopoulos, HERITAGE HOUSE SOTHEBY`S INT`L REALTY. Bright MLS
- $475,0006 bd2 ba2.2k sqft129 Clover St, Mount Holly, NJ 08060For SaleMLS ID #NJBL2120160, Belinda Jackson, BHHS Fox & Roach-Medford. Bright MLS
- $515,0005 bd2 ba2.3k sqft254 Mill St, Mount Holly, NJ 08060For SaleMLS ID #NJBL2120008, Christina P Sorhaindo, Weichert Realtors - Moorestown. Bright MLS
- $525,0003 bd2 ba2.4k sqft42 Devon Rd, Mount Holly, NJ 08060For SaleMLS ID #NJBL2116790, Danielle Moore, Keller Williams Realty - Medford. Bright MLS
- $459,9003 bd3 ba1.3k sqft10 Durham Ter, Eastampton, NJ 08060For SaleMLS ID #NJBL2121194, Loveleen kour, Keller Williams Realty - Moorestown. Bright MLS
- $270,0003 bd1 ba1.4k sqft40 Brainerd St, Mount Holly, NJ 08060For SaleMLS ID #NJBL2122108, Linda Gregorowicz, Property Management Services of Burlington County. Bright MLS
- $485,0004 bd2 ba1.7k sqft11 Manor Ter, Mount Holly, NJ 08060For SaleMLS ID #NJBL2118280, Eric Carty, BHHS Fox & Roach-Cherry Hill. Bright MLS
- $485,0004 bd3 ba2.4k sqft42 Temple Ln, Willingboro, NJ 08046For SaleMLS ID #NJBL2121902, Rhonda Golub, Redfin. Bright MLS
- $425,0003 bd2 ba1.4k sqft139 Edge Ln, Willingboro, NJ 08046For SaleMLS ID #NJBL2121952, Shane Veight, EXP Realty, LLC. Bright MLS
- $349,7774 bd3 ba2k sqft6 Gerber Ln, Eastampton, NJ 08060For SaleMLS ID #NJBL2120338, Austin Cennimo, Keller Williams Realty - Moorestown. Bright MLS
- $369,9003 bd2 ba1.6k sqft344 Ridgway St, Mount Holly, NJ 08060For SaleMLS ID #NJBL2108958, Dean Harner, Imani Realty & Associates. Bright MLS
- $333,3334 bd3 ba2.3k sqft115 Ridgway St, Mount Holly, NJ 08060For SaleMLS ID #NJBL2108952, Dean Harner, Imani Realty & Associates. Bright MLS
