Welcome to 5501 Walnut Avenue in Pennsauken, where generous living space, versatility, and convenience come together! Situated in a residential setting just outside Historic Merchantville, 5501 Walnut Avenue combines generous living space, versatility, and convenient access to everything there is to love about South Jersey. With over 2,150 square feet, this spacious home features 4 bedrooms, 2 full bathrooms, a powder room, an expansive backyard, and a separate bonus room with endless possibilities. Step inside and discover a light-filled interior with generously sized rooms and a functional, airy layout full of possibilities. The living and dining room combination features hardwood flooring, creating a warm and inviting space for everyday living and entertaining. The kitchen features faux wood-look tile flooring, complemented by tile flooring in the breakfast nook and laundry room. Four well-proportioned bedrooms provide flexibility for a home office, guest room, fitness space, or additional living needs. Two full bathrooms and a convenient powder room add comfort and functionality. One of the home's standout features is its spacious bonus room, offering additional flexibility beyond the traditional living areas. Whether envisioned as a home office, hobby room, creative studio, recreation room, or comfortable retreat, this versatile space provides opportunities to accommodate a variety of interests and needs. Outside, the generous backyard offers plenty of room to create your ideal outdoor retreat. Imagine a patio for entertaining, a garden, a fire pit gathering space, or simply a place to relax and enjoy the outdoors. The location offers convenient access to the Pennsauken Public Library, local parks, shopping, dining, and recreation. Nearby destinations include Cherry Hill Mall, Wegmans, Costco, Trader Joe's, Home Depot, HomeGoods, and Nordstrom Rack. The surrounding communities of Merchantville, Collingswood, and Haddonfield offer additional dining, shopping, and entertainment options. Commuters will appreciate the convenient access to Routes 130, 38, 70, and I-295, along with several bridges connecting South Jersey to Philadelphia. The NJ TRANSIT River LINE provides an additional regional transportation option. With its spacious interior, flexible bonus space, generous backyard, and convenient South Jersey location, 5501 Walnut Avenue offers plenty of possibilities. Schedule your showing and discover all this property has to offer!
Coming soon 11/09
$425,000
5501 Walnut Ave, Pennsauken, NJ 08109
4beds
2,152sqft
Single Family Residence
Built in 1952
8,141 Square Feet Lot
$-- Zestimate®
$197/sqft
$-- HOA
What's special
- --
- on Zillow
- 20
- views
- 6
- saves
Zillow last checked:
Listing updated:
Listed by:
Nadine Bouton 856-287-9668,
BHHS Fox & Roach - Haddonfield
Source: Bright MLS,MLS#: NJCD2130182
Facts & features
Interior
Bedrooms & bathrooms
- Bedrooms: 4
- Bathrooms: 3
- Full bathrooms: 2
- 1/2 bathrooms: 1
- Main level bathrooms: 1
Rooms
- Room types: Living Room, Dining Room, Primary Bedroom, Bedroom 2, Bedroom 3, Bedroom 4, Kitchen, Breakfast Room, Laundry, Bathroom 1, Bathroom 2, Bathroom 3, Bonus Room
Primary bedroom
- Level: Upper
- Area: 221 Square Feet
- Dimensions: 13 X 17
Bedroom 2
- Features: Walk-In Closet(s)
- Level: Upper
- Area: 168 Square Feet
- Dimensions: 12 X 14
Bedroom 3
- Level: Upper
- Area: 168 Square Feet
- Dimensions: 12 X 14
Bedroom 4
- Level: Upper
- Area: 216 Square Feet
- Dimensions: 12 X 18
Bathroom 1
- Level: Main
- Area: 36 Square Feet
- Dimensions: 4 X 9
Bathroom 2
- Features: Bathroom - Stall Shower, Bathroom - Walk-In Shower
- Level: Upper
- Area: 72 Square Feet
- Dimensions: 8 X 9
Bathroom 3
- Features: Bathroom - Tub Shower, Double Sink
- Level: Upper
- Area: 72 Square Feet
- Dimensions: 8 X 9
Bonus room
- Level: Main
- Area: 216 Square Feet
- Dimensions: 12 X 18
Breakfast room
- Level: Main
- Area: 108 Square Feet
- Dimensions: 9 X 12
Dining room
- Level: Main
- Area: 252 Square Feet
- Dimensions: 12 X 21
Kitchen
- Level: Main
- Area: 100 Square Feet
- Dimensions: 10 X 10
Laundry
- Level: Main
- Area: 120 Square Feet
- Dimensions: 12 X 10
Living room
- Level: Main
- Area: 252 Square Feet
- Dimensions: 12 X 21
Mud room
- Level: Main
Heating
- Forced Air, Natural Gas
Cooling
- Central Air, Electric
Appliances
- Included: Dishwasher, Gas Water Heater
- Laundry: Main Level, Laundry Room, Mud Room
Features
- Primary Bath(s), Ceiling Fan(s), Bathroom - Stall Shower, Eat-in Kitchen, Dry Wall
- Flooring: Carpet, Vinyl, Tile/Brick
- Windows: Energy Efficient
- Has basement: No
- Has fireplace: No
Interior area
- Total structure area: 2,152
- Total interior livable area: 2,152 sqft
- Finished area above ground: 2,152
- Finished area below ground: 0
Property
Parking
- Total spaces: 2
- Parking features: Concrete, Driveway
- Uncovered spaces: 2
Accessibility
- Accessibility features: None
Features
- Levels: Two
- Stories: 2
- Patio & porch: Patio
- Pool features: None
- Fencing: Partial,Back Yard,Privacy
Lot
- Size: 8,141 Square Feet
- Dimensions: 59 x 138
- Features: Front Yard, Rear Yard
Details
- Additional structures: Above Grade, Below Grade
- Parcel number: 270510800010
- Zoning: RESIDENTIAL
- Special conditions: Standard
Construction
Type & style
- Home type: SingleFamily
- Architectural style: Colonial
- Property subtype: Single Family Residence
Materials
- Frame
- Foundation: Concrete Perimeter, Crawl Space
- Roof: Shingle
Condition
- Very Good
- New construction: No
- Year built: 1952
- Major remodel year: 2018
Utilities & green energy
- Electric: 100 Amp Service
- Sewer: Public Sewer
- Water: Public
- Utilities for property: Cable Connected
Community & HOA
Community
- Security: Security System
- Subdivision: Browning Manor
HOA
- Has HOA: No
Location
- Region: Pennsauken
- Municipality: PENNSAUKEN TWP
Financial & listing details
- Price per square foot: $197/sqft
- Tax assessed value: $326,900
- Annual tax amount: $7,426
- Date on market: 11/9/2026
- Listing agreement: Exclusive Right To Sell
- Listing terms: Conventional,VA Loan,FHA 203(b)
- Inclusions: All Appliances In As-is Condition.
- Exclusions: All Of Seller's Personal Property
- Ownership: Fee Simple
- Road surface type: Black Top
Estimated market value
Not available
Estimated sales range
Not available
Not available
Price history
| Date | Event | Price |
|---|---|---|
| 11/3/2018 | Sold | $215,000+2.4%$100/sqft |
Source: Public Record Report a problem | ||
| 9/7/2018 | Pending sale | $210,000$98/sqft |
Source: Coldwell Banker Preferred - Haddonfield Office #1001864268 Report a problem | ||
| 8/27/2018 | Listed for sale | $210,000$98/sqft |
Source: Coldwell Banker Preferred - Haddonfield Office #1001864268 Report a problem | ||
| 6/26/2018 | Pending sale | $210,000$98/sqft |
Source: Coldwell Banker Preferred - Haddonfield Office #1001864268 Report a problem | ||
| 6/14/2018 | Listed for sale | $210,000+179.6%$98/sqft |
Source: Coldwell Banker Preferred - Haddonfield Office #1001864268 Report a problem | ||
| 1/30/2018 | Sold | $75,100-11.6%$35/sqft |
Source: Berkshire Hathaway HomeServices Fox & Roach #1000342741_08109 Report a problem | ||
| 1/9/2018 | Pending sale | $85,000+13.3%$39/sqft |
Source: BHHS Fox & Roach-Marlton #6907870 Report a problem | ||
| 12/1/2017 | Listed for sale | $75,000-11.8%$35/sqft |
Source: Bhhs Fox & Roach-Marlton #1000342741 Report a problem | ||
| 10/29/2017 | Listing removed | $85,000$39/sqft |
Source: BHHS Fox & Roach-Marlton #6907870 Report a problem | ||
| 10/25/2017 | Pending sale | $85,000$39/sqft |
Source: BHHS Fox & Roach-Marlton #6907870 Report a problem | ||
| 10/5/2017 | Price change | $85,000-14.9%$39/sqft |
Source: BHHS Fox & Roach-Marlton #6907870 Report a problem | ||
| 8/29/2017 | Price change | $99,900-33.4%$46/sqft |
Source: BHHS Fox & Roach-Marlton #6907870 Report a problem | ||
| 7/3/2017 | Price change | $149,900-11.8%$70/sqft |
Source: BHHS Fox & Roach-Marlton #6907870 Report a problem | ||
| 4/3/2017 | Price change | $169,900-8.4%$79/sqft |
Source: BHHS Fox & Roach #6907870 Report a problem | ||
| 2/21/2017 | Price change | $185,500-6.1%$86/sqft |
Source: Berkshire Hathaway HomeServices Fox & Roach, REALTORS #6907870 Report a problem | ||
| 1/5/2017 | Listed for sale | $197,500+79.5%$92/sqft |
Source: BHHS Fox & Roach-Marlton #6907870 Report a problem | ||
| 8/24/2001 | Sold | $110,000-5.1%$51/sqft |
Source: Public Record Report a problem | ||
| 12/6/1996 | Sold | $115,900$54/sqft |
Source: Public Record Report a problem | ||
Public tax history
| Year | Property taxes | Tax assessment |
|---|---|---|
| 2026 | $7,427 +4.6% | $326,900 |
| 2025 | $7,100 -11.5% | $326,900 +69% |
| 2024 | $8,024 -43.7% | $193,400 |
| 2023 | $14,250 +3.2% | $193,400 |
| 2022 | $13,811 +80.2% | $193,400 |
| 2021 | $7,664 +5% | $193,400 |
| 2020 | $7,297 +121.2% | $193,400 +11.5% |
| 2019 | $3,299 | $173,400 |
| 2018 | $3,299 -48.9% | $173,400 |
| 2017 | $6,459 +1.8% | $173,400 |
| 2016 | $6,343 -0.3% | $173,400 |
| 2015 | $6,363 +1.3% | $173,400 +51.6% |
| 2014 | $6,278 +3.5% | $114,400 |
| 2013 | $6,068 +2.2% | $114,400 |
| 2012 | $5,937 +3.7% | $114,400 |
| 2011 | $5,725 +8.1% | $114,400 +4.2% |
| 2010 | $5,298 +2.7% | $109,800 |
| 2009 | $5,157 | $109,800 |
| 2008 | -- | $109,800 |
| 2007 | -- | $109,800 |
| 2006 | -- | $109,800 |
| 2005 | -- | $109,800 |
| 2004 | -- | $109,800 |
| 2003 | -- | $109,800 |
| 2002 | -- | $109,800 |
| 2001 | -- | $109,800 |
Find assessor info on the county website
Monthly payment
Est. payment
Payment breakdown
Explore the cost of this home by adjusting the details. Changes won't be saved.Climate risks
Neighborhood: 08109
Nearby schools
Schools provided by the listing agent
- Middle: Howard M Phifer
- High: Pennsauken
- District: Pennsauken Township Public Schools
Source: Bright MLS. This data may not be complete. We recommend contacting the local school district to confirm school assignments for this home.
Similar homes
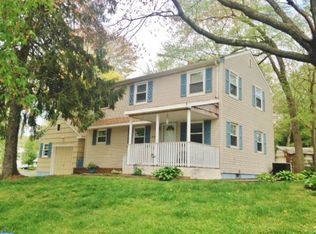
- $439,0004 bd1 ba1.8k sqft6549 Harvey Ave, Pennsauken, NJ 08109For Sale
 MLS ID #NJCD2130022, Carlee McLaughlin, Ovation Realty LLC. Bright MLS
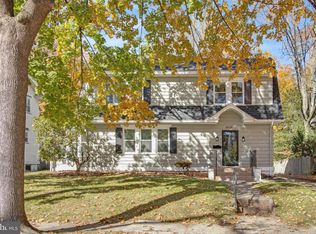
- $420,0004 bd3 ba1.8k sqft2623 Burning Tree Rd, Pennsauken, NJ 08109For Sale
 MLS ID #NJCD2128374, Karen C Hinger, BHHS Fox & Roach-Moorestown. Bright MLS
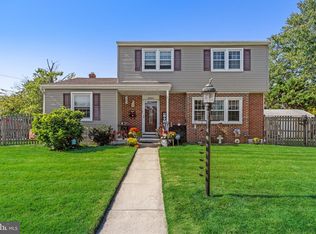
- $399,0003 bd3 ba1.8k sqft7601 Piersanti Dr, Pennsauken, NJ 08109For Sale
 MLS ID #NJCD2129512, Gregory Smith, Keller Williams Realty Devon-Wayne. Bright MLS
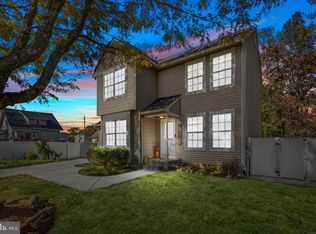
- $470,0004 bd2 ba1.7k sqft6104 Walnut Ave, Pennsauken, NJ 08109For Sale
 MLS ID #NJCD2117752, Lisa B Hopewell, BHHS Fox & Roach-Marlton. Bright MLS
- $429,0005 bd4 ba2k sqft3022 Penn St, Pennsauken, NJ 08109For SaleMLS ID #NJCD2127896, Magdolna Toth, KW Empower. Bright MLS
- $389,9004 bd2 ba2.1k sqft6144 Rogers Ave, Pennsauken, NJ 08109For SaleMLS ID #NJCD2116692, Rita Miloshevsky, Peze & Associates. Bright MLS
- $449,9995 bd3 ba2k sqft36 W Cedar Ave, Merchantville, NJ 08109For SaleMLS ID #NJCD2121028, Natalie Schanne, HomeSmart First Advantage Realty. Bright MLS
- $439,9004 bd2 ba2.1k sqft124 Glenwood Ave, Merchantville, NJ 08109For SaleMLS ID #NJCD2125600, Rita O'Brien, Garden State Properties Group - Merchantville. Bright MLS
- $455,0005 bd2 ba1.9k sqft7404 Wyndam Rd, Pennsauken, NJ 08109For SaleMLS ID #NJCD2128510, Ramona Torres, Weichert Realtors-Haddonfield. Bright MLS
- $385,0005 bd3 ba1.8k sqft7991 Grant Ave, Pennsauken, NJ 08109For SaleMLS ID #NJCD2128144, Cathy Hartman, Better Homes and Gardens Real Estate Realty Connect. Bright MLS
- $340,0003 bd2 ba1.3k sqft4446 Terrace Ave, Pennsauken, NJ 08109For SaleMLS ID #NJCD2128700, Liz Arking, Weichert Realtors-Haddonfield. Bright MLS
- $550,0004 bd4 ba2.7k sqft114 Lexington Ave, Merchantville, NJ 08109For SaleMLS ID #NJCD2128998, Erin Lewandowski, BHHS Fox & Roach-Moorestown. Bright MLS
- $370,0004 bd2 ba1.8k sqft2550 Gladwyn Ave, Pennsauken, NJ 08109For SaleMLS ID #NJCD2129104, Tracey Kulb, Home and Heart Realty. Bright MLS
- $389,9004 bd2 ba2.1k sqft3320 Gladwyn Ave, Pennsauken, NJ 08109For SaleMLS ID #NJCD2119982, Lucy Berdugo, Better Homes and Gardens Real Estate Realty Connect. Bright MLS
- $322,5003 bd2 ba1.5k sqft4201 Witherspoon Ave, Pennsauken, NJ 08109For SaleMLS ID #NJCD2129874, Brianna Canfield, EXP Realty, LLC. Bright MLS
- $359,9003 bd2 ba1.5k sqft121 E Chestnut Ave, Merchantville, NJ 08109For SaleMLS ID #NJCD2129182, Rita O'Brien, Garden State Properties Group - Merchantville. Bright MLS
