Come explore how much 6104 Walnut Avenue has to offer. Enjoy 1758 square feet of comfortable living for the whole family. Bright beautifully updated kitchen, open great room, 4 bedroom, 2 full bathroom, full basement, 2 car attached garage. The kitchen is pure joy with five gas burns stove, stainless steel French door refrigerator, dishwasher, built in microwave and garbage disposal. The kitchen provides access to the side yard as well as the very large basement that provides room for play areas, gym, family seating for movie nights - whatever your imagination can create. Back upstairs two bedrooms, a full bath with tile flooring, vanity and walk-in shower and "mud" room allowing entrance from the two-car garage where shoes, jackets, backpacks are easily organized. On the upper level of the home is a third large bedroom, built-in shelving and primary bedroom with ensuite full bath with double sink vanity and tub shower. Outdoors is open for your creative spirit in the partially fenced lawn area. Make this house your home.
For sale
$475,000
6104 Walnut Ave, Pennsauken, NJ 08109
4beds
1,758sqft
Single Family Residence
Built in 1955
7,383 Square Feet Lot
$475,600 Zestimate®
$270/sqft
$-- HOA
What's special
Garbage disposalFull basementBuilt in microwaveThird large bedroomBuilt-in shelvingPartially fenced lawn areaBright beautifully updated kitchen
- 69 days |
- 410 |
- 15 |
Zillow last checked:
Listing updated:
Listed by:
Lisa B Hopewell 609-661-4690,
BHHS Fox & Roach-Marlton
Source: Bright MLS,MLS#: NJCD2117752
Facts & features
Interior
Bedrooms & bathrooms
- Bedrooms: 4
- Bathrooms: 2
- Full bathrooms: 2
- Main level bathrooms: 1
- Main level bedrooms: 2
Basement
- Area: 0
Heating
- Forced Air, Natural Gas
Cooling
- Central Air, Electric
Appliances
- Included: Electric Water Heater
Features
- Flooring: Luxury Vinyl, Tile/Brick, Hardwood
- Basement: Unfinished
- Has fireplace: No
Interior area
- Total structure area: 1,758
- Total interior livable area: 1,758 sqft
- Finished area above ground: 1,758
- Finished area below ground: 0
Property
Parking
- Total spaces: 2
- Parking features: Garage Faces Side, Attached, Driveway
- Attached garage spaces: 2
- Has uncovered spaces: Yes
Accessibility
- Accessibility features: None
Features
- Levels: Three
- Stories: 3
- Pool features: None
- Fencing: Chain Link
Lot
- Size: 7,383 Square Feet
- Dimensions: 52.00 x 0.00
Details
- Additional structures: Above Grade, Below Grade
- Parcel number: 270511500001
- Zoning: RES
- Special conditions: Standard
Construction
Type & style
- Home type: SingleFamily
- Architectural style: Traditional
- Property subtype: Single Family Residence
Materials
- Aluminum Siding
- Foundation: Block
- Roof: Shingle
Condition
- New construction: No
- Year built: 1955
Utilities & green energy
- Sewer: Public Sewer
- Water: Public
Community & HOA
Community
- Subdivision: None Available
HOA
- Has HOA: No
Location
- Region: Pennsauken
- Municipality: PENNSAUKEN TWP
Financial & listing details
- Price per square foot: $270/sqft
- Tax assessed value: $297,100
- Annual tax amount: $6,750
- Date on market: 5/15/2026
- Listing agreement: Exclusive Right To Sell
- Inclusions: Existing Kitchen Appliances, Light Fixtures, Ceiling Fans
- Exclusions: Personal Property. Washer / Dryer.
- Ownership: Fee Simple
Estimated market value
$475,600
$452,000 - $499,000
$3,086/mo
Price history
| Date | Event | Price |
|---|---|---|
| 5/15/2026 | Listed for sale | $475,000+5.6%$270/sqft |
Source:  Bright MLS #NJCD2117752 Report a problem Bright MLS #NJCD2117752 Report a problem | ||
| 1/10/2025 | Sold | $449,900$256/sqft |
Source: Bright MLS #NJCD2080658 Report a problem | ||
| 12/13/2024 | Pending sale | $449,900$256/sqft |
Source: Bright MLS #NJCD2080658 Report a problem | ||
| 11/29/2024 | Listed for sale | $449,900+100%$256/sqft |
Source: Bright MLS #NJCD2080658 Report a problem | ||
| 11/13/2024 | Sold | $225,000$128/sqft |
Source: Public Record Report a problem | ||
Public tax history
| Year | Property taxes | Tax assessment |
|---|---|---|
| 2025 | $6,453 -13.8% | $297,100 +64.7% |
| 2024 | $7,485 +0.5% | $180,400 |
| 2023 | $7,449 +5.4% | $180,400 |
| 2022 | $7,067 +2.4% | $180,400 |
| 2021 | $6,899 +5.2% | $180,400 |
| 2020 | $6,556 +7.1% | $180,400 |
| 2019 | $6,123 | $180,400 |
| 2018 | $6,123 -5.4% | $180,400 |
| 2017 | $6,470 +1.9% | $180,400 |
| 2016 | $6,349 +3.9% | $180,400 |
| 2015 | $6,113 +1.4% | $180,400 +57.7% |
| 2014 | $6,028 +3.6% | $114,400 |
| 2013 | $5,818 +2.3% | $114,400 |
| 2012 | $5,687 +3.9% | $114,400 |
| 2011 | $5,475 +3.9% | $114,400 |
| 2010 | $5,270 +2.9% | $114,400 |
| 2009 | $5,123 | $114,400 |
| 2008 | -- | $114,400 |
| 2007 | -- | $114,400 |
| 2006 | -- | $114,400 |
| 2005 | -- | $114,400 |
| 2004 | -- | $114,400 |
| 2003 | -- | $114,400 |
| 2002 | -- | $114,400 |
| 2001 | -- | $114,400 |
Find assessor info on the county website
Monthly payment
Est. payment
Payment breakdown
Explore the cost of this home by adjusting the details. Changes won't be saved.Climate risks
Neighborhood: 08109
Nearby schools
GreatSchools rating
- 4/10Pennsauken Intermediate SchoolGrades: 4-5Distance: 1.5 mi
- 3/10Howard M Phifer Middle SchoolGrades: 6-8Distance: 1.5 mi
- 1/10Pennsauken High SchoolGrades: 9-12Distance: 2.7 mi
Schools provided by the listing agent
- District: Pennsauken Township Public Schools
Source: Bright MLS. This data may not be complete. We recommend contacting the local school district to confirm school assignments for this home.
- $300,0003 bd2 ba1.4k sqft6112 Walnut Ave, Pennsauken, NJ 08109Sold

- $309,7003 bd1 ba1.1k sqft3315 Horner Ave, Pennsauken, NJ 08109Off Market
- $353,600-- bd-- ba1.2k sqft3305 Horner Ave, Pennsauken, NJ 08109Off Market
- $446,8005 bd4 ba1.7k sqft6120 Walnut Ave, Pennsauken, NJ 08109Off Market
- $629,9005 bd4 ba3k sqft6103 Walnut Ave, Pennsauken, NJ 08109Off Market
- $371,300-- bd-- ba1.4k sqft6111 Walnut Ave, Pennsauken, NJ 08109Off Market
- $339,4003 bd2 ba1.3k sqft3323 Horner Ave, Pennsauken, NJ 08109Off Market
- $---- bd1 ba-- sqft3330 E Hollywood Cir #A2, Merchantville, NJ 08109Off Market
A local agent can set up tours, give advice and negotiate with sellers.
Similar homes
- $489,0003 bd2 ba1.5k sqft103 Kenwood Dr, Cherry Hill, NJ 08034For Sale

 MLS ID #NJCD2122424, Eliza Babcock, Keller Williams Realty - Cherry Hill. Bright MLS
 - $369,9003 bd2 ba1.7k sqft40 Myrtle Ave, Merchantville, NJ 08109For Sale
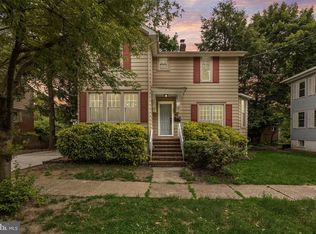 MLS ID #NJCD2120768, Erin Lewandowski, BHHS Fox & Roach-Moorestown. Bright MLS
 - $439,9004 bd1 ba2k sqft16 Oregon Ave, Mount Laurel, NJ 08054For Sale
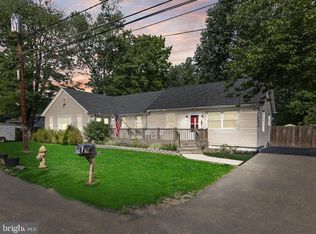 MLS ID #NJBL2115216, Rich Jordan, BHHS Fox & Roach-Moorestown. Bright MLS
 - $464,9005 bd2 ba1.9k sqft235 W Center Ave, Maple Shade, NJ 08052For Sale
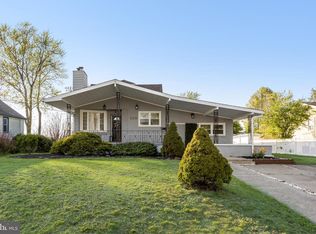 MLS ID #NJBL2109926, Tina Batten, Keller Williams Realty - Cherry Hill. Bright MLS
 - $459,9005 bd3 ba1.8k sqft109 N Coles Ave, Maple Shade, NJ 08052For SaleMLS ID #NJBL2115998, Tina Batten, Keller Williams Realty - Cherry Hill. Bright MLS
- $500,0004 bd3 ba1.9k sqft319 Brentwood Ave, Cherry Hill, NJ 08002For SaleMLS ID #NJCD2120456, Laura Weathers, Compass New Jersey, LLC - Moorestown. Bright MLS
- $450,0004 bd2 ba2.5k sqft619 Morgan Ave, Palmyra, NJ 08065For SaleMLS ID #NJBL2107024, Robert Greenblatt, Weichert Realtors - Moorestown. Bright MLS
- $475,0003 bd2 ba1.4k sqft63 Baker Blvd, Marlton, NJ 08053For SaleMLS ID #NJBL2115858, Jack Torres, Coldwell Banker Hearthside-Doylestown. Bright MLS
- $500,0003 bd2 ba1.4k sqft2178 Princeton Pl, Broomall, PA 19008For SaleMLS ID #PADE2118672, Jennifer LaViola, Coldwell Banker Realty. Bright MLS
- $455,0002 bd2 ba1.5k sqft403 Windsor Ave, Haddon Township, NJ 08108For SaleMLS ID #NJCD2114370, Shenna Hines, Redfin. Bright MLS
- $515,0004 bd3 ba2.1k sqft200 Roanoke Rd, Cherry Hill, NJ 08003For SaleMLS ID #NJCD2121374, Susan Grimm, BHHS Fox & Roach-Marlton. Bright MLS
- $599,0004 bd2 ba1.8k sqft112 Carlton Ave, Haddon Township, NJ 08108For SaleMLS ID #NJCD2122266, Shane Donahue, Mercury Real Estate Group. Bright MLS
- $500,0003 bd2 ba1.9k sqft336 Yarnall Dr, Springfield, PA 19064For SaleMLS ID #PADE2120084, Anthony Tchekalenko, Keller Williams Elite. Bright MLS
- $439,9993 bd2 ba1.4k sqft130 Oakdale Rd, Cherry Hill, NJ 08034For SaleMLS ID #NJCD2121800, Burton Wilkins, Goldcoast Sothebys International Realty. Bright MLS
- $499,0004 bd2 ba1.9k sqft113 Pelham Rd N, Voorhees, NJ 08043For SaleMLS ID #NJCD2118332, Shenna Hines, Redfin. Bright MLS
- $389,0003 bd2 ba1.3k sqft120 Lejune Rd, Cinnaminson, NJ 08077For SaleMLS ID #NJBL2114666, Mr. Naoji Moriuchi, Compass New Jersey, LLC - Moorestown. Bright MLS
- $448,0004 bd2 ba1.8k sqft937 Clements Bridge Rd, Barrington, NJ 08007For SaleMLS ID #NJCD2118860, Deirdre Hyland, Keller Williams Realty - Cherry Hill. Bright MLS
- $410,0003 bd2 ba1.1k sqft3 Walden Rd, Marlton, NJ 08053For SaleMLS ID #NJBL2117012, Dante Casella, EXP Realty, LLC. Bright MLS
- $475,0003 bd3 ba1.9k sqft1901 Jackson St, Cinnaminson, NJ 08077For SaleMLS ID #NJBL2110046, Gustavo Souza, RE/MAX Select Group. Bright MLS
- $425,0003 bd1 ba1.1k sqft225 Bradley Ave, Haddonfield, NJ 08033For SaleMLS ID #NJCD2114776, Suzanne Hoover, Compass New Jersey, LLC - Haddon Township. Bright MLS
