Absolutely adorable property filled with warmth, character, and space for everyone! From the moment you step inside, you'll feel the love and care that have gone into this charming home. The inviting living room features beautiful wood flooring and a cozy brick wood-burning fireplace, creating the perfect gathering space for family and friends. Just off the living room is a private office with built-in bookcases that could easily serve as a sixth bedroom, playroom, or study. The dining area is ideal for hosting holiday dinners and special occasions. The spacious, updated kitchen is light, bright, and designed for everyday living, offering tiled floors, a gas range, recessed lighting, ample cabinetry, and a cheerful breakfast area. A convenient mudroom and half bath complete the main level. Upstairs, you'll find five generously sized bedrooms with carpeting, including a primary suite featuring a private full bath with tiled flooring and a relaxing tub. The "fifth bedroom" will need to have a closet added. Need additional space? There's also a potential sixth bedroom on the first floor which is being used as an office —simply add a closet to suit your needs. A pull-down attic provides valuable storage space. Additional features include dual-zone HVAC, 150-amp electrical service, an unfinished basement with Bilco doors to the exterior, and a beautiful, oversized backyard that's just waiting for summer barbecues, gardening, or play. Ideally located with easy access to shopping, dining, public transportation, major highways, bridges, and shore points, this home offers both convenience and comfort. Don't miss your opportunity to make this lovely home your own—schedule your personal tour today! *** PLEASE REMOVE SHOES UPON ENTERING***
For sale
Price cut: $4.1K (10/6)
$409,900
109 N Coles Ave, Maple Shade, NJ 08052
5beds
1,896sqft
Single Family Residence
Built in 1926
7,405 Square Feet Lot
$-- Zestimate®
$216/sqft
$-- HOA
What's special
Cozy brick wood-burning fireplaceRecessed lightingGas rangeConvenient mudroomAmple cabinetryBeautiful oversized backyardCheerful breakfast area
- 88 days
- 1,199
- 107
Zillow last checked:
Listing updated:
Listed by:
Tina Batten 856-287-3699,
Keller Williams Realty - Cherry Hill
Source: Bright MLS,MLS#: NJBL2115998
Facts & features
Interior
Bedrooms & bathrooms
- Bedrooms: 5
- Bathrooms: 3
- Full bathrooms: 2
- 1/2 bathrooms: 1
- Main level bathrooms: 1
Rooms
- Room types: Living Room, Dining Room, Primary Bedroom, Bedroom 2, Bedroom 3, Bedroom 4, Bedroom 5, Kitchen, Breakfast Room, Office, Bathroom 2, Primary Bathroom, Half Bath
Primary bedroom
- Level: Upper
Bedroom 2
- Level: Upper
Bedroom 3
- Level: Upper
Bedroom 4
- Level: Upper
Bedroom 5
- Level: Upper
Primary bathroom
- Level: Upper
Bathroom 2
- Level: Upper
Breakfast room
- Level: Main
Dining room
- Level: Main
Half bath
- Level: Main
Kitchen
- Level: Main
Living room
- Level: Main
Mud room
- Level: Main
Office
- Level: Main
Heating
- Forced Air, Natural Gas
Cooling
- Central Air, Electric
Appliances
- Included: Built-In Range, Dishwasher, Dryer, Refrigerator, Washer, Gas Water Heater
- Laundry: In Basement, Mud Room
Features
- Combination Kitchen/Dining, Family Room Off Kitchen, Primary Bath(s), Pantry, Ceiling Fan(s), Recessed Lighting, Bathroom - Tub Shower
- Flooring: Wood, Ceramic Tile, Carpet
- Basement: Unfinished
- Has fireplace: No
Interior area
- Total structure area: 1,896
- Total interior livable area: 1,896 sqft
- Finished area above ground: 1,896
- Finished area below ground: 0
Property
Parking
- Parking features: Driveway
- Has uncovered spaces: Yes
Accessibility
- Accessibility features: None
Features
- Levels: Two
- Stories: 2
- Pool features: None
Lot
- Size: 7,405 Square Feet
- Dimensions: 75.00 x 100.00
Details
- Additional structures: Above Grade, Below Grade
- Parcel number: 190002000001 01
- Zoning: RESIDENTIAL
- Special conditions: Standard
Construction
Type & style
- Home type: SingleFamily
- Architectural style: Colonial
- Property subtype: Single Family Residence
Materials
- Frame
- Foundation: Other
- Roof: Shingle
Condition
- New construction: No
- Year built: 1926
- Major remodel year: 2018
Utilities & green energy
- Electric: 150 Amps
- Sewer: Public Sewer
- Water: Public
Community & HOA
Community
- Subdivision: Park Estates
HOA
- Has HOA: No
Location
- Region: Maple Shade
- Municipality: MAPLE SHADE TWP
Financial & listing details
- Price per square foot: $216/sqft
- Tax assessed value: $227,000
- Annual tax amount: $8,984
- Date on market: 7/11/2026
- Listing agreement: Exclusive Right To Sell
- Listing terms: Cash,Conventional,FHA,VA Loan
- Ownership: Fee Simple
Estimated market value
Not available
Estimated sales range
Not available
Not available
Price history
| Date | Event | Price |
|---|---|---|
| 10/6/2026 | Price change | $409,900-1%$216/sqft |
Source:  Bright MLS #NJBL2115998 Report a problem Bright MLS #NJBL2115998 Report a problem | ||
| 10/2/2026 | Price change | $414,000-1%$218/sqft |
Source: Bright MLS #NJBL2115998 Report a problem | ||
| 9/18/2026 | Listed for sale | $418,000$220/sqft |
Source: Bright MLS #NJBL2115998 Report a problem | ||
| 9/4/2026 | Listing removed | $418,000$220/sqft |
Source: Bright MLS #NJBL2115998 Report a problem | ||
| 8/17/2026 | Price change | $418,000-5%$220/sqft |
Source: Bright MLS #NJBL2115998 Report a problem | ||
| 7/29/2026 | Price change | $439,900-4.3%$232/sqft |
Source: Bright MLS #NJBL2115998 Report a problem | ||
| 7/17/2026 | Price change | $459,900-2.1%$243/sqft |
Source: Bright MLS #NJBL2115998 Report a problem | ||
| 7/11/2026 | Listed for sale | $469,900+12.4%$248/sqft |
Source: Bright MLS #NJBL2115998 Report a problem | ||
| 6/17/2026 | Listing removed | $418,000$220/sqft |
Source: Bright MLS #NJBL2107992 Report a problem | ||
| 4/13/2026 | Pending sale | $418,000$220/sqft |
Source: Bright MLS #NJBL2107992 Report a problem | ||
| 4/10/2026 | Listed for sale | $418,000+24.8%$220/sqft |
Source: Bright MLS #NJBL2107992 Report a problem | ||
| 6/18/2021 | Listing removed | -- |
Source: Berkshire Hathaway HomeServices Fox & Roach, REALTORS Report a problem | ||
| 6/16/2021 | Listed for sale | $335,000+33.5%$177/sqft |
Source: Bright MLS #NJBL399730 Report a problem | ||
| 10/24/2018 | Sold | $251,000$132/sqft |
Source: Public Record Report a problem | ||
| 8/18/2018 | Sold | $251,000$132/sqft |
Source: Agent Provided Report a problem | ||
| 7/10/2018 | Price change | $251,000+0.4%$132/sqft |
Source: Perfect Choice Realty #1000135606 Report a problem | ||
| 7/5/2018 | Pending sale | $249,999$132/sqft |
Source: Perfect Choice Realty #1000135606 Report a problem | ||
| 5/29/2018 | Price change | $249,999-3.8%$132/sqft |
Source: Perfect Choice Realty #1000135606 Report a problem | ||
| 4/17/2018 | Price change | $259,900-3.4%$137/sqft |
Source: Perfect Choice Realty #1000135606 Report a problem | ||
| 3/27/2018 | Price change | $269,000-3.9%$142/sqft |
Source: Perfect Choice Realty #1000135606 Report a problem | ||
| 3/6/2018 | Price change | $279,900-1.8%$148/sqft |
Source: Perfect Choice Realty #1000135606 Report a problem | ||
| 2/23/2018 | Price change | $284,900-1.7%$150/sqft |
Source: Perfect Choice Realty #1000135606 Report a problem | ||
| 2/9/2018 | Listed for sale | $289,900+188.1%$153/sqft |
Source: Perfect Choice Realty #1000135606 Report a problem | ||
| 5/4/2017 | Sold | $100,619-5.1%$53/sqft |
Source: Public Record Report a problem | ||
| 2/22/2017 | Price change | $106,000-25.4%$56/sqft |
Source: Owners.com #6931613 Report a problem | ||
| 1/21/2017 | Listed for sale | $142,040-25.2%$75/sqft |
Source: REALHome Services and Solutions Report a problem | ||
| 4/14/2004 | Sold | $190,000+72.7%$100/sqft |
Source: Agent Provided Report a problem | ||
| 5/23/1995 | Sold | $110,000$58/sqft |
Source: Public Record Report a problem | ||
Public tax history
| Year | Property taxes | Tax assessment |
|---|---|---|
| 2026 | $8,985 +4.3% | $227,000 |
| 2025 | $8,617 +3% | $227,000 |
| 2024 | $8,367 | $227,000 |
| 2023 | -- | $227,000 |
| 2022 | $8,238 +1% | $227,000 |
| 2021 | $8,158 +3.5% | $227,000 |
| 2020 | $7,881 +17.1% | $227,000 |
| 2019 | $6,728 +3.4% | $227,000 +17.7% |
| 2018 | $6,505 +1.5% | $192,900 |
| 2017 | $6,408 +2.2% | $192,900 |
| 2016 | $6,269 +3.1% | $192,900 |
| 2015 | $6,078 -8.7% | $192,900 |
| 2014 | $6,659 +1.2% | $192,900 -25.2% |
| 2013 | $6,579 +2.9% | $257,800 |
| 2012 | $6,396 +3.6% | $257,800 |
| 2011 | $6,172 +6% | $257,800 |
| 2010 | $5,824 +1.5% | $257,800 |
| 2009 | $5,736 +4% | $257,800 |
| 2008 | $5,517 +6.6% | $257,800 |
| 2007 | $5,174 +35.6% | $257,800 |
| 2006 | $3,815 +13.2% | $257,800 +153.2% |
| 2005 | $3,372 | $101,800 |
Find assessor info on the county website
Monthly payment
Est. payment
Payment breakdown
Explore the cost of this home by adjusting the details. Changes won't be saved.Climate risks
Neighborhood: 08052
Nearby schools
Schools provided by the listing agent
- District: Maple Shade Township Public Schools
Source: Bright MLS. This data may not be complete. We recommend contacting the local school district to confirm school assignments for this home.

Similar homes
- $395,0003 bd2 ba1.6k sqft213 N Forklanding Rd, Maple Shade, NJ 08052For Sale
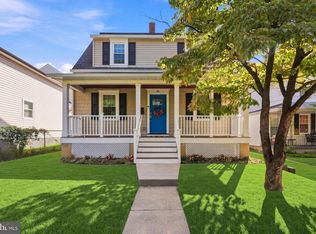
 MLS ID #NJBL2119340, Kathleen Murray-McNulty, Weichert Realtors - Moorestown. Bright MLS
 - $375,0003 bd1 ba1k sqft36 County Ave, Maple Shade, NJ 08052For Sale
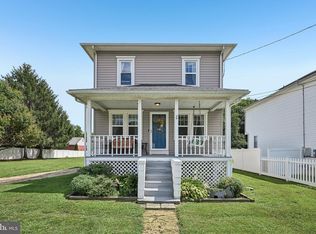 MLS ID #NJBL2119102, Carol Minghenelli, Compass New Jersey, LLC - Haddon Township. Bright MLS
 - $350,0003 bd1 ba1.6k sqft477 Cutler Ave, Maple Shade, NJ 08052For Sale
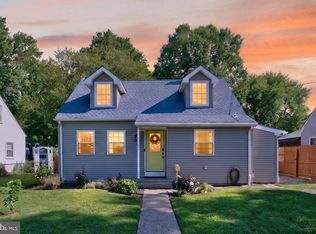 MLS ID #NJBL2120644, Michael Brattelli, Weichert Realtors-Medford. Bright MLS
 - $439,9004 bd2 ba2.1k sqft124 Glenwood Ave, Merchantville, NJ 08109For Sale
 MLS ID #NJCD2125600, Rita O'Brien, Garden State Properties Group - Merchantville. Bright MLS
 - $439,9003 bd1 ba1.5k sqft4 2nd St, Riverton, NJ 08077For SaleMLS ID #NJBL2120880, Francesco Pullella, HOF Realty. Bright MLS
- $394,9004 bd2 ba1.6k sqft113 Center Ave, Mount Ephraim, NJ 08059For SaleMLS ID #NJCD2115016, Josh Haas, Keller Williams Realty - Cherry Hill. Bright MLS
- $425,0004 bd2 ba1.3k sqft12 Moore Ave, Barrington, NJ 08007For SaleMLS ID #NJCD2126872, Kathryn Mullan, Coldwell Banker Realty. Bright MLS
- $399,9993 bd2 ba1.2k sqft611 Pasadena Dr, Magnolia, NJ 08049For SaleMLS ID #NJCD2127062, Renee McDevitt, Redfin. Bright MLS
- $399,9003 bd2 ba1.4k sqft319 Powell Rd, Springfield, PA 19064For SaleMLS ID #PADE2124986, Nicole Erickson, Keller Williams Main Line. Bright MLS
- $395,0003 bd3 ba1.7k sqft38 Mandolin Ln, Willingboro, NJ 08046For SaleMLS ID #NJBL2121378, Julie Pemberton, BHHS Fox & Roach - Princeton. Bright MLS
- $410,0004 bd2 ba1.7k sqft200 Hendrickson Ave, Edgewater Park, NJ 08010For SaleMLS ID #NJBL2118100, Samuel Rifkin, Keller Williams Realty - Cherry Hill. Bright MLS
- $450,0004 bd2 ba2k sqft16 Creekview Rd, Willingboro, NJ 08046For SaleMLS ID #NJBL2120344, Mr. Naoji Moriuchi, Compass New Jersey, LLC - Moorestown. Bright MLS
- $425,0003 bd3 ba1.5k sqft510 Smithfield Ave, Philadelphia, PA 19116For SaleMLS ID #PAPH2675858, Liz Thompson, Keller Williams Real Estate-Langhorne. Bright MLS
- $419,0003 bd2 ba1.4k sqft307 Gloucester Ave, Somerdale, NJ 08083For SaleMLS ID #NJCD2124128, Julie Twomey, Keller Williams Realty - Washington Township. Bright MLS
- $470,0004 bd2 ba1.7k sqft6104 Walnut Ave, Pennsauken, NJ 08109For SaleMLS ID #NJCD2117752, Lisa B Hopewell, BHHS Fox & Roach-Marlton. Bright MLS
- $475,0003 bd2 ba1.5k sqft103 Kenwood Dr, Cherry Hill, NJ 08034For SaleMLS ID #NJCD2122424, Eliza Babcock, Keller Williams Realty - Cherry Hill. Bright MLS
- $380,0003 bd3 ba1.7k sqft24 Peachfield Ln, Willingboro, NJ 08046For SaleMLS ID #NJBL2121450, Sebastian Rohan, Real Broker, LLC. Bright MLS
- $429,0004 bd3 ba1.7k sqft60 Pinafore Ln, Willingboro, NJ 08046For SaleMLS ID #NJBL2115062, Sarah Feingold, HomeSmart First Advantage Realty. Bright MLS
- $400,0003 bd2 ba2.3k sqft188 Glentay Ave, Lansdowne, PA 19050For SaleMLS ID #PADE2121882, Eileen Gray, Coldwell Banker Realty. Bright MLS
- $489,9993 bd2 ba2k sqft10 Camden Ave, Voorhees, NJ 08043For SaleMLS ID #NJCD2127532, Dante Casella, EXP Realty, LLC. Bright MLS
