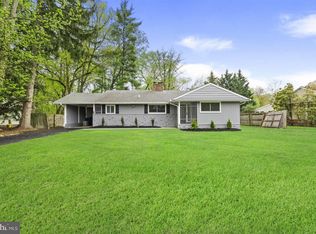
NEW PRICE!! This is the Marlton home you've been waiting for! Beautifully renovated and truly move-in ready, 63 Baker Blvd offers the space, updates, and outdoor features today's buyers are looking for—without the hassle of a major renovation. This 3-bedroom, 1.5-bath Marlton Hills home features an updated kitchen, renovated bathrooms, and approximately 1,416 square feet of comfortable living space. But the real bonus is outside: a fenced quarter-acre yard, spacious deck, detached garage, and private driveway create plenty of room for entertaining, relaxing, hobbies, and storage.With no HOA and major improvements already completed, you can simply move in and enjoy everything Marlton has to offer. Schedule your private tour today!
For sale
Price cut: $15.1K (9/22)
$449,900
63 Baker Blvd, Marlton, NJ 08053
3beds
1,416sqft
Single Family Residence
Built in 1962
0.25 Acres Lot
$-- Zestimate®
$318/sqft
$-- HOA
What's special
Updated kitchenDetached garageBeautifully renovatedRenovated bathroomsPrivate drivewaySpacious deckFenced quarter-acre yard
- 90 days
- 2,174
- 215
Likely to sell faster than
Zillow last checked:
Listing updated:
Listed by:
Jack Torres 215-740-0607,
Coldwell Banker Hearthside-Doylestown
Source: Bright MLS,MLS#: NJBL2115858
Facts & features
Interior
Bedrooms & bathrooms
- Bedrooms: 3
- Bathrooms: 2
- Full bathrooms: 1
- 1/2 bathrooms: 1
Basement
- Area: 0
Heating
- Central, Forced Air, Natural Gas
Cooling
- Ceiling Fan(s), Central Air, Electric
Appliances
- Included: Dishwasher, Microwave, Oven/Range - Gas, Stainless Steel Appliance(s), Gas Water Heater
- Laundry: Main Level
Features
- Ceiling Fan(s), Recessed Lighting
- Flooring: Carpet, Hardwood, Laminate, Tile/Brick
- Has basement: No
- Has fireplace: No
Interior area
- Total structure area: 1,416
- Total interior livable area: 1,416 sqft
- Finished area above ground: 1,416
- Finished area below ground: 0
Video & virtual tour
Property
Parking
- Total spaces: 3
- Parking features: Garage Faces Front, Garage Door Opener, Concrete, Attached, Driveway, On Street
- Attached garage spaces: 1
- Uncovered spaces: 2
Accessibility
- Accessibility features: Other
Features
- Levels: Multi/Split,Two and One Half
- Stories: 2.5
- Patio & porch: Deck
- Pool features: None
Lot
- Size: 0.25 Acres
- Features: Level, Rear Yard
Details
- Additional structures: Above Grade, Below Grade
- Parcel number: 1300020 0900016
- Zoning: MD
- Special conditions: Standard
Construction
Type & style
- Home type: SingleFamily
- Property subtype: Single Family Residence
Materials
- Vinyl Siding
- Foundation: Slab
- Roof: Shingle
Condition
- New construction: No
- Year built: 1962
- Major remodel year: 2025
Utilities & green energy
- Electric: 100 Amp Service
- Sewer: Public Sewer
- Water: Public
Community & HOA
Community
- Security: Carbon Monoxide Detector(s), Main Entrance Lock, Smoke Detector(s)
- Subdivision: Marlton Hills
HOA
- Has HOA: No
Location
- Region: Marlton
- Municipality: EVESHAM TWP
Financial & listing details
- Price per square foot: $318/sqft
- Tax assessed value: $209,100
- Annual tax amount: $7,713
- Date on market: 7/11/2026
- Listing agreement: Exclusive Right To Sell
- Listing terms: Cash,Conventional,FHA,VA Loan
- Inclusions: Kitchen Refirgerator, Washer, Dryer, Smart Garage Door Opener
- Exclusions: Personal Property
- Ownership: Fee Simple
Estimated market value
Not available
Estimated sales range
Not available
Not available
Price history
| Date | Event | Price |
|---|---|---|
| 9/22/2026 | Price change | $449,900-3.2%$318/sqft |
Source:  Bright MLS #NJBL2115858 Report a problem Bright MLS #NJBL2115858 Report a problem | ||
| 8/1/2026 | Price change | $465,000-2.1%$328/sqft |
Source: Bright MLS #NJBL2115858 Report a problem | ||
| 7/11/2026 | Listed for sale | $475,000$335/sqft |
Source: Bright MLS #NJBL2115858 Report a problem | ||
| 10/15/2025 | Sold | $475,000$335/sqft |
Source: Bright MLS #NJBL2093456 Report a problem | ||
| 10/8/2025 | Pending sale | $475,000$335/sqft |
Source: Bright MLS #NJBL2093456 Report a problem | ||
| 9/13/2025 | Contingent | $475,000$335/sqft |
Source: Bright MLS #NJBL2093456 Report a problem | ||
| 7/31/2025 | Listed for sale | $475,000-2.1%$335/sqft |
Source: Bright MLS #NJBL2093456 Report a problem | ||
| 7/30/2025 | Listing removed | $484,999$343/sqft |
Source: Bright MLS #NJBL2089910 Report a problem | ||
| 6/23/2025 | Listed for sale | $484,999+46.7%$343/sqft |
Source: Bright MLS #NJBL2089910 Report a problem | ||
| 4/22/2025 | Sold | $330,500+10.2%$233/sqft |
Source: Bright MLS #NJBL2082876 Report a problem | ||
| 4/1/2025 | Pending sale | $299,900$212/sqft |
Source: Bright MLS #NJBL2082876 Report a problem | ||
| 3/26/2025 | Contingent | $299,900$212/sqft |
Source: Bright MLS #NJBL2082876 Report a problem | ||
| 3/19/2025 | Listed for sale | $299,900+139.9%$212/sqft |
Source: Bright MLS #NJBL2082876 Report a problem | ||
| 10/14/1999 | Sold | $125,000$88/sqft |
Source: Public Record Report a problem | ||
| 10/2/1996 | Sold | $125,000$88/sqft |
Source: Public Record Report a problem | ||
Public tax history
| Year | Property taxes | Tax assessment |
|---|---|---|
| 2026 | $8,455 +18.4% | $229,200 +9.6% |
| 2025 | $7,141 +6.3% | $209,100 |
| 2024 | $6,718 | $209,100 |
| 2023 | -- | $209,100 |
| 2022 | $6,417 +2.4% | $209,100 |
| 2021 | $6,267 +2.1% | $209,100 |
| 2020 | $6,135 +1.4% | $209,100 |
| 2019 | $6,049 +1.2% | $209,100 |
| 2018 | $5,978 +2.5% | $209,100 |
| 2017 | $5,832 +1.8% | $209,100 |
| 2016 | $5,729 +2.9% | $209,100 |
| 2015 | $5,566 +1.4% | $209,100 |
| 2014 | $5,489 +0.4% | $209,100 |
| 2013 | $5,468 | $209,100 +83.1% |
| 2003 | -- | $114,200 |
Find assessor info on the county website
Monthly payment
Est. payment
Payment breakdown
Explore the cost of this home by adjusting the details. Changes won't be saved.Climate risks
Neighborhood: Marlton
Nearby schools
Schools provided by the listing agent
- District: Evesham Township
Source: Bright MLS. This data may not be complete. We recommend contacting the local school district to confirm school assignments for this home.

Similar homes
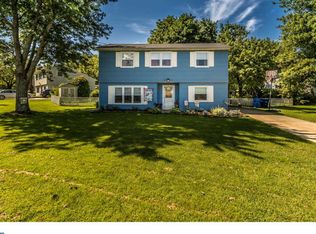
- $550,0004 bd2 ba1.9k sqft2 Florence Ave, Marlton, NJ 08053For Sale
 MLS ID #NJBL2119778, Cristin Holloway, EXP Realty, LLC. Bright MLS
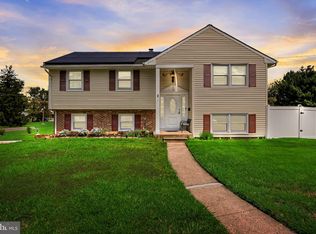
 - $475,0003 bd2 ba1.5k sqft103 Kenwood Dr, Cherry Hill, NJ 08034For Sale
 MLS ID #NJCD2122424, Eliza Babcock, Keller Williams Realty - Cherry Hill. Bright MLS
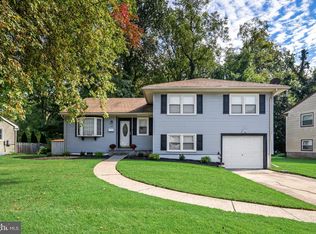
 - $349,9003 bd2 ba1.3k sqft601 Magnolia Ct, Marlton, NJ 08053For Sale
 MLS ID #NJBL2118706, Danielle Mazza-DiVenti, Real Broker, LLC. Bright MLS
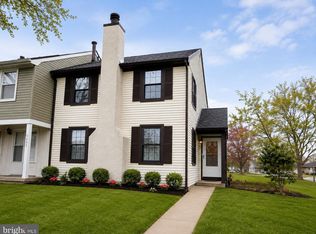
 - $649,9994 bd2 ba1.5k sqft308 Kenwood Dr, Moorestown, NJ 08057For Sale
 MLS ID #NJBL2122288, Jack Yao, Realmart Realty, LLC. Bright MLS
 - $423,9003 bd2 ba1.7k sqft305 Fairview Ave, Somerdale, NJ 08083For SaleMLS ID #NJCD2125780, Kenneth Flannery, EXP Realty, LLC. Bright MLS
- $455,0004 bd4 ba1.6k sqft913 Society Hill Blvd, Cherry Hill, NJ 08003For SaleMLS ID #NJCD2127878, Bryan Vurgason, Keller Williams Realty - Cherry Hill. Bright MLS
- $489,9993 bd2 ba2k sqft10 Camden Ave, Voorhees, NJ 08043For SaleMLS ID #NJCD2127532, Dante Casella, EXP Realty, LLC. Bright MLS
- $450,0004 bd2 ba2k sqft16 Creekview Rd, Willingboro, NJ 08046For SaleMLS ID #NJBL2120344, Mr. Naoji Moriuchi, Compass New Jersey, LLC - Moorestown. Bright MLS
- $419,0004 bd2 ba1.6k sqft212 Summit Ave, Blackwood, NJ 08012For SaleMLS ID #NJCD2128228, Gina Marrone, EXP Realty, LLC. Bright MLS
- $415,0003 bd2 ba1.8k sqft131 Norcross Rd, Berlin, NJ 08009For SaleMLS ID #NJCD2127684, Victoria Clark, Real Broker, LLC. Bright MLS
- $399,9993 bd2 ba1.2k sqft611 Pasadena Dr, Magnolia, NJ 08049For SaleMLS ID #NJCD2127062, Renee McDevitt, Redfin. Bright MLS
- $419,0003 bd2 ba1.4k sqft307 Gloucester Ave, Somerdale, NJ 08083For SaleMLS ID #NJCD2124128, Julie Twomey, Keller Williams Realty - Washington Township. Bright MLS
- $480,0003 bd2 ba1k sqft119 Virginia Ave, Haddon Township, NJ 08108For SaleMLS ID #NJCD2125752, Stephen Scott, Real Broker, LLC. Bright MLS
- $425,0003 bd2 ba1.6k sqft533 Dubois Ave, Barrington, NJ 08007For SaleMLS ID #NJCD2126072, Joey Malcarney, Greenside Realty LLC. Bright MLS
- $439,9003 bd1 ba1.5k sqft4 2nd St, Riverton, NJ 08077For SaleMLS ID #NJBL2120880, Francesco Pullella, HOF Realty. Bright MLS
- $425,0003 bd2 ba1.6k sqft66 Triangle Ln, Willingboro, NJ 08046For SaleMLS ID #NJBL2119248, Gerri Brooke Sheppard, Coldwell Banker Realty. Bright MLS
- $440,0003 bd3 ba2.1k sqft1931 Cooper St, Deptford, NJ 08096For SaleMLS ID #NJGL2078420, Greg Cromwell, Garden Realty Experts. Bright MLS
- $489,0003 bd2 ba1.5k sqft501 Rhoads Ave, Haddonfield, NJ 08033For SaleMLS ID #NJCD2123584, Mrs. ILDELIS CRUZ, Weichert Realtors-Cherry Hill. Bright MLS
- $539,9004 bd2 ba1.6k sqft101 Norwood Ave, Westmont, NJ 08108For SaleMLS ID #NJCD2127544, Francesco Pullella, HOF Realty. Bright MLS
- $379,0003 bd2 ba1.4k sqft116 Carolina Ave, Cherry Hill, NJ 08003For SaleMLS ID #NJCD2121314, James Washington, Keller Williams Realty - Washington Township. Bright MLS
