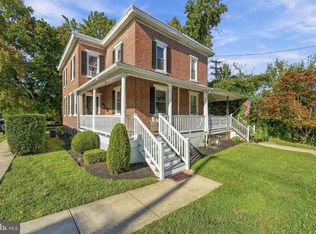
ALL KNOB and TUBE IS BEING REMOVED and REWIRED!!! Park-front opportunity in the heart of Merchantville overlooking beautiful Wellwood Park and set beneath a blanket of trees! With an unbeatable location and many recent updates, this home offers a blend of preserved classic charm with a modern twist. Mature landscaping, newly poured concrete driveway and a new front door greet you as you arrive. Step inside to a generously sized home featuring all refinished Original wood floors and freshly painted rooms! The spacious foyer creates an atmosphere for unloading with ease! The inviting Living room features a marble decorative mantel and wood-burning fireplace, along with sconce lighting, floor-to-ceiling windows and a stained glass hanging fixture. Just beyond, the cozy den offers a storage closet and leads around to the main level Full Bath (possible 1st floor bedroom option?!) A front sun-lit formal Dining room is perfect for entertaining while the updated Kitchen offers direct access to the side deck. The kitchen fetaures Quartz counters, white cabinetry, and stainless appliances including a new range! Upstairs, you’ll find 3 ample sized Bedrooms and a second full bathroom. The primary bedroom includes an additional bonus room that could easily be transformed into a walk-in closet, nursery, full bath or any private retreat of your dreams! Off-street parking and outdoor shed adds everyday convenience, while the park-facing setting delivers a lifestyle that’s hard to replicate. The intimate backyard is covered in stone creating a camping vibe for those who truly enjoy low maintenance while you gather around a firepit - all while taking seats on the perfectly positioned log seats! This home comes complete with a 1 year HSA home warranty with roof leak protection! Merchantville residents enjoy plenty of community events including farmers markets, holiday parades, Monsterville halloween fun and of course the dining and drinks available downtown!
Under contract
Price cut: $19.9K (8/15)
$350,000
40 Myrtle Ave, Merchantville, NJ 08109
3beds
1,744sqft
Single Family Residence
Built in 1920
6,969 Square Feet Lot
$-- Zestimate®
$201/sqft
$-- HOA
What's special
Wood-burning fireplaceUpdated kitchenOff-street parkingSconce lightingRefinished original wood floorsFreshly painted roomsFloor-to-ceiling windows
- 116 days
- 687
- 63
Zillow last checked:
Listing updated:
Listed by:
Erin Lewandowski 856-308-4381,
BHHS Fox & Roach-Moorestown
Source: Bright MLS,MLS#: NJCD2120768
Facts & features
Interior
Bedrooms & bathrooms
- Bedrooms: 3
- Bathrooms: 2
- Full bathrooms: 2
- Main level bathrooms: 1
Rooms
- Room types: Living Room, Dining Room, Primary Bedroom, Bedroom 2, Bedroom 3, Kitchen, Family Room, Full Bath
Primary bedroom
- Features: Walk-In Closet(s)
- Level: Upper
Bedroom 2
- Level: Upper
Bedroom 3
- Level: Upper
Dining room
- Level: Main
Family room
- Level: Main
Other
- Features: Bathroom - Tub Shower
- Level: Upper
Other
- Level: Main
Kitchen
- Features: Countertop(s) - Quartz, Kitchen - Electric Cooking
- Level: Main
Living room
- Features: Fireplace - Other
- Level: Main
Heating
- Radiator, Natural Gas
Cooling
- None
Appliances
- Included: Gas Water Heater
Features
- Bathroom - Tub Shower, Floor Plan - Traditional, Formal/Separate Dining Room
- Flooring: Wood, Other
- Windows: Vinyl Clad, Replacement
- Basement: Full
- Number of fireplaces: 1
- Fireplace features: Mantel(s)
Interior area
- Total structure area: 1,744
- Total interior livable area: 1,744 sqft
- Finished area above ground: 1,744
- Finished area below ground: 0
Property
Parking
- Total spaces: 2
- Parking features: Concrete, Driveway
- Uncovered spaces: 2
Accessibility
- Accessibility features: None
Features
- Levels: Two
- Stories: 2
- Pool features: None
- Has view: Yes
- View description: Park/Greenbelt
Lot
- Size: 6,969 Square Feet
- Dimensions: 85.00 x 92.00
Details
- Additional structures: Above Grade, Below Grade
- Parcel number: 240001500007
- Zoning: RES
- Special conditions: Standard
Construction
Type & style
- Home type: SingleFamily
- Architectural style: Colonial
- Property subtype: Single Family Residence
Materials
- Frame, Aluminum Siding
- Foundation: Other
Condition
- New construction: No
- Year built: 1920
Utilities & green energy
- Sewer: Public Sewer
- Water: Public
Community & HOA
Community
- Subdivision: Wellwood Park
HOA
- Has HOA: No
Location
- Region: Merchantville
- Municipality: MERCHANTVILLE BORO
Financial & listing details
- Price per square foot: $201/sqft
- Tax assessed value: $146,900
- Annual tax amount: $8,082
- Date on market: 6/23/2026
- Listing agreement: Exclusive Right To Sell
- Inclusions: Existing Appliances, Light Fixtures, Shed, 1 Year Hsa Home Warranty
- Exclusions: Staging Items
- Ownership: Fee Simple
Estimated market value
Not available
Estimated sales range
Not available
Not available
Price history
| Date | Event | Price |
|---|---|---|
| 9/30/2026 | Contingent | $350,000$201/sqft |
Source:  Bright MLS #NJCD2120768 Report a problem Bright MLS #NJCD2120768 Report a problem | ||
| 8/15/2026 | Price change | $350,000-5.4%$201/sqft |
Source: Bright MLS #NJCD2120768 Report a problem | ||
| 7/14/2026 | Listed for sale | $369,900$212/sqft |
Source: Bright MLS #NJCD2120768 Report a problem | ||
| 7/8/2026 | Pending sale | $369,900$212/sqft |
Source: Bright MLS #NJCD2120768 Report a problem | ||
| 6/23/2026 | Listed for sale | $369,900+34%$212/sqft |
Source: Bright MLS #NJCD2120768 Report a problem | ||
| 5/11/2026 | Sold | $276,000-3.2%$158/sqft |
Source: Bright MLS #NJCD2114018 Report a problem | ||
| 4/14/2026 | Pending sale | $285,000$163/sqft |
Source: Bright MLS #NJCD2114018 Report a problem | ||
| 4/8/2026 | Listed for sale | $285,000+147.8%$163/sqft |
Source: Bright MLS #NJCD2114018 Report a problem | ||
| 12/8/1995 | Sold | $115,000$66/sqft |
Source: Public Record Report a problem | ||
Public tax history
| Year | Property taxes | Tax assessment |
|---|---|---|
| 2026 | $8,082 | $146,900 |
| 2025 | $8,082 +3.2% | $146,900 |
| 2024 | $7,828 +1.8% | $146,900 |
| 2023 | $7,686 -0.8% | $146,900 |
| 2022 | $7,748 +9.3% | $146,900 |
| 2021 | $7,088 +3.9% | $146,900 |
| 2020 | $6,821 +5% | $146,900 |
| 2019 | $6,496 | $146,900 |
| 2018 | $6,496 +9.4% | $146,900 |
| 2017 | $5,936 +5.3% | $146,900 |
| 2016 | $5,638 +3.8% | $146,900 |
| 2015 | $5,432 +3.3% | $146,900 |
| 2014 | $5,259 +3.8% | $146,900 |
| 2013 | $5,065 +4.1% | $146,900 |
| 2012 | $4,866 -0.7% | $146,900 +58.1% |
| 2011 | $4,899 +4.4% | $92,900 |
| 2010 | $4,691 +0.1% | $92,900 |
| 2009 | $4,688 | $92,900 |
| 2008 | -- | $92,900 |
| 2007 | -- | $92,900 |
| 2006 | -- | $92,900 |
| 2005 | -- | $92,900 |
| 2004 | -- | $92,900 |
| 2003 | -- | $92,900 |
| 2002 | -- | $92,900 |
| 2001 | -- | $92,900 |
Find assessor info on the county website
Monthly payment
Est. payment
Payment breakdown
Explore the cost of this home by adjusting the details. Changes won't be saved.Climate risks
Neighborhood: 08109
Nearby schools
Schools provided by the listing agent
- Elementary: Merchantville
- Middle: Merchantville
- High: Haddon Heights H.s.
- District: Merchantville Public Schools
Source: Bright MLS. This data may not be complete. We recommend contacting the local school district to confirm school assignments for this home.

Similar homes
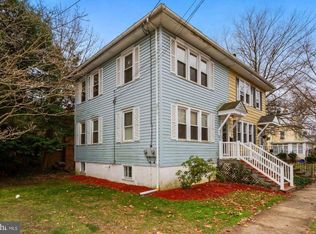
- $329,9993 bd1 ba1.6k sqft2835 N Centre St, Pennsauken, NJ 08109For Sale
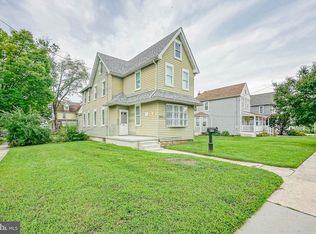
 MLS ID #NJCD2125168, Tamie McSweeney Pettiford, RE/MAX Preferred - Cherry Hill. Bright MLS
 - $439,9004 bd2 ba2.1k sqft124 Glenwood Ave, Merchantville, NJ 08109For Sale
 MLS ID #NJCD2125600, Rita O'Brien, Garden State Properties Group - Merchantville. Bright MLS
 - $299,9003 bd1 ba1.2k sqft6901 Maple Ave, Pennsauken, NJ 08109For Sale
 MLS ID #NJCD2126590, Dennis Zisa, Dennis J Zisa Associates. Bright MLS
 - $350,0003 bd1 ba1.3k sqft7 Lake Shore Dr, Collingswood, NJ 08108For Sale
 MLS ID #NJCD2121014, Jeremiah F Kobelka, Real Broker, LLC. Bright MLS
 - $374,9004 bd1 ba1.6k sqft20 Lawrence Ave, Barrington, NJ 08007For SaleMLS ID #NJCD2127456, Josh Haas, Keller Williams Realty - Cherry Hill. Bright MLS
- $385,0004 bd2 ba1.6k sqft423 W Broad St, Palmyra, NJ 08065For SaleMLS ID #NJBL2122686, Rob Bunis, Prime Realty Partners. Bright MLS
- $365,0003 bd1 ba1.4k sqft112 Haddon Ave, Collingswood, NJ 08108For SaleMLS ID #NJCD2126016, Jeremiah F Kobelka, Real Broker, LLC. Bright MLS
- $445,0005 bd4 ba2k sqft3022 Penn St, Pennsauken, NJ 08109For SaleMLS ID #NJCD2127896, Magdolna Toth, KW Empower. Bright MLS
- $439,9004 bd2 ba1.4k sqft834 Belmont Ave, Collingswood, NJ 08108For SaleMLS ID #NJCD2128666, Robert Garofalo, Coldwell Banker Realty. Bright MLS
- $345,0003 bd2 ba1.7k sqft25 Oswego Ave, Audubon, NJ 08106For SaleMLS ID #NJCD2122138, Bernadette Augello, BHHS Fox & Roach-Washington-Gloucester. Bright MLS
- $295,0004 bd1 ba1.3k sqft2235 47th St, Pennsauken, NJ 08110For SaleMLS ID #NJCD2124036, Lisa B Hopewell, BHHS Fox & Roach-Marlton. Bright MLS
- $375,0003 bd1 ba1k sqft36 County Ave, Maple Shade, NJ 08052For SaleMLS ID #NJBL2119102, Carol Minghenelli, Compass New Jersey, LLC - Haddon Township. Bright MLS
- $350,0003 bd2 ba1.3k sqft6829 Chew Ave, Philadelphia, PA 19119For SaleMLS ID #PAPH2646396, Tiana Brown, Compass RE. Bright MLS
- $339,0003 bd1 ba1.3k sqft4717 Almond St, Philadelphia, PA 19137For SaleMLS ID #PAPH2670668, Kira Mason, Compass RE. Bright MLS
- $349,9003 bd2 ba1.5k sqft203 S Atlantic Ave E, Stratford, NJ 08084For SaleMLS ID #NJCD2126216, Erin Lewandowski, BHHS Fox & Roach-Moorestown. Bright MLS
- $395,0003 bd2 ba1.6k sqft213 N Forklanding Rd, Maple Shade, NJ 08052For SaleMLS ID #NJBL2119340, Kathleen Murray-McNulty, Weichert Realtors - Moorestown. Bright MLS
- $399,9993 bd1 ba1k sqft211 S Logan Ave, Audubon, NJ 08106For SaleMLS ID #NJCD2121542, Barb Campbell-Saccomanno, Weichert Realtors - Moorestown. Bright MLS
- $344,9003 bd2 ba1.4k sqft39 Cloverdale Ave, Upper Darby, PA 19082For SaleMLS ID #PADE2123968, Lauren Quinn, Prime Realty Partners. Bright MLS
- $349,9003 bd1 ba1.3k sqft8366 Cadwalader Ave, Elkins Park, PA 19027For SaleMLS ID #PAMC2196084, Melissa Avivi, Compass RE. Bright MLS
- $335,0003 bd2 ba1.5k sqft502 Franklin Ave, Cheltenham, PA 19012For SaleMLS ID #PAMC2194492, Michele Elliott, Keller Williams Real Estate-Langhorne. Bright MLS
