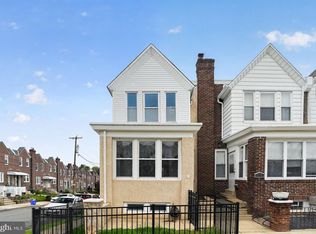
Welcome to this charming corner twin in the heart of East Mt. Airy, where classic character meets modern updates and everyday convenience. Thoughtfully renovated in 2019, this is not a quick flip, but a home that has been well maintained and cared for over the years. With an attached garage, front and rear yard space, and abundant natural light throughout, this home offers the perfect balance of comfort, functionality, and location. Step onto the welcoming front porch and into a spacious living room that flows seamlessly into the generous dining area. Durable plank-style flooring throughout the main level adds a modern touch while making maintenance easy. Large windows throughout this level fill the home with natural light, creating a bright and inviting atmosphere. The open kitchen is designed for both everyday living and entertaining, featuring shaker-style cabinetry, stainless steel appliances, a center island, and plenty of prep space. Just beyond the kitchen, the mudroom provides a convenient transition from the backyard and attached garage while also housing the washer and dryer. The semi-finished basement offers excellent flexibility, whether you need additional living space, a home gym, recreation area, or extra storage. A powder room and walkout access to the backyard add even more functionality to this level. Upstairs, you'll find three generously sized bedrooms, each offering ample closet space and brand-new carpeting. The full hall bathroom is thoughtfully designed with a double vanity and a tub/shower combination, making busy mornings a breeze. Located just moments from neighborhood favorites along Germantown Avenue, you'll enjoy walking to the Mt. Airy baseball fields, Scoopful Delights, local restaurants, cafés, and shops. Commuters will appreciate easy access to the Chestnut Hill East and Chestnut Hill West Regional Rail lines, making Center City and beyond easily accessible. Combining generous living space, quality updates, and an unbeatable East Mt. Airy location, this move-in ready home is one you won't want to miss.
For sale
$350,000
6829 Chew Ave, Philadelphia, PA 19119
3beds
1,360sqft
Single Family Residence
Built in 1925
2,178 Square Feet Lot
$-- Zestimate®
$257/sqft
$-- HOA
What's special
Attached garageShaker-style cabinetryWelcoming front porchBright and inviting atmosphereCharming corner twinCenter islandAbundant natural light throughout
- 9 days
- 617
- 63
Zillow last checked:
Listing updated:
Listed by:
Tiana Brown 610-657-8204,
Compass RE 6108223356,
Co-Listing Agent: Cherise Wynne 215-518-5193,
Compass RE
Source: Bright MLS,MLS#: PAPH2646396
Facts & features
Interior
Bedrooms & bathrooms
- Bedrooms: 3
- Bathrooms: 2
- Full bathrooms: 1
- 1/2 bathrooms: 1
Basement
- Area: 400
Heating
- Central, Natural Gas
Cooling
- Central Air, Electric
Appliances
- Included: Microwave, Dishwasher, Dryer, Oven/Range - Gas, Stainless Steel Appliance(s), Refrigerator, Washer, Water Heater, Gas Water Heater
- Laundry: Main Level, Has Laundry
Features
- Bathroom - Tub Shower, Ceiling Fan(s), Dining Area, Open Floorplan, Eat-in Kitchen, Kitchen Island, Recessed Lighting, Dry Wall
- Flooring: Carpet, Luxury Vinyl
- Basement: Full,Partially Finished
- Has fireplace: No
Interior area
- Total structure area: 1,760
- Total interior livable area: 1,360 sqft
- Finished area above ground: 1,360
- Finished area below ground: 0
Property
Parking
- Total spaces: 1
- Parking features: Garage Faces Side, Driveway, Attached
- Attached garage spaces: 1
- Has uncovered spaces: Yes
Accessibility
- Accessibility features: None
Features
- Levels: Two
- Stories: 2
- Patio & porch: Porch
- Pool features: None
Lot
- Size: 2,178 Square Feet
- Features: Corner Lot, Front Yard, Rear Yard, SideYard(s), Corner Lot/Unit
Details
- Additional structures: Above Grade, Below Grade
- Parcel number: 222207600
- Zoning: RSA2
- Special conditions: Standard
Construction
Type & style
- Home type: SingleFamily
- Architectural style: Cape Cod,Traditional
- Property subtype: Single Family Residence
- Attached to another structure: Yes
Materials
- Masonry
- Foundation: Concrete Perimeter
- Roof: Flat,Shingle
Condition
- Excellent
- New construction: No
- Year built: 1925
Utilities & green energy
- Sewer: Public Sewer
- Water: Public
- Utilities for property: Cable Available, Natural Gas Available, Sewer Available, Water Available, Electricity Available
Community & HOA
Community
- Subdivision: East Mt Airy
HOA
- Has HOA: No
Location
- Region: Philadelphia
- Municipality: PHILADELPHIA
Financial & listing details
- Price per square foot: $257/sqft
- Tax assessed value: $291,700
- Annual tax amount: $4,083
- Date on market: 10/17/2026
- Listing agreement: Exclusive Agency
- Listing terms: Cash,Conventional,FHA,VA Loan
- Inclusions: Washer, Dryer, Fridge
- Exclusions: Staging Furniture
- Ownership: Fee Simple
Estimated market value
Not available
Estimated sales range
Not available
$2,308/mo
Price history
| Date | Event | Price |
|---|---|---|
| 10/17/2026 | Listed for sale | $350,000+159.3%$257/sqft |
Source:  Bright MLS #PAPH2646396 Report a problem | ||
| 7/6/2012 | Sold | $135,000+1.1%$99/sqft |
Source: Public Record Report a problem | ||
| 3/2/2012 | Price change | $133,500-4.6%$98/sqft |
Source: Keller Williams Real Estate- Blue Bell #5969539 Report a problem | ||
| 1/28/2012 | Price change | $139,900-6.7%$103/sqft |
Source: Keller Williams Real Estate- Blue Bell #5969539 Report a problem | ||
| 11/7/2011 | Listed for sale | $149,900-6.3%$110/sqft |
Source: Keller Williams Real Estate- Blue Bell #5969539 Report a problem | ||
| 7/27/2011 | Listing removed | $159,900$118/sqft |
Source: Weichert Realtors #5878546 Report a problem | ||
| 5/4/2011 | Listed for sale | $159,900+129%$118/sqft |
Source: WEICHERT, REALTORS - McCarthy Associates #5878546 Report a problem | ||
| 1/8/2008 | Sold | $69,825$51/sqft |
Source: Public Record Report a problem | ||
Public tax history
| Year | Property taxes | Tax assessment |
|---|---|---|
| 2025 | $3,943 +23.4% | $281,700 +23.4% |
| 2024 | $3,194 | $228,200 |
| 2023 | $3,194 +35.1% | $228,200 |
| 2022 | $2,364 | -- |
| 2021 | $2,364 -4.2% | -- |
| 2018 | $2,468 +29.3% | -- |
| 2017 | $1,908 -4.4% | -- |
| 2016 | $1,996 | -- |
| 2015 | $1,996 | -- |
| 2014 | $1,996 +4.5% | $172,600 +943.3% |
| 2012 | $1,911 | $16,544 |
| 2011 | -- | $16,544 |
| 2010 | -- | $16,544 |
| 2009 | -- | $16,544 |
| 2008 | -- | $16,544 |
| 2007 | -- | $16,544 +7.5% |
| 2006 | -- | $15,392 |
| 2005 | -- | $15,392 |
| 2004 | -- | $15,392 +10.1% |
| 2003 | -- | $13,984 +4% |
| 2002 | -- | $13,440 |
| 2000 | -- | $13,440 |
| 1999 | -- | $13,440 |
Find assessor info on the county website
Monthly payment
Est. payment
Payment breakdown
Explore the cost of this home by adjusting the details. Changes won't be saved.Climate risks
Neighborhood: Mount Airy East
Nearby schools
Schools provided by the listing agent
- Elementary: Eleanor C. Emlen School
- Middle: Theodore Roosevelt
- High: Martin Luther King
- District: The School District Of Philadelphia
Source: Bright MLS. This data may not be complete. We recommend contacting the local school district to confirm school assignments for this home.


Similar homes
- $389,9003 bd2 ba1.4k sqft7211 Valley Ave, Philadelphia, PA 19128For Sale

 MLS ID #PAPH2682984, Chris Gallagher, EXP Realty, LLC. Bright MLS
- $--3 bd1 ba1.2k sqft821 Green Ave, Mount Ephraim, NJ 08059Auction
 Auction.com 2
- $350,0004 bd2 ba1.7k sqft6635 Hollis St, Philadelphia, PA 19138For Sale
 MLS ID #PAPH2675260, Thaddeus Dynakowski III, OCF Realty LLC - Philadelphia. Bright MLS
- $357,5003 bd3 ba1.5k sqft614 Gerhard St, Philadelphia, PA 19128For Sale
 MLS ID #PAPH2615860, Mike Dixon, Coldwell Banker Realty. Bright MLS
- $275,0003 bd2 ba1.6k sqft1965 W Sparks St, Philadelphia, PA 19141For SaleMLS ID #PAPH2670710, Hernan Alvarado, Realty ONE Group Focus. Bright MLS
- $299,9003 bd2 ba1.1k sqft3050 Agate St, Philadelphia, PA 19134For SaleMLS ID #PAPH2682876, Michael McCann, KW Empower. Bright MLS
- $350,0002 bd1 ba864 sqft16 Haws Ln, Flourtown, PA 19031For SaleMLS ID #PAMC2189904, Cait Dailey, KW Empower. Bright MLS
- $315,0004 bd3 ba1.6k sqft6647 N Bouvier St, Philadelphia, PA 19126For SaleMLS ID #PAPH2672960, Stacie Koroly, EXP Realty, LLC. Bright MLS
- $350,0003 bd2 ba1.4k sqft306 Park Ave, Woodbury, NJ 08096For SaleMLS ID #NJGL2079674, Gregory D'Amico, BHHS Fox & Roach - Haddonfield. Bright MLS
- $439,9002 bd2 ba1.3k sqft1746 Tulip St, Philadelphia, PA 19125For SaleMLS ID #PAPH2682350, Mike Faber, KW Empower. Bright MLS
- $300,0004 bd2 ba1.1k sqft193 Balignac Ave, Woodlyn, PA 19094For SaleMLS ID #PADE2125668, Vincent Cyr, Real of Pennsylvania. Bright MLS
- $315,0003 bd1 ba1.2k sqft4026 Dexter St, Philadelphia, PA 19128For SaleMLS ID #PAPH2657748, Shane Gilfoy, CG Realty, LLC. Bright MLS
- $325,0004 bd2 ba1.9k sqft8353 Algon Ave, Philadelphia, PA 19152For SaleMLS ID #PAPH2665358, Lori Menasion, BHHS Fox & Roach-Center City Walnut. Bright MLS
- $342,9003 bd2 ba1.4k sqft39 Cloverdale Ave, Upper Darby, PA 19082For SaleMLS ID #PADE2123968, Lauren Quinn, Prime Realty Partners. Bright MLS
- $279,9003 bd3 ba1.1k sqft1510 N Felton St, Philadelphia, PA 19151For SaleMLS ID #PAPH2677122, Mercedes Cuff, Epique Realty LLC. Bright MLS
- $375,0003 bd2 ba1.2k sqft310 Ripka St, Philadelphia, PA 19128For SaleMLS ID #PAPH2596952, Pattie McElroy, HomeSmart Nexus Realty Group - Blue Bell. Bright MLS
- $345,0003 bd2 ba1.5k sqft416 River Dr, Westville, NJ 08093For SaleMLS ID #NJGL2077600, Jennifer Rothenberger, Compass New Jersey, LLC - Haddon Township. Bright MLS
- $300,0003 bd1 ba1.6k sqft2835 N Centre St, Pennsauken, NJ 08109For SaleMLS ID #NJCD2129314, Tamie McSweeney Pettiford, RE/MAX Preferred - Cherry Hill. Bright MLS
- $298,0003 bd2 ba1.6k sqft4243 Penn St, Philadelphia, PA 19124For SaleMLS ID #PAPH2665292, Heather Rossi, EXP Realty, LLC. Bright MLS
