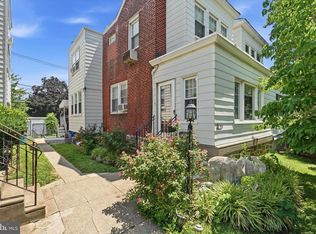
Nestled in the charming Frankford neighborhood, this exquisite twin home, built in 1940, seamlessly blends classic architecture with modern comforts, offering a unique opportunity for those seeking a refined lifestyle. With 1,664 square feet of thoughtfully designed living space, this residence invites you to experience the warmth and elegance of home. As you step inside, you are greeted by a spacious layout that exudes a sense of tranquility. The straight-thru design enhances the flow of natural light, creating an inviting atmosphere throughout. The heart of the home features a well-appointed kitchen, perfect for culinary enthusiasts and gatherings alike. Imagine hosting intimate dinners or lively brunches in this space, where memories are made and cherished. The home boasts three generously sized bedrooms, each offering a peaceful retreat at the end of the day. The two full bathrooms are tastefully designed, providing both functionality and style. The full basement presents endless possibilities-transform it into a cozy media room, a home gym, or a creative studio, tailored to your lifestyle. Step outside to discover a low-maintenance covered porch area, ideal for enjoying the fresh air or cultivating your own garden oasis. The property's location offers the convenience of on-street parking, ensuring ease of access for you and your guests. Frankford is known for its vibrant community and proximity to local amenities, making it a desirable place to call home. Enjoy leisurely strolls through tree-lined streets, explore nearby parks, or indulge in the diverse dining and shopping options just moments away. This residence is not just a house; it's a canvas for your dreams and aspirations. With its blend of classic charm and modern convenience, this home invites you to create a lifestyle filled with comfort, joy, and unforgettable moments. Experience the essence of refined living in this exceptional property, where every detail has been thoughtfully considered to enhance your everyday life.
For sale
Price cut: $2K (9/25)
$298,000
4243 Penn St, Philadelphia, PA 19124
3beds
1,664sqft
Single Family Residence
Built in 1940
1,826 Square Feet Lot
$296,100 Zestimate®
$179/sqft
$-- HOA
What's special
Thoughtfully designed living spaceTree-lined streetsFull basementOn-street parkingLow-maintenance covered porch areaSpacious layoutThree generously sized bedrooms
- 25 days
- 431
- 21
Zillow last checked:
Listing updated:
Listed by:
Heather Rossi 267-242-7150,
EXP Realty, LLC 8883977352
Source: Bright MLS,MLS#: PAPH2665292
Facts & features
Interior
Bedrooms & bathrooms
- Bedrooms: 3
- Bathrooms: 2
- Full bathrooms: 2
- Main level bathrooms: 1
Basement
- Area: 0
Heating
- Forced Air, Natural Gas
Cooling
- Central Air, Natural Gas
Appliances
- Included: Dishwasher, Disposal, Dryer, Energy Efficient Appliances, Exhaust Fan, Self Cleaning Oven, Oven/Range - Gas, Range Hood, Refrigerator, Stainless Steel Appliance(s), Washer, Gas Water Heater
- Laundry: In Basement
Features
- Flooring: Hardwood
- Basement: Full
- Has fireplace: No
Interior area
- Total structure area: 1,664
- Total interior livable area: 1,664 sqft
- Finished area above ground: 1,664
- Finished area below ground: 0
Video & virtual tour
Property
Parking
- Parking features: On Street
- Has uncovered spaces: Yes
Accessibility
- Accessibility features: None
Features
- Levels: Three
- Stories: 3
- Pool features: None
Lot
- Size: 1,826 Square Feet
- Dimensions: 23.00 x 80.00
Details
- Additional structures: Above Grade, Below Grade
- Parcel number: 232412100
- Zoning: RSA5
- Special conditions: Standard
Construction
Type & style
- Home type: SingleFamily
- Architectural style: Straight Thru
- Property subtype: Single Family Residence
- Attached to another structure: Yes
Materials
- Masonry
- Foundation: Other
Condition
- Excellent
- New construction: No
- Year built: 1940
Utilities & green energy
- Sewer: Public Sewer
- Water: Public
Community & HOA
Community
- Subdivision: Frankford
HOA
- Has HOA: No
Location
- Region: Philadelphia
- Municipality: PHILADELPHIA
Financial & listing details
- Price per square foot: $179/sqft
- Tax assessed value: $212,600
- Annual tax amount: $2,975
- Date on market: 9/7/2026
- Listing agreement: Exclusive Agency
- Listing terms: Cash,Conventional,FHA
- Inclusions: Washer, Dryer, Refrigerator All In "as Is Condition Shelving Above Coffee Bar
- Ownership: Fee Simple
Estimated market value
$296,100
$281,000 - $311,000
$1,768/mo
Price history
| Date | Event | Price |
|---|---|---|
| 9/25/2026 | Price change | $298,000-0.7%$179/sqft |
Source:  Bright MLS #PAPH2665292 Report a problem Bright MLS #PAPH2665292 Report a problem | ||
| 9/7/2026 | Listed for sale | $300,000+5.3%$180/sqft |
Source: Bright MLS #PAPH2665292 Report a problem | ||
| 4/21/2023 | Sold | $285,000$171/sqft |
Source: Bright MLS #PAPH2191448 Report a problem | ||
| 4/12/2023 | Pending sale | $285,000$171/sqft |
Source: Bright MLS #PAPH2191448 Report a problem | ||
| 3/21/2023 | Contingent | $285,000$171/sqft |
Source: Bright MLS #PAPH2191448 Report a problem | ||
| 2/20/2023 | Price change | $285,000-8.1%$171/sqft |
Source: Bright MLS #PAPH2191448 Report a problem | ||
| 1/6/2023 | Listed for sale | $310,000+788.3%$186/sqft |
Source: Bright MLS #PAPH2191448 Report a problem | ||
| 12/15/2012 | Listing removed | $34,900$21/sqft |
Source: PA REO, Inc. #6101305 Report a problem | ||
| 12/4/2012 | Listed for sale | $34,900+296.6%$21/sqft |
Source: PA REO, Inc. #6101305 Report a problem | ||
| 10/12/2012 | Sold | $8,800-77.9%$5/sqft |
Source: Public Record Report a problem | ||
| 9/29/2012 | Price change | $39,900-36.7%$24/sqft |
Source: foreclosure.com Report a problem | ||
| 8/27/2012 | Listed for sale | $63,000-21.3%$38/sqft |
Source: foreclosure.com Report a problem | ||
| 1/28/2005 | Sold | $80,000$48/sqft |
Source: Public Record Report a problem | ||
Public tax history
| Year | Property taxes | Tax assessment |
|---|---|---|
| 2025 | $3,989 +101.6% | $285,000 +101.6% |
| 2024 | $1,979 | $141,400 |
| 2023 | $1,979 +32.5% | $141,400 |
| 2022 | $1,494 | -- |
| 2021 | $1,494 +4.2% | -- |
| 2018 | $1,433 | -- |
| 2017 | $1,433 +24.3% | -- |
| 2016 | $1,153 | -- |
| 2015 | $1,153 | -- |
| 2014 | $1,153 +4.5% | $82,400 +1126.2% |
| 2012 | $1,104 | $6,720 |
| 2011 | -- | $6,720 |
| 2010 | -- | $6,720 |
| 2009 | -- | $6,720 |
| 2008 | -- | $6,720 |
| 2007 | -- | $6,720 |
| 2006 | -- | $6,720 |
| 2005 | -- | $6,720 |
| 2004 | -- | $6,720 +9.9% |
| 2003 | -- | $6,112 |
| 2002 | -- | $6,112 |
| 2000 | -- | $6,112 |
| 1999 | -- | $6,112 |
Find assessor info on the county website
Monthly payment
Est. payment
Payment breakdown
Explore the cost of this home by adjusting the details. Changes won't be saved.Climate risks
Neighborhood: Frankford
Nearby schools
Schools provided by the listing agent
- District: Philadelphia City
Source: Bright MLS. This data may not be complete. We recommend contacting the local school district to confirm school assignments for this home.
Similar homes
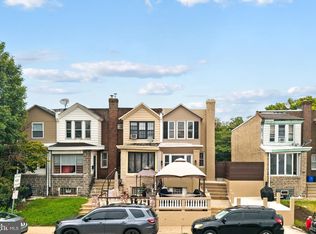
- $329,9003 bd2 ba1.4k sqft955 Allengrove St, Philadelphia, PA 19124For Sale
 MLS ID #PAPH2648918, Tim Brogan, Coldwell Banker Realty. Bright MLS
 - $379,0002 bd2 ba1.5k sqft4557-4559 Worth St, Philadelphia, PA 19124For Sale
 MLS ID #PAPH2663582, Ariel Morgenstein, JG Real Estate LLC. Bright MLS
 - $375,0004 bd2 ba1.2k sqft1609 E Hunting Park Ave, Philadelphia, PA 19124For Sale
 MLS ID #PAPH2662142, Vaughn Derassouyan, Keller Williams Real Estate-Langhorne. Bright MLS
 - $325,0004 bd2 ba1.3k sqft566 Martin St, Philadelphia, PA 19128For Sale
 MLS ID #PAPH2675910, Lynn Seeburger, BHHS Fox & Roach Wayne-Devon. Bright MLS
 - $279,9994 bd2 ba1.4k sqft2813 Tulip St, Philadelphia, PA 19134For SaleMLS ID #PAPH2670436, Vu Phan, RE/MAX Access. Bright MLS
- $299,9003 bd2 ba1.1k sqft3050 Agate St, Philadelphia, PA 19134For SaleMLS ID #PAPH2654110, Michael McCann, KW Empower. Bright MLS
- $325,0004 bd2 ba1.9k sqft8353 Algon Ave, Philadelphia, PA 19152For SaleMLS ID #PAPH2665358, Lori Menasion, BHHS Fox & Roach-Center City Walnut. Bright MLS
- $289,9003 bd2 ba1.6k sqft7450 Beverly Rd, Philadelphia, PA 19138For SaleMLS ID #PAPH2663868, Tammy Bowens, Keller Williams Real Estate-Langhorne. Bright MLS
- $294,9003 bd3 ba1.2k sqft2540 W Montgomery Ave, Philadelphia, PA 19121For SaleMLS ID #PAPH2662036, Kyle Sander, EXP Realty, LLC. Bright MLS
- $309,9993 bd3 ba1.4k sqft1807 N 27th St, Philadelphia, PA 19121For SaleMLS ID #PAPH2663320, Bruce Randolph, Century 21 Advantage Gold-Elkins Park. Bright MLS
- $299,9992 bd2 ba1.4k sqft1950 N 6th St APT 3, Philadelphia, PA 19122For SaleMLS ID #PAPH2662640, Jamie Quinn, Keller Williams Main Line. Bright MLS
- $174,9002 bd1 ba840 sqft1616 E Lycoming St, Philadelphia, PA 19124For SaleMLS ID #PAPH2662916, Natalie Gallon-Garcia, Tesla Realty Group, LLC. Bright MLS
- $315,0004 bd3 ba1.5k sqft6114 Ross St, Philadelphia, PA 19144For SaleMLS ID #PAPH2637624, Lindsay Neuman, Compass RE. Bright MLS
- $219,0003 bd1 ba1k sqft873 Granite St, Philadelphia, PA 19124For SaleMLS ID #PAPH2610490, Darcel Grant, Realty ONE Group Focus. Bright MLS
- $323,9003 bd3 ba1.6k sqft7929 Rugby St, Philadelphia, PA 19150For SaleMLS ID #PAPH2669630, Edward Hughes, Tesla Realty Group, LLC. Bright MLS
- $279,9003 bd1 ba1.3k sqft362 Martin St, Philadelphia, PA 19128For SaleMLS ID #PAPH2655220, Robin Kemmerer, Robin Kemmerer Associates Inc. Bright MLS
- $284,5005 bd5 ba1.5k sqft1706 N Bouvier St, Philadelphia, PA 19121For SaleMLS ID #PAPH2656258, Brian Wolk, BHHS Fox & Roach At the Harper, Rittenhouse Square. Bright MLS
- $309,9005 bd2 ba1.8k sqft6132 Christian St, Philadelphia, PA 19143For SaleMLS ID #PAPH2649828, Valerie Harris, Realty Mark Associates. Bright MLS
- $217,0003 bd2 ba1.2k sqft4733 Belgrade St, Philadelphia, PA 19137For SaleMLS ID #PAPH2620446, Joe Baglia, Coldwell Banker Realty. Bright MLS
- $315,0003 bd1 ba1.2k sqft4026 Dexter St, Philadelphia, PA 19128For SaleMLS ID #PAPH2657748, Shane Gilfoy, CG Realty, LLC. Bright MLS
