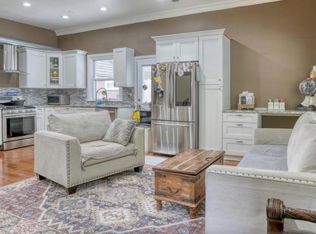
Welcome to this beautifully updated 4-bedroom, 2-full-bathroom ranch home in Bells Corner. As you step inside, you are greeted by an expansive open floor plan highlighted by abundant natural lighting, gleaming hardwood floors, high ceilings, and modern recessed lighting that creates a bright and welcoming atmosphere throughout. The gorgeous kitchen features white cabinetry, durable granite countertops, newer appliances, and plenty of counter and storage space for all your culinary needs. The main level offers a conveniently located, beautifully tiled full bathroom alongside three generously sized bedrooms boasting ample closet space. Downstairs, the fully finished basement provides exceptional flexible living space, complete with a full bathroom and an ideal setup for a potential guest room, plus a separate laundry room equipped with a washer and dryer. Outside, the property shines with a lovely side yard and patio space perfect for relaxing or entertaining, driveway parking for added convenience, and two custom-built sheds in the backyard that can easily serve as a workshop or extra storage. This incredible, move-in-ready home checks every box—reach out today to schedule your private tour! Seller Replaced main sewer line
For sale
$325,000
8353 Algon Ave, Philadelphia, PA 19152
4beds
1,966sqft
Single Family Residence
Built in 1960
3,650 Square Feet Lot
$318,100 Zestimate®
$165/sqft
$-- HOA
What's special
Lovely side yardFully finished basementHigh ceilingsAbundant natural lightingExpansive open floor planWhite cabinetryModern recessed lighting
- 41 days
- 2,977
- 237
Likely to sell faster than
Zillow last checked:
Listing updated:
Listed by:
Lori Menasion 267-549-4495,
BHHS Fox & Roach-Center City Walnut (215) 627-6005
Source: Bright MLS,MLS#: PAPH2665358
Facts & features
Interior
Bedrooms & bathrooms
- Bedrooms: 4
- Bathrooms: 2
- Full bathrooms: 2
- Main level bathrooms: 1
- Main level bedrooms: 3
Basement
- Area: 900
Heating
- Forced Air, Natural Gas
Cooling
- Central Air, Natural Gas
Appliances
- Included: Dishwasher, Oven, Range Hood, Stainless Steel Appliance(s), Refrigerator, Gas Water Heater
- Laundry: Lower Level
Features
- Bathroom - Tub Shower, Ceiling Fan(s), Combination Kitchen/Dining, Crown Molding, Dining Area, Entry Level Bedroom, Family Room Off Kitchen, Open Floorplan, Recessed Lighting
- Flooring: Carpet, Ceramic Tile, Hardwood, Luxury Vinyl, Wood
- Basement: Finished
- Has fireplace: No
Interior area
- Total structure area: 1,966
- Total interior livable area: 1,966 sqft
- Finished area above ground: 1,066
- Finished area below ground: 900
Property
Parking
- Total spaces: 1
- Parking features: Driveway
- Uncovered spaces: 1
Accessibility
- Accessibility features: None
Features
- Levels: One
- Stories: 1
- Patio & porch: Patio
- Exterior features: Lighting, Sidewalks, Street Lights
- Pool features: None
- Has view: Yes
- View description: Street
Lot
- Size: 3,650 Square Feet
Details
- Additional structures: Above Grade, Below Grade
- Parcel number: 562327161
- Zoning: RSA2
- Special conditions: Standard
Construction
Type & style
- Home type: SingleFamily
- Architectural style: Ranch/Rambler
- Property subtype: Single Family Residence
- Attached to another structure: Yes
Materials
- Masonry
- Foundation: Block
Condition
- Good
- New construction: No
- Year built: 1960
Utilities & green energy
- Sewer: Public Sewer
- Water: Public
Community & HOA
Community
- Subdivision: Bells Corner
HOA
- Has HOA: No
Location
- Region: Philadelphia
- Municipality: PHILADELPHIA
Financial & listing details
- Price per square foot: $165/sqft
- Tax assessed value: $334,200
- Annual tax amount: $4,678
- Date on market: 8/31/2026
- Listing agreement: Exclusive Right To Sell
- Listing terms: Cash,Conventional,FHA,VA Loan
- Ownership: Fee Simple
Estimated market value
$318,100
$302,000 - $334,000
$2,373/mo
Price history
| Date | Event | Price |
|---|---|---|
| 8/31/2026 | Listed for sale | $325,000+8.3%$165/sqft |
Source:  Bright MLS #PAPH2665358 Report a problem Bright MLS #PAPH2665358 Report a problem | ||
| 12/10/2021 | Sold | $300,000$153/sqft |
Source: Public Record Report a problem | ||
| 8/31/2021 | Sold | $300,000+146.1%$153/sqft |
Source: Bright MLS #PAPH1001384 Report a problem | ||
| 2/4/2003 | Sold | $121,900$62/sqft |
Source: Public Record Report a problem | ||
Public tax history
| Year | Property taxes | Tax assessment |
|---|---|---|
| 2025 | $4,335 +37.8% | $309,700 +37.8% |
| 2024 | $3,145 | $224,700 |
| 2023 | $3,145 +16.2% | $224,700 |
| 2022 | $2,706 | -- |
| 2021 | $2,706 +9.8% | -- |
| 2018 | $2,464 | -- |
| 2017 | $2,464 +6.9% | -- |
| 2016 | $2,305 | -- |
| 2015 | $2,305 | -- |
| 2014 | $2,305 +4.5% | $164,700 +656.9% |
| 2012 | $2,207 | $21,760 +7.4% |
| 2004 | -- | $20,256 +9.5% |
| 2003 | -- | $18,496 |
| 2002 | -- | $18,496 |
| 2000 | -- | $18,496 |
Find assessor info on the county website
Monthly payment
Est. payment
Payment breakdown
Explore the cost of this home by adjusting the details. Changes won't be saved.Climate risks
Neighborhood: Rhawnhurst
Nearby schools
Similar homes
- $339,9003 bd2 ba1.2k sqft3414 Holyoke Rd, Philadelphia, PA 19114For Sale

 MLS ID #PAPH2650162, James A. Olivieri, Penn-Jersey Realty, LLC. Bright MLS
 - $294,9003 bd2 ba1.5k sqft2736 Ash St, Philadelphia, PA 19137For Sale
 MLS ID #PAPH2675770, Jessica Green, Hometown Realty Associates, LLC. Bright MLS
 - $385,0004 bd2 ba1.8k sqft6329 Ross St, Philadelphia, PA 19144For Sale
 MLS ID #PAPH2677396, Monica Lovett, Compass RE. Bright MLS
 - $327,5004 bd1 ba1.7k sqft123 Dory Ct, Beverly, NJ 08010For Sale
 MLS ID #NJBL2116772, Marc Gomez, Moverite Real Estate, LLC. Bright MLS
 - $298,0003 bd2 ba1.6k sqft4243 Penn St, Philadelphia, PA 19124For SaleMLS ID #PAPH2665292, Heather Rossi, EXP Realty, LLC. Bright MLS
- $325,0004 bd2 ba1.3k sqft566 Martin St, Philadelphia, PA 19128For SaleMLS ID #PAPH2675910, Lynn Seeburger, BHHS Fox & Roach Wayne-Devon. Bright MLS
- $265,0004 bd2 ba1.4k sqft4122 M St, Philadelphia, PA 19124For SaleMLS ID #PAPH2677402, Tammy Vasquez, Real of Pennsylvania. Bright MLS
- $405,0003 bd4 ba1.6k sqft13043 Worthington Rd, Philadelphia, PA 19116For SaleMLS ID #PAPH2676648, Dayna Rogozinski, Honest Real Estate. Bright MLS
- $329,9993 bd1 ba1.6k sqft2835 N Centre St, Pennsauken, NJ 08109For SaleMLS ID #NJCD2125168, Tamie McSweeney Pettiford, RE/MAX Preferred - Cherry Hill. Bright MLS
- $337,5003 bd4 ba2.2k sqft1415 E Duval St, Philadelphia, PA 19138For SaleMLS ID #PAPH2667464, Ugochukwu U Opara, Opulent Realty Group LLC. Bright MLS
- $299,9993 bd1 ba1.3k sqft7324 Rockwell Ave, Philadelphia, PA 19111For SaleMLS ID #PAPH2656224, Drew Frank, Long & Foster Real Estate, Inc.. Bright MLS
- $449,0883 bd3 ba2.2k sqft1906 Morrell St, Philadelphia, PA 19115For SaleMLS ID #PAPH2669368, Robert Sulecki, Exceed Realty. Bright MLS
- $334,0004 bd2 ba1.3k sqft725 Morgan Ave, Palmyra, NJ 08065For SaleMLS ID #NJBL2113620, Sarah C Johnson, BHHS Fox & Roach-Mt Laurel. Bright MLS
- $299,9003 bd2 ba1.1k sqft3433 Decatur St, Philadelphia, PA 19136For SaleMLS ID #PAPH2666818, Jacky Estrada, Giraldo Real Estate Group. Bright MLS
- $279,9004 bd2 ba1.5k sqft6237 Montague St, Philadelphia, PA 19135For SaleMLS ID #PAPH2624072, Justen Migliacci, Opus Elite Real Estate. Bright MLS
- $289,9003 bd2 ba1.6k sqft7450 Beverly Rd, Philadelphia, PA 19138For SaleMLS ID #PAPH2663868, Tammy Bowens, Keller Williams Real Estate-Langhorne. Bright MLS
- $425,0003 bd3 ba1.5k sqft510 Smithfield Ave, Philadelphia, PA 19116For SaleMLS ID #PAPH2675858, Liz Thompson, Keller Williams Real Estate-Langhorne. Bright MLS
- $389,0004 bd3 ba1.9k sqft7319 Boulevard Ave, Pennsauken, NJ 08110For SaleMLS ID #NJCD2123126, Ron Halbruner, Keller Williams Realty - Cherry Hill. Bright MLS
- $349,9003 bd2 ba1.3k sqft5 Babcock Ln, Willingboro, NJ 08046For SaleMLS ID #NJBL2120118, Nicholas Toronto, EXP Realty, LLC. Bright MLS
- $325,0003 bd1 ba1.3k sqft28 6th Ave, Glendora, NJ 08029For SaleMLS ID #NJCD2126624, Shenna Hines, Redfin. Bright MLS
