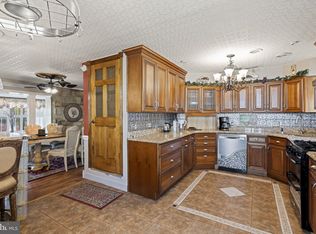
Welcome to 1906 Morrell Street, a beautifully updated raised ranch style twin home situated on a generous lot in Philadelphia’s Bustleton neighborhood. This inviting property offers three bedrooms, two full bathrooms, and one half bathroom, with approximately 1,201 square feet above grade plus an estimated 1,008 square feet of finished lower-level space. Updates can be found throughout, including a beautiful kitchen featuring granite countertops. Remodeled full hall bathroom and primary ensuite. All 3 bedrooms are a good size and feature generous closet space. The fully finished walkout basement provides valuable additional living and entertaining space, complete with a bar area, garage access, and an exit to the rear covered patio overlooking the large, fenced-in yard. There is also an updated powder room and recessed lighting throughout. Additional highlights include custom made front door imported from Italy, central air conditioning, natural-gas forced-air heat, an attached front-entry garage, and driveway parking. With approximately 2,209 total finished square feet, this home offers an excellent combination of space, comfort, and functionality. Conveniently located near shopping, dining, recreation, and major travel routes. Schedule your private showing today!
For sale
$449,088
1906 Morrell St, Philadelphia, PA 19115
3beds
2,209sqft
Single Family Residence
Built in 1963
5,414 Square Feet Lot
$-- Zestimate®
$203/sqft
$-- HOA
What's special
Updated powder roomFully finished walkout basementPrimary ensuiteAttached front-entry garageDriveway parkingOne half bathroomGenerous lot
- 20 days
- 1,165
- 44
Likely to sell faster than
Zillow last checked:
Listing updated:
Listed by:
Robert Sulecki 215-355-5353,
Exceed Realty 2153555353
Source: Bright MLS,MLS#: PAPH2669368
Facts & features
Interior
Bedrooms & bathrooms
- Bedrooms: 3
- Bathrooms: 3
- Full bathrooms: 2
- 1/2 bathrooms: 1
- Main level bathrooms: 3
- Main level bedrooms: 3
Basement
- Description: Percent Finished: 100.0
- Area: 1008
Heating
- Forced Air, Natural Gas
Cooling
- Central Air, Electric
Appliances
- Included: Gas Water Heater
Features
- Basement: Partial,Walk-Out Access,Concrete,Exterior Entry,Interior Entry,Garage Access,Finished
- Has fireplace: No
Interior area
- Total structure area: 2,209
- Total interior livable area: 2,209 sqft
- Finished area above ground: 1,201
- Finished area below ground: 1,008
Property
Parking
- Total spaces: 1
- Parking features: Garage Faces Front, Inside Entrance, Attached, Driveway
- Attached garage spaces: 1
- Has uncovered spaces: Yes
Accessibility
- Accessibility features: None
Features
- Levels: Two
- Stories: 2
- Pool features: None
Lot
- Size: 5,414 Square Feet
Details
- Additional structures: Above Grade, Below Grade
- Parcel number: 581069600
- Zoning: RSA3
- Special conditions: Standard
Construction
Type & style
- Home type: SingleFamily
- Architectural style: AirLite
- Property subtype: Single Family Residence
- Attached to another structure: Yes
Materials
- Masonry
- Foundation: Concrete Perimeter
Condition
- New construction: No
- Year built: 1963
Utilities & green energy
- Electric: Circuit Breakers
- Sewer: Public Sewer
- Water: Public
Community & HOA
Community
- Subdivision: Morrell Park
HOA
- Has HOA: No
Location
- Region: Philadelphia
- Municipality: PHILADELPHIA
Financial & listing details
- Price per square foot: $203/sqft
- Tax assessed value: $360,600
- Annual tax amount: $5,047
- Date on market: 9/18/2026
- Listing agreement: Exclusive Right To Sell
- Listing terms: Conventional,Cash,FHA
- Ownership: Fee Simple
Estimated market value
Not available
Estimated sales range
Not available
Not available
Price history
| Date | Event | Price |
|---|---|---|
| 9/19/2026 | Listed for sale | $449,088+130.3%$203/sqft |
Source:  Bright MLS #PAPH2669368 Report a problem Bright MLS #PAPH2669368 Report a problem | ||
| 12/6/2010 | Sold | $195,000-9.3%$88/sqft |
Source: Public Record Report a problem | ||
| 9/4/2010 | Price change | $215,000-4.4%$97/sqft |
Source: Prudential Real Estate #5729680 Report a problem | ||
| 6/25/2010 | Listed for sale | $225,000$102/sqft |
Source: Prudential Real Estate #5729680 Report a problem | ||
Public tax history
| Year | Property taxes | Tax assessment |
|---|---|---|
| 2025 | $4,771 +26.6% | $340,800 +26.6% |
| 2024 | $3,768 | $269,200 |
| 2023 | $3,768 +23.7% | $269,200 |
| 2022 | $3,047 | -- |
| 2021 | $3,047 +6.2% | -- |
| 2018 | $2,870 +24.2% | -- |
| 2017 | $2,310 +6.2% | -- |
| 2016 | $2,174 | -- |
| 2015 | $2,174 | -- |
| 2014 | $2,174 +4.5% | $185,300 +592.7% |
| 2012 | $2,081 | $26,752 |
| 2011 | -- | $26,752 |
| 2010 | -- | $26,752 |
| 2009 | -- | $26,752 |
| 2008 | -- | $26,752 |
| 2007 | -- | $26,752 +7.5% |
| 2006 | -- | $24,896 |
| 2005 | -- | $24,896 |
| 2004 | -- | $24,896 +2.6% |
| 2003 | -- | $24,256 +9.1% |
| 2002 | -- | $22,240 |
| 2000 | -- | $22,240 |
Find assessor info on the county website
Monthly payment
Est. payment
Payment breakdown
Explore the cost of this home by adjusting the details. Changes won't be saved.Climate risks
Neighborhood: Bustleton
Nearby schools
Schools provided by the listing agent
- District: Philadelphia City
Source: Bright MLS. This data may not be complete. We recommend contacting the local school district to confirm school assignments for this home.

Similar homes
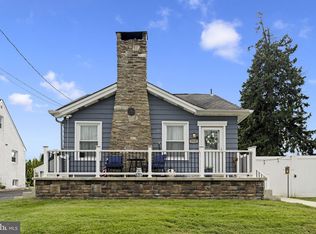
- $465,0004 bd2 ba1.7k sqft896 Pine Hill Rd, Philadelphia, PA 19115For Sale
 MLS ID #PAPH2643922, Darwin Laureano, OCF Realty LLC - Philadelphia. Bright MLS
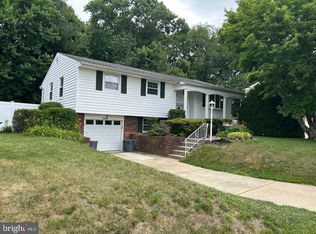
 - $425,0003 bd3 ba1.5k sqft510 Smithfield Ave, Philadelphia, PA 19116For Sale
 MLS ID #PAPH2675858, Liz Thompson, Keller Williams Real Estate-Langhorne. Bright MLS
 - $409,9005 bd3 ba1.1k sqft9952 Woodfern Rd, Philadelphia, PA 19115For Sale
 MLS ID #PAPH2663806, Shahed Rahman, RE/MAX Select Group. Bright MLS
 - $543,0003 bd3 ba1.8k sqft865 Morefield Rd, Philadelphia, PA 19115For Sale
 MLS ID #PAPH2633550, Nancy Aulett, Keller Williams Real Estate-Langhorne. Bright MLS
 - $449,0004 bd3 ba1.8k sqft606 Artwood Dr, Philadelphia, PA 19115For SaleMLS ID #PAPH2660804, Julie Twomey, Keller Williams Main Line. Bright MLS
- $599,9003 bd3 ba2.2k sqft1127 Hower Ln, Philadelphia, PA 19115For SaleMLS ID #PAPH2652550, Kwesi Akal, HomeSmart Realty Advisors. Bright MLS
- $379,9993 bd2 ba1.2k sqft2012 Tomlinson Rd, Philadelphia, PA 19116For SaleMLS ID #PAPH2660232, Katie Smith, Homestarr Realty. Bright MLS
- $385,0003 bd2 ba1.4k sqft3111 Teesdale St, Philadelphia, PA 19152For SaleMLS ID #PAPH2670300, Bill Lynn, RE/MAX Realty Services-Bensalem. Bright MLS
- $489,0004 bd2 ba1.4k sqft8017 Lenola St, Philadelphia, PA 19136For SaleMLS ID #PAPH2660906, Ken Prause, Opus Elite Real Estate. Bright MLS
- $450,0004 bd2 ba2.2k sqft30 W Moreland Ave, Hatboro, PA 19040For SaleMLS ID #PAMC2194750, Jayna Zoeiro, KW Empower. Bright MLS
- $625,0003 bd3 ba2.4k sqft4625 Eden St, Philadelphia, PA 19114For SaleMLS ID #PAPH2675950, Sandy Taylor, Century 21 Advantage Gold-Lower Bucks. Bright MLS
- $445,0005 bd4 ba2k sqft3022 Penn St, Pennsauken, NJ 08109For SaleMLS ID #NJCD2127896, Magdolna Toth, KW Empower. Bright MLS
- $339,9003 bd2 ba1.2k sqft3414 Holyoke Rd, Philadelphia, PA 19114For SaleMLS ID #PAPH2650162, James A. Olivieri, Penn-Jersey Realty, LLC. Bright MLS
- $445,0003 bd3 ba1.8k sqft1106 Westerly Dr, Marlton, NJ 08053For SaleMLS ID #NJBL2120640, Tara Bedford, Keller Williams Realty - Washington Township. Bright MLS
- $325,0004 bd2 ba1.9k sqft8353 Algon Ave, Philadelphia, PA 19152For SaleMLS ID #PAPH2665358, Lori Menasion, BHHS Fox & Roach-Center City Walnut. Bright MLS
- $415,0003 bd2 ba2k sqft18 Sandal Ln, Willingboro, NJ 08046For SaleMLS ID #NJBL2119702, Stef Fernandes, ERA Central Realty Group - Cream Ridge. Bright MLS
- $465,0004 bd2 ba2k sqft20 Rose St, Willingboro, NJ 08046For SaleMLS ID #NJBL2116272, Carolyn Stewart, BHHS Fox & Roach-Mt Laurel. Bright MLS
- $374,0003 bd2 ba1.6k sqft535 Beecher Ave, Cheltenham, PA 19012For SaleMLS ID #PAMC2184210, Patrick Quinn, KW Empower. Bright MLS
- $449,0004 bd3 ba2.4k sqft61 Elsin Ln, Willingboro, NJ 08046For SaleMLS ID #NJBL2116422, Lindsay Genay, Keller Williams Realty - Cherry Hill. Bright MLS
- $460,0004 bd2 ba2k sqft251 Tiffany Ln, Willingboro, NJ 08046For SaleMLS ID #NJBL2121118, Lizzie Biddle, Weichert Realtors - Moorestown. Bright MLS
