Welcome to 896 Pine Hill Rd! This well maintained 4-bedroom, 2-bath home sits on an oversized 7,000+ sq. ft. lot in the desirable Northeast Philadelphia neighborhood. Offering nearly 1,800 square feet of living space, this home features a spacious layout, generously sized bedrooms, and is move in ready from day one. Already equipped with solar panels, the property offers added value and long-term energy savings. Whether you're looking for a place to call home or an investment with future upside, this property checks all the boxes. Conveniently located just minutes from shopping, restaurants, parks, schools, and major highways, you'll enjoy both comfort and convenience. Being sold As-Is. Schedule your private showing today and see everything 896 Pine Hill Rd has to offer!
For sale
Price cut: $10K (9/11)
$465,000
896 Pine Hill Rd, Philadelphia, PA 19115
4beds
1,743sqft
Single Family Residence
Built in 1962
7,023 Square Feet Lot
$-- Zestimate®
$267/sqft
$-- HOA
What's special
Equipped with solar panelsSpacious layoutGenerously sized bedrooms
- 93 days
- 748
- 37
Zillow last checked:
Listing updated:
Listed by:
Darwin Laureano 610-973-9441,
OCF Realty LLC - Philadelphia (215) 735-7368
Source: Bright MLS,MLS#: PAPH2643922
Facts & features
Interior
Bedrooms & bathrooms
- Bedrooms: 4
- Bathrooms: 2
- Full bathrooms: 2
- Main level bathrooms: 1
- Main level bedrooms: 2
Basement
- Area: 0
Heating
- Baseboard, Forced Air, Natural Gas
Cooling
- Central Air, Electric
Appliances
- Included: Self Cleaning Oven, Dishwasher, Disposal, Gas Water Heater
- Laundry: Main Level
Features
- Eat-in Kitchen
- Doors: Storm Door(s), Six Panel
- Windows: Energy Efficient
- Has basement: No
- Has fireplace: No
Interior area
- Total structure area: 1,743
- Total interior livable area: 1,743 sqft
- Finished area above ground: 1,743
- Finished area below ground: 0
Property
Parking
- Total spaces: 3
- Parking features: Driveway, Attached Carport
- Carport spaces: 3
- Has uncovered spaces: Yes
Accessibility
- Accessibility features: None
Features
- Levels: Two
- Stories: 2
- Patio & porch: Porch
- Pool features: None
Lot
- Size: 7,023 Square Feet
- Dimensions: 53.00 x 102.00
- Features: Corner Lot, Level
Details
- Additional structures: Above Grade, Below Grade
- Parcel number: 581133900
- Zoning: RSD1
- Special conditions: Standard
Construction
Type & style
- Home type: SingleFamily
- Architectural style: Ranch/Rambler
- Property subtype: Single Family Residence
Materials
- Frame
- Foundation: Slab
Condition
- Very Good
- New construction: No
- Year built: 1962
Utilities & green energy
- Electric: 200+ Amp Service
- Sewer: Public Sewer
- Water: Public
- Utilities for property: None
Community & HOA
Community
- Subdivision: Pine Valley
HOA
- Has HOA: No
Location
- Region: Philadelphia
- Municipality: PHILADELPHIA
Financial & listing details
- Price per square foot: $267/sqft
- Tax assessed value: $443,300
- Annual tax amount: $4,546
- Date on market: 7/6/2026
- Listing agreement: Exclusive Right To Sell
- Listing terms: Cash,FHA,FHA 203(b),Conventional,Other
- Exclusions: Cameras, Outdoor Bird Feeder
- Ownership: Fee Simple
Estimated market value
Not available
Estimated sales range
Not available
Not available
Price history
| Date | Event | Price |
|---|---|---|
| 9/11/2026 | Price change | $465,000-2.1%$267/sqft |
Source:  Bright MLS #PAPH2643922 Report a problem Bright MLS #PAPH2643922 Report a problem | ||
| 9/1/2026 | Price change | $475,000-1%$273/sqft |
Source: Bright MLS #PAPH2643922 Report a problem | ||
| 8/17/2026 | Price change | $479,900-1.1%$275/sqft |
Source: Bright MLS #PAPH2643922 Report a problem | ||
| 7/31/2026 | Price change | $485,000-3%$278/sqft |
Source: Bright MLS #PAPH2643922 Report a problem | ||
| 7/6/2026 | Listed for sale | $499,900+16.3%$287/sqft |
Source: Bright MLS #PAPH2643922 Report a problem | ||
| 5/4/2022 | Sold | $430,000+10.3%$247/sqft |
Source: Public Record Report a problem | ||
| 4/2/2022 | Pending sale | $389,900+85.7%$224/sqft |
Source:  RE/MAX International #PAPH2097142 Report a problem RE/MAX International #PAPH2097142 Report a problem | ||
| 5/20/2008 | Sold | $210,000$120/sqft |
Source: Public Record Report a problem | ||
Public tax history
| Year | Property taxes | Tax assessment |
|---|---|---|
| 2025 | $5,946 +35.4% | $424,800 +35.4% |
| 2024 | $4,391 | $313,700 |
| 2023 | $4,391 +15.7% | $313,700 |
| 2022 | $3,795 | -- |
| 2021 | $3,795 +4.4% | -- |
| 2018 | $3,634 +18.2% | -- |
| 2017 | $3,074 +10.1% | -- |
| 2016 | $2,791 | -- |
| 2015 | $2,791 | -- |
| 2014 | $2,791 +4.5% | $229,400 +766.8% |
| 2012 | $2,672 | $26,464 |
| 2011 | -- | $26,464 |
| 2010 | -- | $26,464 |
| 2009 | -- | $26,464 |
| 2008 | -- | $26,464 |
| 2007 | -- | $26,464 +7.5% |
| 2006 | -- | $24,608 |
| 2005 | -- | $24,608 |
| 2004 | -- | $24,608 |
| 2003 | -- | $24,608 +15.1% |
| 2002 | -- | $21,376 +6.9% |
| 2000 | -- | $20,000 |
| 1999 | -- | $20,000 |
Find assessor info on the county website
Monthly payment
Est. payment
Payment breakdown
Explore the cost of this home by adjusting the details. Changes won't be saved.Climate risks
Neighborhood: Bustleton
Nearby schools
Schools provided by the listing agent
- District: The School District Of Philadelphia
Source: Bright MLS. This data may not be complete. We recommend contacting the local school district to confirm school assignments for this home.
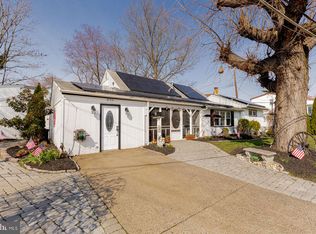
- $477,5004 bd2 ba1.7k sqft896 Pine Hill Ave, Philadelphia, PA 19115Off Market
- $494,200-- bd-- ba1.9k sqft9821 Ferndale St, Philadelphia, PA 19115Off Market
- $387,000-- bd-- ba1.5k sqft9864 Verree Rd, Philadelphia, PA 19115Off Market
- $382,300-- bd-- ba1.3k sqft9868 Verree Rd, Philadelphia, PA 19115Off Market
Similar homes
- $449,0883 bd3 ba2.2k sqft1906 Morrell St, Philadelphia, PA 19115For Sale

 MLS ID #PAPH2669368, Robert Sulecki, Exceed Realty. Bright MLS
 - $543,0003 bd3 ba1.8k sqft865 Morefield Rd, Philadelphia, PA 19115For Sale
 MLS ID #PAPH2633550, Nancy Aulett, Keller Williams Real Estate-Langhorne. Bright MLS
 - $409,9005 bd3 ba1.1k sqft9952 Woodfern Rd, Philadelphia, PA 19115For Sale
 MLS ID #PAPH2663806, Shahed Rahman, RE/MAX Select Group. Bright MLS
 - $425,0003 bd3 ba1.5k sqft510 Smithfield Ave, Philadelphia, PA 19116For Sale
 MLS ID #PAPH2675858, Liz Thompson, Keller Williams Real Estate-Langhorne. Bright MLS
 - $500,0004 bd2 ba1.8k sqft1141 Elwood Ave, Bensalem, PA 19020For SaleMLS ID #PABU2132408, Robin Carp, Homestarr Realty. Bright MLS
- $489,0004 bd2 ba1.4k sqft8017 Lenola St, Philadelphia, PA 19136For SaleMLS ID #PAPH2660906, Ken Prause, Opus Elite Real Estate. Bright MLS
- $434,5003 bd4 ba1.4k sqft327 Nandina St, Philadelphia, PA 19116For SaleMLS ID #PAPH2631050, Mark Kolibolotsky, Elite Realty Group Unl. Inc.. Bright MLS
- $459,9003 bd3 ba1.6k sqft7804 Fairfield St, Philadelphia, PA 19152For SaleMLS ID #PAPH2608072, Joe Hill, Homestarr Realty. Bright MLS
- $599,9003 bd3 ba2.2k sqft1127 Hower Ln, Philadelphia, PA 19115For SaleMLS ID #PAPH2652550, Kwesi Akal, HomeSmart Realty Advisors. Bright MLS
- $439,9004 bd2 ba1.8k sqft1214 Bockius Ave, Abington, PA 19001For SaleMLS ID #PAMC2192492, Kurt Werner, RE/MAX Keystone. Bright MLS
- $625,0003 bd2 ba1.7k sqft504 Old Street Rd, Feasterville Trevose, PA 19053For SaleMLS ID #PABU2132746, Andrea Davis, Compass RE. Bright MLS
- $465,0004 bd2 ba2k sqft20 Rose St, Willingboro, NJ 08046For SaleMLS ID #NJBL2116272, Carolyn Stewart, BHHS Fox & Roach-Mt Laurel. Bright MLS
- $379,9993 bd2 ba1.2k sqft2012 Tomlinson Rd, Philadelphia, PA 19116For SaleMLS ID #PAPH2660232, Katie Smith, Homestarr Realty. Bright MLS
- $450,0004 bd2 ba2.2k sqft30 W Moreland Ave, Hatboro, PA 19040For SaleMLS ID #PAMC2194750, Jayna Zoeiro, KW Empower. Bright MLS
- $465,0005 bd4 ba2.5k sqft242 E Church Rd, Elkins Park, PA 19027For SaleMLS ID #PAMC2180872, Aaron L. Gray, Sr., Century 21 Advantage Gold-Elkins Park. Bright MLS
- $375,0003 bd3 ba1.8k sqft437 Summer Ave, Edgewater Park, NJ 08010For SaleMLS ID #NJBL2121614, Maria Kennedy, BHHS Fox & Roach-Moorestown. Bright MLS
- $529,9004 bd3 ba1.8k sqft112 Redford Rd, Oreland, PA 19075For SaleMLS ID #PAMC2194016, Brian Lanoza, Century 21 Advantage Gold-Southampton. Bright MLS
- $625,0003 bd3 ba2.4k sqft4625 Eden St, Philadelphia, PA 19114For SaleMLS ID #PAPH2675950, Sandy Taylor, Century 21 Advantage Gold-Lower Bucks. Bright MLS
- $550,0003 bd3 ba1.7k sqft106 Pearl Dr, Southampton, PA 18966For SaleMLS ID #PABU2125392, Tracey Hill, Innovate Real Estate. Bright MLS
- $444,9003 bd1 ba1.5k sqft1452 Street Rd, Bensalem, PA 19020For SaleMLS ID #PABU2118656, Nick DeLuca, KW Empower. Bright MLS
