Skip main navigation
Sold for $525,000
  • $525,000

    9819 Ferndale St, Philadelphia, PA 19115

    4beds
    1,800sqft
    Single Family Residence
    Built in 1963
    6,500 Square Feet Lot
    $547,400 Zestimate®
    $292/sqft
    $2,799 Estimated rent

    Home value

    $547,400

    $509,000 - $591,000

    $2,799/mo

    Zestimate® history
    Loading
    Loading...

    Owner options

    List your home for rent

    $2,799/mo

    Rent Zestimate®

    Find your next renter with Zillow Rental Manager. Plus, with online applications, you can quickly screen prospective tenants – for free.

    Learn more

    $2,799/mo

    Rent Zestimate®

    Refinance and save

    $3,189/mo

    Est. payment

    Refinancing to a lower rate could help reduce your monthly payments and save thousands over the life of the loan.

    See today's rates

    $3,189/mo

    Est. payment

    Explore your selling options

    Work with a Zillow partner agent

    Leverage their expertise and Zillow's premium Showcase listings to get your home seen by more buyers.

    Get started

    List with your own agent

    Get your home in front of millions of buyers by listing it on Zillow.

    Learn how to do it

    Sell it yourself

    Take full control of how buyers see your home on Zillow by listing For Sale by Owner (FSBO).

    List your home

    What's special

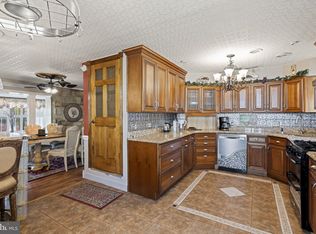
    Welcome to this charming 4-5 bedroom, 2.5-bathroom split-level home nestled in the picturesque Pine Valley neighborhood and in highly sought Joseph Greenberg catchment. Upon entering, you are greeted by a spacious foyer with ceramic tile flooring. There is an office or possible 5th Bedroom with built in shelving and cabinets and also a Large Family Room featuring built-in shelving and a huge closet , offering both functionality and style. Step outside through sliders from the family room to discover the beautiful rear yard oasis. Here, a deck and charming gazebo invite relaxation and outdoor gatherings, creating a perfect setting for summer barbecues or peaceful evenings under the stars. There is a convenient powder room on this level as well. Up the small staircase from the Entry Hall is the very large living room adorned with beautiful hardwood flooring and a classic, electric fireplace, perfect for those chilly evenings. The heart of the home is the updated kitchen, boasting modern appliances, ample cabinet space, and a convenient breakfast bar. Also iin the Kitchen, there is a built in desk for working or possible homework space. There is also a door exiting to the rear yard for easy access. Adjacent is the spacious dining room with chandelier, ideal for entertaining guests or enjoying family meals with open are to Kitchen. Upstairs, the main bedroom retreat awaits with its updated ensuite bathroom, providing a serene space to unwind. Two additional bedrooms and a full, ceramic tile bathroom with double sinks complete this upper level, and up a few more stairs is the fourth bedroom with a large walk in closet, ensuring comfort and privacy for all. This home boasts hardwood flooring on main floor and under the carpet in the hall and bedrooms, adding elegance and durability. The partial basement is finished and offers additional living space, ideal for a recreation room or home gym, includes a convenient laundry room and an exit to front drive way and garage door. A one-car garage provides secure parking and extra storage. The sellers have done many updates to the home over the years, including a roof installed in 2011, finishing of the partial basement in 2007 and new main bedroom bath and water heater both in 2016. Located in the highly desirable Pine Valley neighborhood, known for its tranquil surroundings and friendly community atmosphere, this home offers the perfect blend of comfort, convenience, and style. Don't miss the opportunity to make this your dream home! PLEASE NOTE: Rear yard is larger than just the fenced in area shown in photos. The yard extends all the way back to the rear neighbors' fence.

    Zillow last checked:

    Listing updated:

    Listed by:

    Anne Fitzgerald 215-938-7800,

    Better Homes Realty Group

    Bought with:

    Walter Marchowsky, 2336074

    20/20 Real Estate - Bensalem

    Source: Bright MLS,MLS#: PAPH2393986MLS Logo

    Facts & features

    Interior

    Bedrooms & bathrooms
    • Bedrooms: 4
    • Bathrooms: 3
    • Full bathrooms: 2
    • 1/2 bathrooms: 1
    Bedroom 1
    • Level: Upper
    Bedroom 2
    • Level: Upper
    Bedroom 3
    • Level: Upper
    Bedroom 4
    • Level: Upper
    Bathroom 1
    • Features: Double Sink
    • Level: Upper
    Bathroom 2
    • Level: Upper
    Basement
    • Level: Lower
    Dining room
    • Features: Flooring - HardWood
    • Level: Main
    Family room
    • Features: Built-in Features, Flooring - Carpet, Flooring - HardWood, Ceiling Fan(s)
    • Level: Lower
    Half bath
    • Level: Lower
    Kitchen
    • Features: Granite Counters, Kitchen - Gas Cooking, Lighting - Pendants
    • Level: Main
    Living room
    • Features: Fireplace - Gas, Flooring - HardWood
    • Level: Main
    Office
    • Features: Built-in Features, Flooring - Luxury Vinyl Plank
    • Level: Lower
    Heating
    • Forced Air, Natural Gas
    Cooling
    • Central Air, Electric
    Appliances
    • Included: Microwave, Dishwasher, Extra Refrigerator/Freezer, Gas Water Heater
    • Laundry: In Basement
    Features
    • Built-in Features, Ceiling Fan(s), Primary Bath(s)
    • Flooring: Hardwood, Laminate, Carpet, Tile/Brick, Wood
    • Basement: Partial,Partially Finished
    • Has fireplace: No
    Interior area
    • Total structure area: 1,800
    • Total interior livable area: 1,800 sqft
    • Finished area above ground: 1,800
    • Finished area below ground: 0

    Property

    Parking
    • Total spaces: 1
    • Parking features: Garage Faces Front, Driveway, Attached
    • Attached garage spaces: 1
    • Has uncovered spaces: Yes
    Accessibility
    • Accessibility features: None
    Features
    • Levels: Multi/Split,Three and One Half
    • Stories: 3
    • Patio & porch: Deck
    • Pool features: None
    Lot
    • Size: 6,500 sqft
    • Dimensions: 65.00 x 100.00
    Details
    • Additional structures: Above Grade, Below Grade
    • Parcel number: 581244300
    • Zoning: RSD3
    • Special conditions: Standard

    Construction

    Type & style
    • Home type: SingleFamily
    • Property subtype: Single Family Residence
    Materials
    • Frame
    • Foundation: Block
    Condition
    • Excellent
    • New construction: No
    • Year built: 1963

    Utilities & green energy

    • Sewer: Public Sewer
    • Water: Public

    Community & neighborhood

    Location
    • Region: Philadelphia
    • Subdivision: Pine Valley
    • Municipality: PHILADELPHIA

    Other

    Other facts
    • Listing agreement: Exclusive Right To Sell
    • Listing terms: Cash,Conventional,FHA,VA Loan
    • Ownership: Fee Simple

    Price history

    DateEventPrice
    11/8/2024Sold$525,000-4.5%$292/sqft
    Source: Bright MLS #PAPH2393986 Report a problem
    10/9/2024Contingent$549,900$306/sqft
    Source: Bright MLS #PAPH2393986 Report a problem
    9/6/2024Listed for sale$549,900-2.7%$306/sqft
    Source: Bright MLS #PAPH2393986 Report a problem
    8/26/2024Listing removed$565,000$314/sqft
    Source: Bright MLS #PAPH2371294 Report a problem
    8/15/2024Price change$565,000-1.7%$314/sqft
    Source: Bright MLS #PAPH2371294 Report a problem
    7/23/2024Price change$574,9990%$319/sqft
    Source: Bright MLS #PAPH2371294 Report a problem
    7/12/2024Listed for sale$575,000+224.5%$319/sqft
    Source: Bright MLS #PAPH2371294 Report a problem
    5/17/2001Sold$177,200$98/sqft
    Source: Public Record Report a problem

    Public tax history

    YearProperty taxesTax assessment
    2025$6,471 +21.7%$462,300 +21.7%
    2024$5,316 $379,800
    2023$5,316 +23.7%$379,800
    2022$4,297 --
    2021$4,297 +4.4%--
    2018$4,115 +15.7%--
    2017$3,555 -0.1%--
    2016$3,558 --
    2015$3,558 --
    2014$3,558 +4.5%$284,200 +624.4%
    2012$3,406 $39,232
    2011-- $39,232
    2010-- $39,232
    2009-- $39,232
    2008-- $39,232
    2007-- $39,232 +7.5%
    2006-- $36,480
    2005-- $36,480
    2004-- $36,480 +2.7%
    2003-- $35,520 +14.4%
    2002-- $31,040
    2000-- $31,040
    1999-- $31,040

    Find assessor info on the county website

    Neighborhood: Bustleton

    Nearby schools

    GreatSchools rating
    Schools provided by the listing agent
    • Elementary: Greenberg Joseph
    • High: George Washington
    • District: The School District Of Philadelphia

    Source: Bright MLS. This data may not be complete. We recommend contacting the local school district to confirm school assignments for this home.

    Get a cash offer in 3 minutes
    Find out how much your home could sell for in as little as 3 minutes with a no-obligation cash offer.
    Estimated market value
    $547,400
    Get a cash offer in 3 minutes
    Find out how much your home could sell for in as little as 3 minutes with a no-obligation cash offer.
    Estimated market value
    $547,400