Welcome to this well‑maintained expanded rancher in the highly sought‑after Lexington Park section of Northeast Philadelphia. Offering 3 bedrooms, 2.5 baths, and a thoughtful addition that expands the living space, this home stands out from the rest with flexibility for any lifestyle. Whether you need an extra bedroom, second living room, playroom, or home office, the layout adapts effortlessly to your needs. The interior features a comfortable main level with bright living spaces and an in‑home office, while the finished walkout basement, including a gas-fireplace, adds even more usable square footage—perfect for recreation, storage, or future customization. Step outside to a serene, professionally landscaped backyard complete with a full fence, lush greenery, and ample room to relax or entertain. Multiple entry points throughout the home make hosting simple and seamless, whether you’re welcoming guests inside or gathering outdoors. Parking is never an issue with plenty of street parking, a one‑car garage, and a shared driveway that adds everyday convenience. A rare blend of comfort, versatility, and location—this Lexington Park gem is ready to welcome its next owner. **Seller is licensed PA Real Estate Agent**
For sale
$459,900
7804 Fairfield St, Philadelphia, PA 19152
3beds
1,650sqft
Single Family Residence
Built in 1955
6,098 Square Feet Lot
$444,700 Zestimate®
$279/sqft
$-- HOA
What's special
Full fenceSerene professionally landscaped backyardFinished walkout basementLush greenery
- 173 days
- 100
- 5
Zillow last checked:
Listing updated:
Listed by:
Joe Hill 215-436-4768,
Homestarr Realty 2153555565
Source: Bright MLS,MLS#: PAPH2608072
Facts & features
Interior
Bedrooms & bathrooms
- Bedrooms: 3
- Bathrooms: 3
- Full bathrooms: 2
- 1/2 bathrooms: 1
- Main level bathrooms: 3
- Main level bedrooms: 3
Rooms
- Room types: Living Room, Dining Room, Primary Bedroom, Bedroom 2, Bedroom 3, Kitchen, Family Room, Laundry, Office, Primary Bathroom, Full Bath, Half Bath
Primary bedroom
- Level: Main
- Area: 168 Square Feet
- Dimensions: 12 X 14
Bedroom 2
- Level: Main
- Area: 192 Square Feet
- Dimensions: 12 X 16
Bedroom 3
- Level: Main
- Area: 150 Square Feet
- Dimensions: 10 X 15
Primary bathroom
- Level: Main
- Area: 36 Square Feet
- Dimensions: 4 X 9
Dining room
- Level: Main
- Area: 128 Square Feet
- Dimensions: 8 X 16
Family room
- Level: Main
- Area: 80 Square Feet
- Dimensions: 8 X 10
Other
- Level: Main
- Area: 40 Square Feet
- Dimensions: 5 X 8
Half bath
- Level: Lower
- Area: 30 Square Feet
- Dimensions: 5 X 6
Kitchen
- Level: Main
- Area: 32 Square Feet
- Dimensions: 4 X 8
Laundry
- Level: Lower
- Area: 66 Square Feet
- Dimensions: 6 X 11
Living room
- Level: Main
- Area: 221 Square Feet
- Dimensions: 13 X 17
Office
- Level: Lower
- Area: 40 Square Feet
- Dimensions: 5 X 8
Heating
- Forced Air, Natural Gas
Cooling
- Central Air, Electric
Appliances
- Included: Gas Water Heater
- Laundry: Laundry Room
Features
- Cedar Closet(s), Ceiling Fan(s), Dining Area, Entry Level Bedroom, Eat-in Kitchen, Dry Wall
- Flooring: Carpet, Ceramic Tile, Laminate
- Basement: Full,Finished,Exterior Entry
- Number of fireplaces: 1
- Fireplace features: Electric, Gas/Propane
Interior area
- Total structure area: 1,650
- Total interior livable area: 1,650 sqft
- Finished area above ground: 1,650
Property
Parking
- Total spaces: 2
- Parking features: Basement, Asphalt, Shared Driveway, Driveway, On Street, Attached
- Attached garage spaces: 1
- Uncovered spaces: 1
Accessibility
- Accessibility features: Accessible Entrance
Features
- Levels: Two
- Stories: 2
- Patio & porch: Patio, Porch
- Exterior features: Lighting, Sidewalks, Stone Retaining Walls, Street Lights
- Pool features: None
- Fencing: Chain Link,Full
Lot
- Size: 6,098 Square Feet
Details
- Additional structures: Above Grade
- Parcel number: 641017500
- Zoning: RSD3
- Special conditions: Standard
Construction
Type & style
- Home type: SingleFamily
- Architectural style: Ranch/Rambler
- Property subtype: Single Family Residence
Materials
- Masonry, Brick
- Foundation: Block
- Roof: Asphalt,Shingle
Condition
- New construction: No
- Year built: 1955
Utilities & green energy
- Electric: 100 Amp Service
- Sewer: Public Sewer
- Water: Public
Community & HOA
Community
- Security: Exterior Cameras
- Subdivision: Lexington Park
HOA
- Has HOA: No
Location
- Region: Philadelphia
- Municipality: PHILADELPHIA
Financial & listing details
- Price per square foot: $279/sqft
- Tax assessed value: $375,000
- Annual tax amount: $5,249
- Date on market: 4/17/2026
- Listing agreement: Exclusive Agency
- Listing terms: Cash,Conventional,FHA,VA Loan
- Inclusions: All Appliances
- Ownership: Fee Simple
Estimated market value
$444,700
$422,000 - $467,000
$2,110/mo
Price history
| Date | Event | Price |
|---|---|---|
| 10/5/2026 | Listed for sale | $459,900+4.5%$279/sqft |
Source:  Bright MLS #PAPH2608072 Report a problem Bright MLS #PAPH2608072 Report a problem | ||
| 5/15/2026 | Listing removed | $439,900$267/sqft |
Source: Bright MLS #PAPH2608072 Report a problem | ||
| 4/17/2026 | Listed for sale | $439,900$267/sqft |
Source: Bright MLS #PAPH2608072 Report a problem | ||
Public tax history
| Year | Property taxes | Tax assessment |
|---|---|---|
| 2025 | $5,249 +24.6% | $375,000 +24.6% |
| 2024 | $4,213 | $301,000 |
| 2023 | $4,213 +21% | $301,000 |
| 2022 | $3,481 | -- |
| 2021 | $3,481 +3.3% | -- |
| 2018 | $3,371 +19.9% | -- |
| 2017 | $2,811 +4.4% | -- |
| 2016 | $2,693 | -- |
| 2015 | $2,693 | -- |
| 2014 | $2,693 +4.5% | $222,400 +633.9% |
| 2012 | $2,578 | $30,304 |
| 2011 | -- | $30,304 |
| 2010 | -- | $30,304 |
| 2009 | -- | $30,304 |
| 2008 | -- | $30,304 |
| 2007 | -- | $30,304 +7.5% |
| 2006 | -- | $28,192 |
| 2005 | -- | $28,192 |
| 2004 | -- | $28,192 +1.4% |
| 2003 | -- | $27,808 +11.3% |
| 2002 | -- | $24,992 +2.8% |
| 2000 | -- | $24,320 |
| 1999 | -- | $24,320 |
Find assessor info on the county website
Monthly payment
Est. payment
Payment breakdown
Explore the cost of this home by adjusting the details. Changes won't be saved.Climate risks
Neighborhood: Lexington Park
Nearby schools
- $340,000-- bd-- ba1.2k sqft7806 Fairfield St, Philadelphia, PA 19152Off Market
- $363,700-- bd-- ba1.2k sqft7802 Fairfield St, Philadelphia, PA 19152Off Market
- $305,300-- bd-- ba1.2k sqft7808 Fairfield St, Philadelphia, PA 19152Off Market
- $345,800-- bd-- ba1.2k sqft7800 Fairfield St, Philadelphia, PA 19152Off Market
Similar homes
- $489,9994 bd3 ba2k sqft3021 Winchester Ave, Philadelphia, PA 19136For Sale
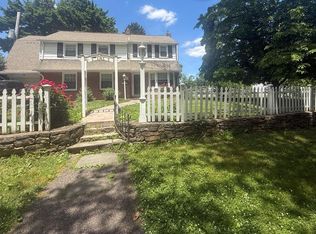
 MLS ID #PAPH2642444, Tonette Closson, Honest Real Estate. Bright MLS
 - $399,9004 bd4 ba1.3k sqft8913 Dewees St, Philadelphia, PA 19152For Sale
 MLS ID #PAPH2654436, Natalie Martinez Balcer, Keller Williams Real Estate-Blue Bell. Bright MLS
 - $470,0003 bd2 ba2.3k sqft897 Pine Hill Rd #0, Philadelphia, PA 19115For Sale
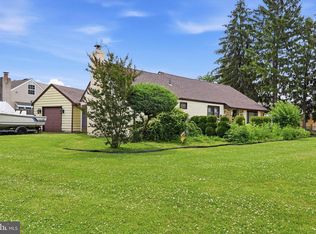 MLS ID #PAPH2626882, Dafni Dimopoulos, Compass RE. Bright MLS
 - $500,0004 bd2 ba1.8k sqft1141 Elwood Ave, Bensalem, PA 19020For Sale
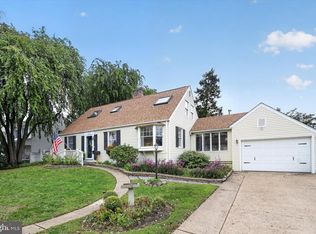 MLS ID #PABU2132408, Robin Carp, Homestarr Realty. Bright MLS
 - $329,5003 bd2 ba1.2k sqft1839 Benson St, Philadelphia, PA 19152For SaleMLS ID #PAPH2621036, Stacy Allen, Keller Williams Real Estate-Langhorne. Bright MLS
- $434,5003 bd4 ba1.4k sqft327 Nandina St, Philadelphia, PA 19116For SaleMLS ID #PAPH2631050, Mark Kolibolotsky, Elite Realty Group Unl. Inc.. Bright MLS
- $375,0003 bd3 ba1.8k sqft437 Summer Ave, Edgewater Park, NJ 08010For SaleMLS ID #NJBL2121614, Maria Kennedy, BHHS Fox & Roach-Moorestown. Bright MLS
- $457,9003 bd2 ba1.3k sqft2856 Colmar Ave, Bensalem, PA 19020For SaleMLS ID #PABU2128130, Mike Patel, Equity Pennsylvania Real Estate. Bright MLS
- $387,5003 bd2 ba1k sqft3136 Draper St, Philadelphia, PA 19136For SaleMLS ID #PAPH2650086, Melissa Carpenter, KW Empower. Bright MLS
- $425,0004 bd3 ba1.9k sqft8341 Mansfield Ave, Philadelphia, PA 19150For SaleMLS ID #PAPH2665438, Neil DiFranco, Elfant Wissahickon-Chestnut Hill. Bright MLS
- $409,9005 bd3 ba1.1k sqft9952 Woodfern Rd, Philadelphia, PA 19115For SaleMLS ID #PAPH2663806, Shahed Rahman, RE/MAX Select Group. Bright MLS
- $375,0003 bd3 ba1.4k sqft9749 Evans St, Philadelphia, PA 19115For SaleMLS ID #PAPH2657470, Mike Cirillo, Better Homes Realty Group. Bright MLS
- $449,0004 bd3 ba1.8k sqft606 Artwood Dr, Philadelphia, PA 19115For SaleMLS ID #PAPH2660804, Julie Twomey, Keller Williams Main Line. Bright MLS
- $379,9993 bd2 ba1.2k sqft2012 Tomlinson Rd, Philadelphia, PA 19116For SaleMLS ID #PAPH2660232, Katie Smith, Homestarr Realty. Bright MLS
- $499,0004 bd3 ba1.5k sqft43 Greene Rd, Warminster, PA 18974For SaleMLS ID #PABU2132786, Laura DiPillo, RE/MAX Centre Realtors. Bright MLS
- $444,9003 bd1 ba1.5k sqft1452 Street Rd, Bensalem, PA 19020For SaleMLS ID #PABU2118656, Nick DeLuca, KW Empower. Bright MLS
- $625,0003 bd2 ba1.7k sqft504 Old Street Rd, Feasterville Trevose, PA 19053For SaleMLS ID #PABU2132746, Andrea Davis, Compass RE. Bright MLS
- $489,9003 bd1 ba2k sqft1029 Old Huntingdon Pike, Huntingdon Valley, PA 19006For SaleMLS ID #PAMC2179872, Edward McDonald, Re/Max One Realty. Bright MLS
- $525,0004 bd3 ba2k sqft301 High St, Moorestown, NJ 08057For SaleMLS ID #NJBL2121960, Kathryn Supko, BHHS Fox & Roach-Moorestown. Bright MLS
- $511,0004 bd3 ba2k sqft2212 Chestnut Hill Dr, Cinnaminson, NJ 08077For SaleMLS ID #NJBL2117456, Christine Caruso, RE/MAX World Class Realty. Bright MLS
